An incredible new price and opportunity await! Step in to complete what the Sellers have begun! This home boasts recent upgrades including a newer AC system and ductwork (2018), all-new impact windows and sliders (2019), and a new roof with fully paid solar panels (2020). Thanks to the solar panels, the Sellers enjoyed a mere $60 electric bill last month. With 4 bedrooms plus an office and 2 bathrooms, this residence offers versatility. The garage has been transformed into additional living space, complete with heating and cooling, yet the option remains to revert it back to its original function with the intact garage door. Situated on a sprawling oversized corner lot spanning over a quarter acre, there's ample room to craft your dream outdoor retreat. Don't miss out on this opportunity, as the Sellers must relocate, leaving behind a home filled with thoughtful upgrades for you to enjoy yet opportunities to complete the rest of the home!
Pre-foreclosure
Est. $474,100
15429 BRUSHWOOD DRIVE, TAMPA, FL 33624
4beds
1,844sqft
Single Family Residence
Built in 1979
0.29 Acres Lot
$474,100 Zestimate®
$257/sqft
$13/mo HOA
Overview
- 174 days
- 9
- 0
Zillow last checked:
Listing updated:
Listed by:
Heidi Joy PA 727-480-8363,
KELLER WILLIAMS REALTY PORTFOLIO COLLECTION 727-489-0800
Source: Stellar MLS,MLS#: U8241151 Originating MLS: Pinellas Suncoast
Originating MLS: Pinellas Suncoast
Facts & features
Interior
Bedrooms & bathrooms
- Bedrooms: 4
- Bathrooms: 2
- Full bathrooms: 2
Primary bedroom
- Features: Walk-In Closet(s)
- Level: First
- Dimensions: 12.4x18.8
Bedroom 2
- Features: Built-in Closet
- Level: First
- Dimensions: 10.6x13
Bedroom 3
- Features: Built-in Closet
- Level: First
- Dimensions: 10.7x11.5
Bedroom 4
- Features: Built-in Closet
- Level: First
- Dimensions: 14.2x11.5
Balcony porch lanai
- Level: First
- Dimensions: 31.2x14.2
Family room
- Level: First
- Dimensions: 14.2x17.6
Kitchen
- Level: First
- Dimensions: 9.8x11.4
Laundry
- Level: First
- Dimensions: 10.6x7.1
Living room
- Level: First
- Dimensions: 12.8x14.8
Office
- Level: First
- Dimensions: 14.11x9.7
Heating
- Electric
Cooling
- Central Air
Appliances
- Included: Dishwasher, Disposal, Electric Water Heater, Range, Refrigerator
- Laundry: Electric Dryer Hookup, Inside, Laundry Room, Washer Hookup
Features
- Ceiling Fan(s), Solid Surface Counters, Thermostat
- Flooring: Carpet, Concrete, Epoxy, Laminate
- Doors: Sliding Doors
- Has fireplace: No
Interior area
- Total structure area: 2,920
- Total interior livable area: 1,844 sqft
Property
Parking
- Total spaces: 2
- Parking features: Driveway
- Attached garage spaces: 2
- Has uncovered spaces: Yes
- Details: Garage Dimensions: 19x19
Features
- Levels: One
- Stories: 1
- Patio & porch: Rear Porch, Screened
- Exterior features: Irrigation System, Lighting, Private Mailbox, Sidewalk, Storage
- Has private pool: Yes
- Pool features: Above Ground
- Fencing: Vinyl
Lot
- Size: 0.29 Acres
- Dimensions: 110 x 115
- Residential vegetation: Oak Trees
Details
- Additional structures: Shed(s), Storage
- Parcel number: U3227180Q900000700018.0
- Zoning: PD
- Special conditions: None
Construction
Type & style
- Home type: SingleFamily
- Property subtype: Single Family Residence
Materials
- Stone, Stucco, Vinyl Siding
- Foundation: Slab
- Roof: Shingle
Condition
- New construction: No
- Year built: 1979
Utilities & green energy
- Electric: Photovoltaics Seller Owned
- Sewer: Public Sewer
- Water: Public
- Utilities for property: Electricity Connected, Sewer Connected, Solar, Water Connected
Green energy
- Energy generation: Solar
Community & HOA
Community
- Features: Deed Restrictions, Park, Playground, Sidewalks
- Pet fee: $0 monthly
- Subdivision: COUNTRY PLACE UNIT II
HOA
- Has HOA: Yes
- Services included: Other
- HOA fee: $13 monthly
- HOA name: Greenacre Properties
- HOA phone: 813-600-1100
Location
- Region: Tampa
Financial & listing details
- Price per square foot: $257/sqft
- Tax assessed value: $387,388
- Annual tax amount: $4,110
- Date on market: 5/1/2024
- Cumulative days on market: 20 days
- Listing terms: Cash,Conventional
- Ownership: Fee Simple
- Total actual rent: 0
- Electric utility on property: Yes
- Road surface type: Paved
Foreclosure details
Estimated market value
$474,100
$450,000 - $498,000
$2,683/mo
Price history
| Date | Event | Price |
|---|---|---|
| 6/24/2024 | Sold | $445,000+2.3%$241/sqft |
Source:  Stellar MLS #U8241151 Report a problem Stellar MLS #U8241151 Report a problem | ||
| 5/28/2024 | Pending sale | $435,000$236/sqft |
Source: Stellar MLS #U8241151 Report a problem | ||
| 5/28/2024 | Listed for sale | $435,000$236/sqft |
Source: Stellar MLS #U8241151 Report a problem | ||
| 5/21/2024 | Pending sale | $435,000$236/sqft |
Source: Stellar MLS #U8241151 Report a problem | ||
| 5/17/2024 | Price change | $435,000-2.2%$236/sqft |
Source: Stellar MLS #U8241151 Report a problem | ||
| 5/10/2024 | Price change | $445,000-6.3%$241/sqft |
Source: Stellar MLS #U8241151 Report a problem | ||
| 5/1/2024 | Listed for sale | $475,000+80.6%$258/sqft |
Source: Stellar MLS #U8241151 Report a problem | ||
| 5/10/2018 | Sold | $263,000-2.6%$143/sqft |
Source: Public Record Report a problem | ||
| 4/11/2018 | Pending sale | $269,900$146/sqft |
Source: Coldwell Banker Residential Real Estate - Weston #T2927502 Report a problem | ||
| 4/9/2018 | Price change | $269,900-2.8%$146/sqft |
Source: Coldwell Banker Residential Real Estate - Weston #T2927502 Report a problem | ||
| 4/3/2018 | Price change | $277,777-0.6%$151/sqft |
Source: KELLER WILLIAMS - NEW TAMPA #T2927502 Report a problem | ||
| 3/29/2018 | Listed for sale | $279,400$152/sqft |
Source: KELLER WILLIAMS - NEW TAMPA #T2927502 Report a problem | ||
| 3/29/2018 | Pending sale | $279,400$152/sqft |
Source: KELLER WILLIAMS - NEW TAMPA #T2927502 Report a problem | ||
| 3/7/2018 | Price change | $279,400-1.8%$152/sqft |
Source: KELLER WILLIAMS - NEW TAMPA #T2927502 Report a problem | ||
| 2/6/2018 | Price change | $284,400-3.9%$154/sqft |
Source: KELLER WILLIAMS - NEW TAMPA #T2927502 Report a problem | ||
| 1/17/2018 | Listed for sale | $295,900+13.9%$160/sqft |
Source: Owner Report a problem | ||
| 5/25/2016 | Listing removed | $259,900$141/sqft |
Source: Owner Report a problem | ||
| 5/18/2016 | Listed for sale | $259,900$141/sqft |
Source: Owner Report a problem | ||
| 4/11/2013 | Listing removed | $1,595$1/sqft |
Source: Owner Report a problem | ||
| 1/10/2013 | Listed for rent | $1,595-15.8%$1/sqft |
Source: Owner Report a problem | ||
| 8/1/2012 | Listing removed | $1,895$1/sqft |
Source: Owner Report a problem | ||
| 6/2/2012 | Listed for rent | $1,895$1/sqft |
Source: Owner Report a problem | ||
Public tax history
| Year | Property taxes | Tax assessment |
|---|---|---|
| 2025 | $7,784 +84% | $387,388 +0.7% |
| 2024 | $4,230 +2.9% | $384,855 +59.8% |
| 2023 | $4,110 +5.1% | $240,835 +3% |
| 2022 | $3,909 +1.5% | $233,820 +3% |
| 2021 | $3,853 +2.5% | $227,010 +1.4% |
| 2020 | $3,760 +3% | $223,876 +2.3% |
| 2019 | $3,649 | $218,843 +1.9% |
| 2018 | $3,649 -14.6% | $214,813 +13.9% |
| 2017 | $4,272 +9.3% | $188,646 +9.1% |
| 2016 | $3,910 +5.8% | $172,973 +10% |
| 2015 | $3,697 +15.6% | $157,248 +8.2% |
| 2014 | $3,198 | $145,357 +10% |
| 2013 | $3,198 +15.4% | $132,143 +10% |
| 2012 | $2,771 -9.6% | $120,130 -10.6% |
| 2011 | $3,065 -1.1% | $134,372 -1.9% |
| 2010 | $3,099 -7.3% | $136,982 -7.8% |
| 2009 | $3,342 -19.8% | $148,590 -21.5% |
| 2008 | $4,169 -13.6% | $189,250 -16% |
| 2007 | $4,827 +1685% | $225,224 +119.6% |
| 2006 | $270 +16.3% | $102,583 +3% |
| 2005 | $232 | $99,595 +3% |
| 2004 | -- | $96,694 +1.9% |
| 2003 | -- | $94,891 +2.4% |
| 2002 | -- | $92,667 +1.6% |
| 2001 | -- | $91,208 -8.3% |
| 2000 | $1,803 | $99,444 |
Find assessor info on the county website
Monthly payment
Climate risks
Neighborhood: 33624
Nearby schools
Schools provided by the listing agent
- Elementary: Northwest-HB
- Middle: Hill-HB
- High: Sickles-HB
Source: Stellar MLS. This data may not be complete. We recommend contacting the local school district to confirm school assignments for this home.
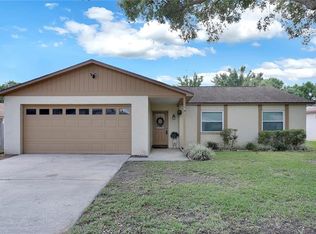
Similar homes
- $499,9004 bd2 ba1.6k sqft14915 GENTILLY PLACE, TAMPA, FL 33624For Sale
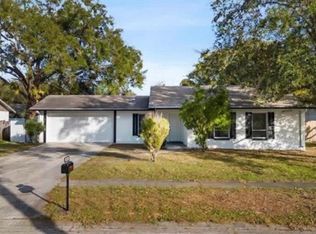
 MLS ID #TB8544105, Rosa Leon, CENTURY 21 ROSA LEON. Stellar MLS
 - $479,0003 bd2 ba1.6k sqft15803 IRONWARE PLACE, TAMPA, FL 33624For Sale
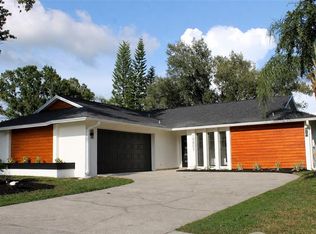 MLS ID #TB8544241, Joshua Palathinkal, PEOPLE'S CHOICE REALTY SVC LLC. Stellar MLS
 - $495,0004 bd2 ba2.1k sqft16503 FOOTHILL DRIVE, TAMPA, FL 33624For Sale
 MLS ID #TB8543728, Adriana Guardia, EMINE REALTY, LLC. Stellar MLS
 - $469,9003 bd2 ba1.4k sqft5033 CYPRESS TRACE DRIVE, TAMPA, FL 33624For Sale
 MLS ID #TB8540251, Julio Veloz Hernandez, AVISTA BAY REALTY, LLC. Stellar MLS
 - $465,0004 bd2 ba1.4k sqft15924 WINDING DR, TAMPA, FL 33624For SaleMLS ID #TB8542200, Betty Larralde, EXCLUSIVE HOMES REALTY, INC.. Stellar MLS
- $460,0004 bd3 ba1.7k sqft4723 SOUTHBREEZE DRIVE, TAMPA, FL 33624For SaleMLS ID #TB8536815, Raymond Mihara, MIHARA & ASSOCIATES INC.. Stellar MLS
- $429,9004 bd2 ba1.6k sqft4303 HOLLOW HILL DRIVE, TAMPA, FL 33624For SaleMLS ID #TB8543585, Ksenia Akishina, MIHARA & ASSOCIATES INC.. Stellar MLS
- $475,0003 bd2 ba1.6k sqft15306 WINTERWIND DRIVE, TAMPA, FL 33624For SaleMLS ID #TB8513099, Tyler Stofel, STOFEL & ASSOCIATES REALTY. Stellar MLS
- $450,0004 bd3 ba1.8k sqft15806 PENNINGTON ROAD, TAMPA, FL 33624For SaleMLS ID #TB8530499, Jennifer Davida, FUTURE HOME REALTY INC. Stellar MLS
- $449,0004 bd3 ba2.2k sqft15816 HOUND HORN LANE, TAMPA, FL 33624For SaleMLS ID #TB8516623, Amie Lenhart, CHARLES RUTENBERG REALTY INC. Stellar MLS
- $430,0004 bd2 ba1.8k sqft4602 BUCKEYE ROAD, TAMPA, FL 33624For SaleMLS ID #TB8444380, Sarai Heikkinen, SMITH & ASSOCIATES REAL ESTATE. Stellar MLS
- $459,9003 bd2 ba1.5k sqft15701 COUNTRY LAKE DRIVE, TAMPA, FL 33624For SaleMLS ID #TB8520696, Sharon Landis, MIHARA & ASSOCIATES INC.. Stellar MLS
- $489,9004 bd2 ba1.8k sqft16117 PEBBLEBROOK DRIVE, TAMPA, FL 33624For SaleMLS ID #TB8529462, Mike Cassens, PA, GOOD 2 GO PROPERTY, LLC. Stellar MLS
- $459,9003 bd2 ba1.5k sqft15747 SCRIMSHAW DRIVE, TAMPA, FL 33624For SaleMLS ID #TB8535480, Walkis Cruz, FIRST FLA. RLTY. OF TAMPA BAY. Stellar MLS
- $530,0004 bd3 ba2.1k sqft4520 GRAINARY AVENUE, TAMPA, FL 33624For SaleMLS ID #TB8473894, Santa Dominguez, HOMETRUST REALTY GROUP. Stellar MLS
- $465,0003 bd2 ba1.3k sqft15911 IRONWARE PLACE, TAMPA, FL 33624For SaleMLS ID #TB8534014, Lori Loscalzo, REAL BROKER, LLC. Stellar MLS
- $499,0006 bd3 ba1.9k sqft4313 FOXGLEN LANE, TAMPA, FL 33624For SaleMLS ID #TB8541368, Vladimir Arechavaleta, HOME PRIME REALTY LLC. Stellar MLS
- $499,0004 bd3 ba1.8k sqft16169 GARDENDALE DRIVE, TAMPA, FL 33624For SaleMLS ID #TB8500281, Lisandra Valdes, AVENUE HOMES LLC. Stellar MLS
- $489,0004 bd3 ba1.7k sqft16513 SILVERHILL DRIVE, TAMPA, FL 33624For SaleMLS ID #TB8505033, Julie Phan, LLC, LPT REALTY, LLC. Stellar MLS
