Welcome to Cherry Meadows - Where Everyday Living Feels Elevated. Soaring vaulted ceilings & a grand entry set the tone for this beautifully appointed 4-bedroom, 2.5 bathroom + Bonus room home spanning 2,603 square feet of thoughtfully designed living space.The heart of the home is a stunning chef's kitchen, flooded with natural light and finished with crisp white granite countertops, an oversized island, stainless steel appliances, and a convenient built-in desk area - perfect for working from home or keeping organized. The adjacent formal dining room with elegant tray ceiling detail flows seamlessly into an open great room and living room, all grounded by brand-new luxury laminate flooring that's as durable as it is beautiful. Upstairs, retreat to a generous primary suite complete with a 5-piece ensuite, a soaker tub, and a walk-in closet. An oversized bonus room offers endless flexibility - media room, playroom, home gym - you decide. A newer AC unit keeps every season comfortable.Step outside to an expanded back patio covered with by a charming gazebo made for summer entertaining, enclosed by full fencing for privacy and peace of mind. Make an appointment to view today!
Pending short sale
Listed by: John L. Scott/Yelm • Shannon M. Brent
$539,000
15430 92nd Avenue SE, Yelm, WA 98597
4beds
2,603sqft
:
Get pre-qualified$3,410/mo
Single Family Residence
Built in 2017
5,201 Square Feet Lot
$540,100 Zestimate®
$207/sqft
$40/mo HOA
What's special
Expanded back patioBrand-new luxury laminate flooringOversized islandFlooded with natural lightGenerous primary suiteWalk-in closetSoaker tub
- 101 days |
- 52 |
- 0 |
Likely to sell faster than
Zillow last checked:
Listing updated:
Listed by:
Shannon M. Brent,
John L. Scott/Yelm
Source: NWMLS as distributed by MLS GRID,MLS#: 2513477
Facts & features
Interior
Bedrooms & bathrooms
- Bedrooms: 4
- Bathrooms: 3
- Full bathrooms: 2
- 1/2 bathrooms: 1
- Main level bathrooms: 1
Bedroom
- Level: Second
Bedroom
- Level: Second
Bonus room
- Level: Second
Dining room
- Level: Main
Entry hall
- Level: Main
Heating
- Fireplace, Forced Air, High Efficiency (Unspecified), Electric, Natural Gas
Cooling
- Has cooling: Yes
Appliances
- Included: Dishwasher, Microwave, Stove(s)/Range(s), Tankless Water Heater, Dishwasher(s), Microwave(s), Water Heater: Tankless, Water Heater Location: Garage
Features
- Bath Off Primary, Dining Room
- Flooring: Laminate, Carpet
- Windows: Dbl Pane/Storm Window
- Basement: None
- Number of fireplaces: 1
- Fireplace features: Gas, Main Level: 1, Fireplace
Interior area
- Total structure area: 2,603
- Total interior livable area: 2,603 sqft
Property
Parking
- Total spaces: 2
- Parking features: Attached Garage
- Has attached garage: Yes
- Covered spaces: 2
Features
- Levels: Two
- Stories: 2
- Entry location: Main
- Patio & porch: Bath Off Primary, Dbl Pane/Storm Window, Dining Room, Fireplace, Security System, Vaulted Ceiling(s), Walk-In Closet(s), Water Heater
- Has view: Yes
- View description: Territorial
Lot
- Size: 5,201 Square Feet
- Features: Curbs, Paved, Sidewalk, Cable TV, Fenced-Partially, High Speed Internet, Patio
- Topography: Level
- Residential vegetation: Garden Space
Details
- Parcel number: 41610009600
- Special conditions: Short Sale
Construction
Type & style
- Home type: SingleFamily
- Architectural style: 2 Story
- Property subtype: Single Family Residence
Materials
- Wood Siding, Wood Products
- Foundation: Poured Concrete
- Roof: Composition
Condition
- Good
- Year built: 2017
- Major remodel year: 2017
Utilities & green energy
- Electric: Company: PSE
- Sewer: Sewer Connected, Company: City of Yelm
- Water: Public, Company: City of Yelm
- Utilities for property: Light Curve
Community & HOA
Community
- Security: Security System
- Subdivision: Yelm
HOA
- Services included: Common Area Maintenance
- HOA fee: $475 annually
- HOA phone: 253-985-3712
Location
- Region: Yelm
Financial & listing details
- Price per square foot: $207/sqft
- Tax assessed value: $517,900
- Annual tax amount: $3,830
- Date on market: 6/20/2026
- Cumulative days on market: 48 days
- Listing terms: Conventional,FHA,VA Loan
- Inclusions: Dishwasher(s), Microwave(s), Stove(s)/Range(s)
Estimated market value
$540,100
$513,000 - $567,000
$3,126/mo
Price history
| Date | Event | Price |
|---|---|---|
| 5/17/2026 | Pending sale | $539,000$207/sqft |
Source:  NWMLS as distributed by MLS GRID #2513477 Report a problem NWMLS as distributed by MLS GRID #2513477 Report a problem | ||
| 4/27/2026 | Listed for sale | $539,000+7.2%$207/sqft |
Source: NWMLS as distributed by MLS GRID #2513477 Report a problem | ||
| 9/6/2022 | Sold | $503,000+1.6%$193/sqft |
Source: NWMLS as distributed by MLS GRID #1975553 Report a problem | ||
| 7/30/2022 | Pending sale | $495,000$190/sqft |
Source: NWMLS as distributed by MLS GRID #1975553 Report a problem | ||
| 7/28/2022 | Listed for sale | $495,000+18.7%$190/sqft |
Source: NWMLS as distributed by MLS GRID #1975553 Report a problem | ||
| 10/22/2020 | Sold | $417,000+4.3%$160/sqft |
Source: NWMLS as distributed by MLS GRID #1662625 Report a problem | ||
| 9/17/2020 | Pending sale | $399,999$154/sqft |
Source: Mosaic Realty #1662625 Report a problem | ||
| 9/15/2020 | Listed for sale | $399,999+24.1%$154/sqft |
Source: Mosaic Realty #1662625 Report a problem | ||
| 11/16/2017 | Sold | $322,250$124/sqft |
Source: NWMLS as distributed by MLS GRID #1150316 Report a problem | ||
Public tax history
| Year | Property taxes | Tax assessment |
|---|---|---|
| 2024 | $3,872 -22.3% | $517,900 +1.4% |
| 2023 | $4,982 +11.8% | $510,700 +6.7% |
| 2022 | $4,457 +3.4% | $478,700 +22.2% |
| 2021 | $4,312 +3.9% | $391,800 +19.5% |
| 2020 | $4,150 +20.9% | $327,800 +3.8% |
| 2019 | $3,432 +115.2% | $315,700 |
| 2018 | $1,595 +293.3% | $315,700 +1443.8% |
| 2017 | $406 | $20,450 -32.3% |
| 2016 | $406 | $30,200 +4% |
| 2014 | $406 -31.6% | $29,050 |
| 2007 | $593 | -- |
Find assessor info on the county website
Monthly payment
Est. payment
Payment breakdown
Explore the cost of this home by adjusting the details. Changes won't be saved.Climate risks
Neighborhood: 98597
Nearby schools
GreatSchools rating
- 6/10Southworth Elementary SchoolGrades: PK-5Distance: 1.7 mi
- 6/10Yelm Middle SchoolGrades: 6-8Distance: 0.7 mi
- 4/10Yelm High School 12Grades: 9-12Distance: 0.6 mi
Schools provided by the listing agent
- Elementary: Southworth Elem
- Middle: Yelm Mid
- High: Yelm High12
Source: NWMLS as distributed by MLS GRID. This data may not be complete. We recommend contacting the local school district to confirm school assignments for this home.
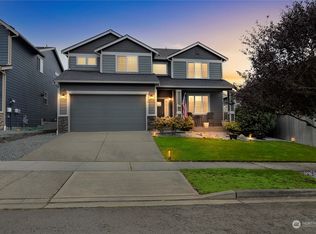
- $568,0004 bd3 ba2.9k sqft15436 92nd Ave SE, Yelm, WA 98597Sold
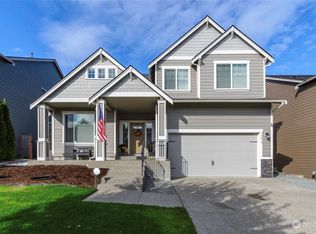
- $594,0004 bd3 ba2.8k sqft15418 92nd Ave SE, Yelm, WA 98597Sold
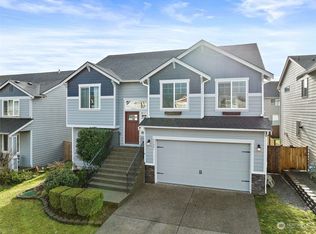
- $520,0005 bd3 ba2.3k sqft15421 Callie Ave SE, Yelm, WA 98597Sold
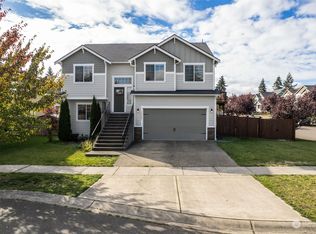
- $529,9994 bd3 ba2.4k sqft15487 Chad Dr SE, Yelm, WA 98597Sold
- $535,0004 bd3 ba2.2k sqft15420 Callie Ave SE, Yelm, WA 98597Sold
- $539,0004 bd3 ba2.5k sqft15428 Kayla St SE, Yelm, WA 98597Sold
- $562,8004 bd3 ba2.9k sqft15434 Kayla Dr SE, Yelm, WA 98597Off Market
- $599,9504 bd3 ba3.2k sqft15592 Chad Dr SE, Yelm, WA 98597Sold
A local agent can set up tours, give advice and negotiate with sellers.
A local lender can help you make sure your offer is ready when you are.
Similar homes
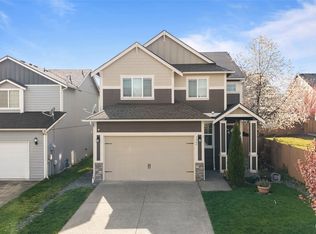
- $544,9954 bd3 ba2.7k sqftColes Landing, Yelm, WA 98597Active
 MLS ID #2522196, Michael Bamba. NWMLS as distributed by MLS GRID
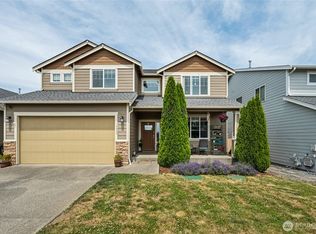
 - $524,9004 bd3 ba2.4k sqft9966 Dotson Street SE, Yelm, WA 98597Active
 MLS ID #2508531, Robert McDaniel. NWMLS as distributed by MLS GRID
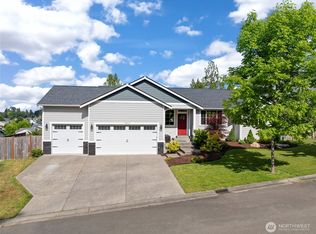
 - $555,0004 bd3 ba3.2k sqftTahoma Terra Ph 2, Div 1, Yelm, WA 98597Active
 MLS ID #2545390, David Brian Wahlers. NWMLS as distributed by MLS GRID
 - $635,0004 bd3 ba2.6k sqft10612 Palisades Street SE, Yelm, WA 98597Active
 MLS ID #2526195, Matthew J Williamson. NWMLS as distributed by MLS GRID
 - $570,0004 bd3 ba2.4k sqftTahoma Terra Ph 2 Div 3, Yelm, WA 98597ActiveMLS ID #2474541, Rose Shepherd. NWMLS as distributed by MLS GRID
- $624,9994 bd3 ba2.8k sqft15526 Bergh Court SE, Yelm, WA 98597ActiveMLS ID #2548806, Zechariah Stirber. NWMLS as distributed by MLS GRID
- $631,9505 bd4 ba2.6k sqftMountain Meadows, Yelm, WA 98597ActiveNWMLS as distributed by MLS GRID
- $539,9503 bd3 ba1.6k sqft35616 94th Avenue S, Roy, WA 98558ActiveMLS ID #2501301, Robbi-Ann McCarver. NWMLS as distributed by MLS GRID
- $639,9505 bd3 ba2.5k sqftTahoma Terra Phase 2, Yelm, WA 98597ActiveNWMLS as distributed by MLS GRID
- $520,0004 bd3 ba2.1k sqft17707 25th Avenue Ct E, Tacoma, WA 98445ActiveMLS ID #2565566, Stephanie W Callen. NWMLS as distributed by MLS GRID
- $565,0004 bd3 ba2.1k sqft6545 36th Lane SE, Lacey, WA 98503ActiveMLS ID #2563481, Julie Bradshaw. NWMLS as distributed by MLS GRID
- $465,0003 bd3 ba1.4k sqft14395 Lockwood Lane SE, Yelm, WA 98597ActiveMLS ID #2514070, B Keith Redding. NWMLS as distributed by MLS GRID
- $559,9004 bd3 ba1.8k sqft4621 212th Street E, Spanaway, WA 98387ActiveMLS ID #2560646, Stephanie Lynch. NWMLS as distributed by MLS GRID
- $599,9504 bd3 ba2.1k sqft114 Lillian Lane SE, Rainier, WA 98576ActiveMLS ID #2502986, Jaclyn Messer. NWMLS as distributed by MLS GRID
- $569,9004 bd3 ba2.4k sqftCantergrove/Long Lake Div 1, Lacey, WA 98503ActiveMLS ID #2518227, Mary Kathryn Campbell. NWMLS as distributed by MLS GRID
- $599,9903 bd2 ba2k sqft8312 217TH Street E, Spanaway, WA 98387ActiveMLS ID #2565489, David Boothe. NWMLS as distributed by MLS GRID
- $575,0004 bd3 ba2.5k sqft7123 Prism Street SE, Lacey, WA 98513ActiveMLS ID #2560609, Graham Knowles. NWMLS as distributed by MLS GRID
- $564,9504 bd3 ba2.2k sqft3809 186th Street Ct E, Tacoma, WA 98446ActiveMLS ID #2552077, Brian Alarcon. NWMLS as distributed by MLS GRID
- $550,0004 bd3 ba2.6k sqft20201 20th Avenue E, Spanaway, WA 98387ActiveMLS ID #2537495, Crystal Jenkins. NWMLS as distributed by MLS GRID
- $554,0004 bd3 ba2.1k sqftHorizon Pointe Div 3, Lacey, WA 98513ContingentMLS ID #2518288, Desiree Day. NWMLS as distributed by MLS GRID
