Charming brick home with great curb appeal and a desirable location at the end of a cul-de-sac. This property features a spacious floor plan with multiple living areas, including a dining room, living room, and a cozy den with a fireplace. The generously sized bedrooms provide plenty of space and comfort.Additional features include replacement windows, architectural shingles, a covered deck, and attractive outdoor views. The kitchen has been updated with modern finishes, including a stainless steel refrigerator, updated countertops, and a tile backsplash. Overall, this home offers a wonderful combination of character, functionality, and potential.
For sale
Price cut: $20K (7/8)
$380,000
15432 Rollingwood Dr, Carrollton, VA 23314
3beds
1,716sqft
:
Get pre-qualified$2,300/mo
Single Family Residence
Built in 1976
-- sqft lot
$380,600 Zestimate®
$221/sqft
$-- HOA
What's special
Charming brick homeGreat curb appealArchitectural shinglesSpacious floor planUpdated countertopsGenerously sized bedroomsAttractive outdoor views
- 47 days |
- 3,348 |
- 205 |
Likely to sell faster than
Zillow last checked:
Listing updated:
Listed by:
Austin Tydings,
World Class Realty 757-228-7773
Source: REIN Inc.,MLS#: 10640510
Facts & features
Interior
Bedrooms & bathrooms
- Bedrooms: 3
- Bathrooms: 3
- Full bathrooms: 2
- 1/2 bathrooms: 1
Rooms
- Room types: 1st Floor BR, 1st Floor Primary BR, Attic, Breakfast Area, PBR with Bath, Utility Room
Primary bedroom
- Level: First
Heating
- Electric, Heat Pump
Cooling
- Central Air
Appliances
- Included: Dishwasher, Electric Range, Refrigerator, Electric Water Heater
- Laundry: Dryer Hookup, Washer Hookup
Features
- Ceiling Fan(s), Pantry
- Flooring: Carpet, Ceramic Tile
- Basement: Crawl Space
- Attic: Permanent Stairs,Walk-In
- Number of fireplaces: 1
- Fireplace features: Wood Burning
Interior area
- Total interior livable area: 1,716 sqft
Property
Parking
- Total spaces: 1
- Parking features: Garage Att 1 Car, Oversized, Driveway, Garage Door Opener
- Attached garage spaces: 1
- Has uncovered spaces: Yes
Accessibility
- Accessibility features: Main Floor Laundry
Features
- Stories: 1
- Patio & porch: Deck
- Pool features: None
- Fencing: None
- Has view: Yes
- View description: Water, Trees/Woods
- Has water view: Yes
- Water view: Water
- Waterfront features: Dock, Lake Front
Lot
- Features: Cul-De-Sac
Details
- Parcel number: 34C02012
- Zoning: SR
- Special conditions: Third Party Approval
- Other equipment: Satellite Dish
Construction
Type & style
- Home type: SingleFamily
- Architectural style: Ranch
- Property subtype: Single Family Residence
Materials
- Brick
- Roof: Composition
Condition
- New construction: No
- Year built: 1976
Utilities & green energy
- Sewer: Septic Tank
- Water: City/County
Community & HOA
Community
- Subdivision: Carrollton (i)
HOA
- Has HOA: No
Location
- Region: Carrollton
Financial & listing details
- Price per square foot: $221/sqft
- Tax assessed value: $316,100
- Annual tax amount: $2,518
- Date on market: 6/18/2026
Estimated market value
$380,600
$362,000 - $400,000
$2,505/mo
Price history
Price history is unavailable.
Public tax history
| Year | Property taxes | Tax assessment |
|---|---|---|
| 2025 | $2,450 +6.2% | $316,100 |
| 2024 | $2,308 +2.8% | $316,100 |
| 2023 | $2,244 -10.9% | $316,100 +9% |
| 2022 | $2,518 0% | $289,900 |
| 2021 | $2,518 +0% | $289,900 |
| 2020 | $2,518 | $289,900 |
| 2019 | $2,518 +86.6% | $289,900 +7.3% |
| 2018 | $1,350 | $270,100 |
| 2016 | $1,350 -38.5% | $270,100 |
| 2015 | $2,194 | $270,100 +8.2% |
| 2014 | $2,194 | $249,700 |
| 2013 | $2,194 +35.2% | $249,700 |
| 2012 | $1,623 -4.6% | -- |
| 2011 | $1,701 +25% | -- |
| 2010 | $1,361 | -- |
| 2009 | -- | -- |
| 2008 | -- | -- |
| 2007 | -- | -- |
| 2005 | -- | -- |
| 2004 | -- | -- |
| 2003 | -- | -- |
| 2002 | -- | -- |
| 2001 | -- | $129,700 |
| 2000 | -- | $129,700 |
Find assessor info on the county website
Monthly payment
Est. payment
Payment breakdown
Explore the cost of this home by adjusting the details. Changes won't be saved.Climate risks
Neighborhood: 23314
Nearby schools
GreatSchools rating
- 7/10Carrollton Elementary SchoolGrades: PK-3Distance: 2.3 mi
- 7/10Smithfield Middle SchoolGrades: 7-8Distance: 4.6 mi
- 5/10Smithfield High SchoolGrades: 9-12Distance: 4.5 mi
Schools provided by the listing agent
- Elementary: Carrollton Elementary
- Middle: Smithfield Middle
- High: Smithfield
Source: REIN Inc.. This data may not be complete. We recommend contacting the local school district to confirm school assignments for this home.
- $475,3003 bd2 ba2.7k sqft15431 Rollingwood Dr, Carrollton, VA 23314Off Market
- $374,3003 bd2 ba1.4k sqft15422 Rollingwood Dr, Carrollton, VA 23314Off Market
- $416,0004 bd2 ba1.8k sqft15421 Rollingwood Dr, Carrollton, VA 23314Sold
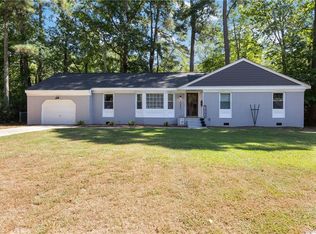
- $538,9004 bd3 ba3.2k sqft15412 Rollingwood Dr, Carrollton, VA 23314Off Market
- $546,0003 bd2 ba2.7k sqft15578 Carrollton Blvd, Carrollton, VA 23314Off Market
- $406,3003 bd2 ba1.6k sqft15411 Rollingwood Dr, Carrollton, VA 23314Off Market
- $435,0003 bd2 ba2.5k sqft15402 Rollingwood Dr, Carrollton, VA 23314Off Market
- $370,4003 bd2 ba1.7k sqft15394 Rollingwood Dr, Carrollton, VA 23314Off Market
A local agent can set up tours, give advice and negotiate with sellers.
Similar homes
- $419,5003 bd2 ba1.9k sqft13315 Courthouse Hwy, Smithfield, VA 23430For Sale
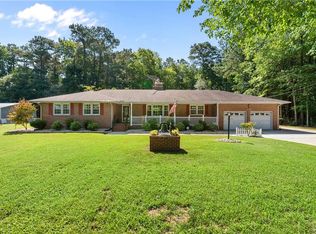 MLS ID #10647284, Rashida Mahoney. REIN Inc.
 - $375,0003 bd2 ba1.7k sqft211 Equinox Lndg, Suffolk, VA 23434For Sale
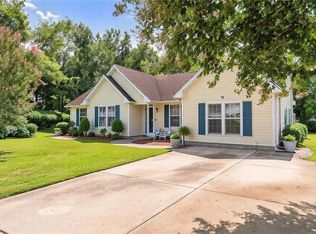 MLS ID #10646560, Jay Hassell. REIN Inc.
 - $429,9003 bd2 ba1.7k sqft6411 Wet Marsh Ct, Suffolk, VA 23435For Sale
 MLS ID #10645977, Rene Bagne. REIN Inc.
 - $345,0003 bd3 ba1.6k sqft188 Abbey Ct, Newport News, VA 23602For Sale
 MLS ID #10646445, Joan Gummo. REIN Inc.
 - $379,0004 bd2 ba1.6k sqft2953 E Point Dr, Chesapeake, VA 23321For SaleMLS ID #10646582, Allison Avila. REIN Inc.
- $379,9003 bd2 ba2k sqft317 Central Pkwy, Newport News, VA 23606For SaleMLS ID #10635071, Michael Remy. REIN Inc.
- $372,5004 bd3 ba1.9k sqft105 Huxley Pl, Newport News, VA 23606For SaleMLS ID #10643981, Matt Herrick. REIN Inc.
- $369,0004 bd3 ba1.9k sqft4508 Ibis Ct, Portsmouth, VA 23703For SaleMLS ID #10639907, Morgan Raiford. REIN Inc.
- $397,0003 bd3 ba1.9k sqft323 Williamsburg Ct, Newport News, VA 23606For SaleMLS ID #10644006, Pamela Strahorn-Roe. REIN Inc.
- $389,0003 bd3 ba1.7k sqft1647 Buckhorn Dr, Suffolk, VA 23434For SaleMLS ID #10642057, Angie Jones. REIN Inc.
- $350,0003 bd2 ba1.5k sqft757 Mayfield Ave, Norfolk, VA 23518For SaleMLS ID #10645582, Yesenia Gonzalez. REIN Inc.
- $490,0004 bd3 ba2.1k sqft3004 Beech Grove Ln, Suffolk, VA 23435For SaleMLS ID #10646802, Teresa Spruill. REIN Inc.
- $375,0004 bd3 ba1.8k sqft5041 Huntclub Chase, Suffolk, VA 23435For SaleMLS ID #10638961, Harley Munro. REIN Inc.
- $375,0003 bd2 ba1.5k sqft3432 Herbert St, Norfolk, VA 23513For SaleMLS ID #10646960, Greg Garrett. REIN Inc.
- $395,0004 bd3 ba1.6k sqft318 Williamsburg Ct, Newport News, VA 23606For SaleMLS ID #10638136, Melanie Hummel. REIN Inc.
- $400,0004 bd2 ba2.1k sqft2078 Nansemond Pkwy, Suffolk, VA 23434For SaleMLS ID #10640538, Jason Edwards. REIN Inc.
- $385,0003 bd3 ba1.6k sqft955 Ivystone Way, Newport News, VA 23602For SaleMLS ID #10646453, Ava Ighanian. REIN Inc.
- $399,0003 bd2 ba1.2k sqft2720 Lake Cohoon Rd, Suffolk, VA 23434For SaleMLS ID #10642869, Thais Sebastia. REIN Inc.
- $354,0004 bd3 ba2.2k sqft108 Bowen Dr, Hampton, VA 23666For SaleMLS ID #10646013, Chai Douanglee. REIN Inc.
- $400,0003 bd2 ba1.8k sqft4409 Schoolhouse Path, Portsmouth, VA 23703For SaleMLS ID #10636013, Celeste Davis Maloney. REIN Inc.
