Multiple offers received! Best & Final due Monday @ Noon! Endlessly charming, sun-drenched, corner 2 bedroom / 2 bath condo located on the picturesque 1500 block of Hoyne, walking distance to everything Wicker Park and Bucktown offer! Both bathrooms have been updated from top to bottom with sophisticated and warm finishes and materials. The kitchen opens to the enormous living area and is ready for entertaining with a mix of quartz and butcher block countertops, subway tile backsplash and stainless appliances. The unit features hardwood floors throughout, a gas/wood burning fireplace and allows amazing natural light through the wall of south facing windows and through the many windows of the round bay dining area. Large bedrooms and generously sized closets with a huge walk-in in the primary bedroom. The unit also has multiple outdoor spaces with a small front balcony amongst the trees on Hoyne and and extra large covered back deck great for relaxing and grilling. Secured gated parking included in one of the best locations Wicker Park has to offer!
Contingent
$650,000
1544 N Hoyne Ave APT 2, Chicago, IL 60622
2beds
--sqft
:
Get pre-qualified$5,138/mo
Condominium, Single Family Residence
Built in 1998
-- sqft lot
$-- Zestimate®
$--/sqft
$200/mo HOA
What's special
Large bedroomsMultiple outdoor spacesHardwood floors throughoutStainless appliancesSubway tile backsplash
- --
- on Zillow |
- 1,022
- views |
- 76
- saves |
Likely to sell faster than
Zillow last checked:
Listing updated:
Listed by:
Kavan Hoff 574-780-0686,
@properties Christie's International Real Estate
Source: MRED as distributed by MLS GRID,MLS#: 12688177
Facts & features
Interior
Bedrooms & bathrooms
- Bedrooms: 2
- Bathrooms: 2
- Full bathrooms: 2
Rooms
- Room types: No additional rooms
Primary bedroom
- Features: Flooring (Hardwood), Bathroom (Full)
- Level: Main
- Area: 182 Square Feet
- Dimensions: 13X14
Bedroom 2
- Features: Flooring (Hardwood)
- Level: Main
- Area: 144 Square Feet
- Dimensions: 12X12
Dining room
- Level: Main
- Dimensions: COMBO
Kitchen
- Features: Flooring (Hardwood)
- Level: Main
- Area: 130 Square Feet
- Dimensions: 13X10
Laundry
- Level: Main
- Area: 16 Square Feet
- Dimensions: 4X4
Living room
- Features: Flooring (Hardwood)
- Level: Main
- Area: 360 Square Feet
- Dimensions: 15X24
Heating
- Natural Gas, Forced Air
Cooling
- Central Air
Appliances
- Included: Range, Dishwasher, Refrigerator, Washer, Dryer, Disposal, Stainless Steel Appliance(s), Range Hood
- Laundry: Washer Hookup, In Unit
Features
- Open Floorplan
- Flooring: Hardwood
- Basement: None
- Number of fireplaces: 1
- Fireplace features: Wood Burning, Gas Starter, Family Room
Interior area
- Total structure area: 0
Property
Parking
- Total spaces: 1
- Parking features: Off Alley, Yes, Owned
Accessibility
- Accessibility features: No Disability Access
Features
- Patio & porch: Deck
- Exterior features: Balcony
Details
- Parcel number: 17061040371003
- Special conditions: None
Construction
Type & style
- Home type: Condo
- Property subtype: Condominium, Single Family Residence
Materials
- Brick
Condition
- New construction: No
- Year built: 1998
Utilities & green energy
- Sewer: Public Sewer
- Water: Lake Michigan
Community & HOA
HOA
- Has HOA: Yes
- Amenities included: Sundeck
- Services included: Water, Parking, Insurance, Exterior Maintenance, Lawn Care, Scavenger
- HOA fee: $200 monthly
Location
- Region: Chicago
Financial & listing details
- Tax assessed value: $493,820
- Annual tax amount: $9,950
- Date on market: 6/25/2026
- Ownership: Condo
Estimated market value
Not available
Estimated sales range
Not available
Not available
Price history
| Date | Event | Price |
|---|---|---|
| 6/30/2026 | Contingent | $650,000 |
Source:  MRED as distributed by MLS GRID #12688177 Report a problem MRED as distributed by MLS GRID #12688177 Report a problem | ||
| 6/25/2026 | Listed for sale | $650,000+11.1% |
Source: MRED as distributed by MLS GRID #12688177 Report a problem | ||
| 10/14/2022 | Sold | $585,000+6.4% |
Source: MRED as distributed by MLS GRID #11610726 Report a problem | ||
| 8/29/2022 | Contingent | $550,000 |
Source: MRED as distributed by MLS GRID #11610726 Report a problem | ||
| 8/22/2022 | Listed for sale | $550,000+4.8% |
Source: MRED as distributed by MLS GRID #11610726 Report a problem | ||
| 12/29/2021 | Listing removed | -- |
Source: MRED as distributed by MLS GRID #11134171 Report a problem | ||
| 7/14/2021 | Listed for sale | $525,000 |
Source: MRED as distributed by MLS GRID #11134171 Report a problem | ||
| 6/28/2021 | Contingent | $525,000 |
Source: MRED as distributed by MLS GRID #11134171 Report a problem | ||
| 6/24/2021 | Listed for sale | $525,000+19.3% |
Source: MRED as distributed by MLS GRID #11134171 Report a problem | ||
| 9/2/2016 | Sold | $440,000+5% |
Source: MRED as distributed by MLS GRID #09282764 Report a problem | ||
| 7/19/2016 | Pending sale | $419,000 |
Source: Newman Realty #09282764 Report a problem | ||
| 7/7/2016 | Listed for sale | $419,000+6.9% |
Source: Newman Realty #09282764 Report a problem | ||
| 3/12/2013 | Listing removed | $2,500 |
Source: TriView Property & Investments Report a problem | ||
| 3/3/2013 | Listed for rent | $2,500 |
Source: TriView Property & Investments Report a problem | ||
| 4/22/2005 | Sold | $392,000+24.1% |
Source: Public Record Report a problem | ||
| 3/29/2000 | Sold | $316,000+12.3% |
Source: Public Record Report a problem | ||
| 11/19/1998 | Sold | $281,500 |
Source: Public Record Report a problem | ||
Public tax history
| Year | Property taxes | Tax assessment |
|---|---|---|
| 2024 | -- | $49,382 +27.7% |
| 2023 | $8,184 +2.9% | $38,671 |
| 2022 | $7,954 +2.3% | $38,671 |
| 2021 | $7,776 -2.6% | $38,671 +7.9% |
| 2020 | $7,986 +1.4% | $35,849 -8.5% |
| 2019 | $7,875 +1.7% | $39,196 |
| 2018 | $7,743 +12.4% | $39,196 +22.4% |
| 2017 | $6,891 +16.6% | $32,013 |
| 2016 | $5,912 +9.8% | $32,013 |
| 2015 | $5,386 +16.9% | $32,013 +16.8% |
| 2014 | $4,609 +2.3% | $27,408 |
| 2013 | $4,507 +0.8% | $27,408 |
| 2012 | $4,471 +3.7% | $27,408 -4.2% |
| 2011 | $4,310 -1.2% | $28,614 |
| 2010 | $4,360 +4.2% | $28,614 |
| 2009 | $4,184 -8.3% | $28,614 -15% |
| 2008 | $4,564 +1.5% | $33,664 |
| 2007 | $4,498 -6.9% | $33,664 |
| 2006 | $4,833 -3% | $33,664 +10.4% |
| 2005 | $4,982 +1% | $30,487 |
| 2004 | $4,931 +2.2% | $30,487 |
| 2003 | $4,824 +2.5% | $30,487 +16.4% |
| 2002 | $4,706 +3.8% | $26,192 |
| 2001 | $4,536 -7.3% | $26,192 |
| 2000 | $4,894 | $26,192 +2.8% |
| 1999 | -- | $25,478 |
Find assessor info on the county website
Monthly payment
Est. payment
Payment breakdown
Explore the cost of this home by adjusting the details. Changes won't be saved.Climate risks
Neighborhood: Wicker Park
Nearby schools
GreatSchools rating
- 8/10Pritzker Elementary SchoolGrades: PK-8Distance: 0.2 mi
- 1/10Clemente Community Academy High SchoolGrades: 9-12Distance: 0.6 mi
Schools provided by the listing agent
- Elementary: Pritzker Elementary School
- Middle: Pritzker Elementary School
- High: Clemente Community Academy Senio
- District: 299
Source: MRED as distributed by MLS GRID. This data may not be complete. We recommend contacting the local school district to confirm school assignments for this home.
- $640,0002 bd2 ba1.7k sqft1544 N Hoyne Ave APT 1A, Chicago, IL 60622Off Market
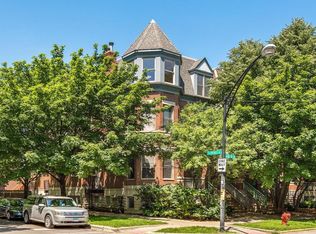
- $584,7002 bd3 ba1.2k sqft1544 N Hoyne Ave APT 1B, Chicago, IL 60622Off Market

- $677,8002 bd2 ba1.6k sqft1544 N Hoyne Ave APT 3, Chicago, IL 60622Off Market

- $595,3002 bd2 ba1.3k sqft1546 N Hoyne Ave, Chicago, IL 60622Off Market
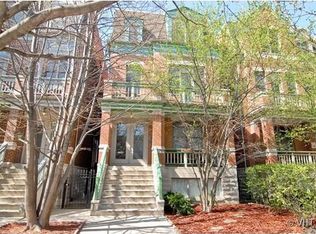
- $499,9992 bd3 ba1.2k sqft1546 N Hoyne Ave APT 1B, Chicago, IL 60622Sold
- $515,0002 bd2 ba1.1k sqft1546 N Hoyne Ave, Chicago, IL 60622Off Market
- $653,0002 bd2 ba1.5k sqft1546 N Hoyne Ave APT 3, Chicago, IL 60622Off Market
- $633,2002 bd2 ba-- sqft1546 N Hoyne Ave APT 2, Chicago, IL 60622Off Market
A local agent can set up tours, give advice and negotiate with sellers.
Similar homes
- $725,0003 bd3 ba-- sqft1355 W Erie St #1, Chicago, IL 60622New
 MLS ID #12713670, Zachary Redden, Redden+McDaniel. MRED as distributed by MLS GRID
 - $799,9993 bd3 ba-- sqft867 N Paulina St APT 3S, Chicago, IL 60622New
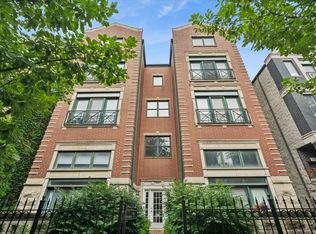 MLS ID #12713527, Caroline Kuby, Baird & Warner. MRED as distributed by MLS GRID
 - $490,0002 bd2 ba1.2k sqft2724 W Cortez St #3, Chicago, IL 60622New
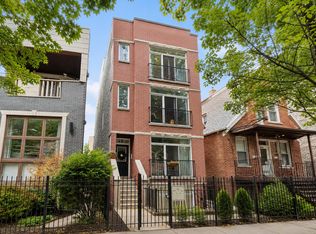 MLS ID #12713831, Larysa Domino, @properties Christie's International Real Estate. MRED as distributed by MLS GRID
 - $599,0002 bd2 ba1.6k sqft1909 W North Ave APT 2, Chicago, IL 60622Active
 MLS ID #12657313, Lisa Long-Brown, @properties Christie's International Real Estate. MRED as distributed by MLS GRID
 - $679,9992 bd3 ba-- sqft1350 W Belmont Ave APT A, Chicago, IL 60657NewMLS ID #12702437, Bethany Baltutat, @properties Christie's International Real Estate. MRED as distributed by MLS GRID
- $675,0002 bd2 ba1.3k sqft319 W Webster Ave #1, Chicago, IL 60614NewMLS ID #12712882, Matthew Engle, Fulton Grace Realty. MRED as distributed by MLS GRID
- $379,0002 bd1 ba924 sqft835 N Maplewood Ave APT 3R, Chicago, IL 60622NewMLS ID #12709898, Olga Kaminska, Core Realty & Investments Inc.. MRED as distributed by MLS GRID
- $789,0003 bd2 ba1.6k sqft2024 W Willow St APT B, Chicago, IL 60647NewMLS ID #12710902, India Whiteside, @properties Christie's International Real Estate. MRED as distributed by MLS GRID
- $495,0002 bd2 ba1.2k sqft922 N Wood St #2, Chicago, IL 60622ActiveMLS ID #12677762, Adam Bartosic, Keller Williams ONEChicago. MRED as distributed by MLS GRID
- $689,9002 bd2 ba1.8k sqft2133 N Southport Ave #3, Chicago, IL 60614Price ChangeMLS ID #12671431, Brooke Daitchman, Baird & Warner. MRED as distributed by MLS GRID
- $699,9994 bd2 ba-- sqft2926 N Avers Ave, Chicago, IL 60618NewMLS ID #12712028, David Schatz, Compass. MRED as distributed by MLS GRID
- $625,0003 bd2 ba1.4k sqft867 W Cornelia Ave #1, Chicago, IL 60657Price ChangeMLS ID #12686217, Jeanne Keating, Compass. MRED as distributed by MLS GRID
- $639,9002 bd2 ba1.5k sqft73 E Elm St APT 4B, Chicago, IL 60611ActiveMLS ID #12617520, Meghan Luffred, @properties Christie's International Real Estate. MRED as distributed by MLS GRID
- $875,0003 bd3 ba2k sqft3507 N Reta Ave APT 1, Chicago, IL 60657NewMLS ID #12711368, Amanda McMillan, @properties Christie's International Real Estate. MRED as distributed by MLS GRID
- $899,0003 bd3 ba1.9k sqft2719 W Haddon Ave #1, Chicago, IL 60622ActiveMLS ID #12697015, Elizabeth Smith, @properties Christie's International Real Estate. MRED as distributed by MLS GRID
- $569,0002 bd2 ba1.4k sqft1800 W Roscoe St APT 521, Chicago, IL 60657ActiveMLS ID #12706192, Elliott Sowards, Baird & Warner. MRED as distributed by MLS GRID
- $439,0003 bd3 ba1.2k sqft3900 N Pine Grove Ave APT 209, Chicago, IL 60613NewMLS ID #12713001, Margaret Baczkowski, @properties Christie's International Real Estate. MRED as distributed by MLS GRID
- $649,0002 bd3 ba-- sqft1350 W Byron St Unit 7, Chicago, IL 60613ActiveMLS ID #12685068, Sarah England-Ortega, Baird & Warner. MRED as distributed by MLS GRID
- $700,0002 bd2 ba1.8k sqft1455 W Wolfram St #A, Chicago, IL 60657ActiveMLS ID #12658822, Kara Moll, Keller Williams ONEChicago. MRED as distributed by MLS GRID
- $650,0003 bd2 ba2.1k sqft240 S Marion St #1N, Oak Park, IL 60302ActiveMLS ID #12700408, Robert Royals, @properties Christie's International Real Estate. MRED as distributed by MLS GRID
