Welcome to this pristine, single-story masterpiece perfectly situated on a low-traffic street directly across from a peaceful neighborhood park and zoned for top-rated Allen ISD schools. From the moment you arrive, you’ll be captivated by the curb appeal and manicured landscaping. The welcoming entryway features gorgeous, durable luxury vinyl plank flooring stretching throughout the main living areas, complemented by custom interior paint and updated lighting. The inviting living room is anchored by a cozy fireplace and features built-in surround sound speakers, perfect for movie nights. The heart of this home is the updated kitchen, highlighting beautiful wood cabinetry, elegant Corian countertops, a custom tiled backsplash, a premium gas cooktop, and stainless-steel appliances. A striking black cast-iron farmhouse sink serves as the ultimate design focal point. The retreat-style primary bedroom is oversized, offering an upgraded en-suite bath with dual sinks and coveted his and hers walk-in closets. In a separate wing, you'll find two generously sized secondary bedrooms, both featuring walk-in closets, ceiling fans, and window coverings. Nestled perfectly between them is a highly versatile second living space, ideal as a playroom, media space, or private home office. You’ll also find a beautifully updated secondary bathroom. Your private backyard oasis features a stunning new covered porch topped with a metal roof. You'll love the view of the lush lawn, framed by a recently re-stained fence, full gutters and an automatic sprinkler system. Smart home and mechanical upgrades include coded garage door entry, front and rear Ring cameras, and automatic backyard flood lighting. Brand-new roof installed in 22, chimney stack rebuilt in 2025, and a new water heater replaced in 2024, still protected under a 10-year warranty. This Lost Creek Ranch gem is completely turn-key and ready for its next chapter! Patio furniture, console in living room and all curtains convey!
Under contract
Price cut: $5K (7/13)
$469,999
1545 Sandlewood Dr, Allen, TX 75002
3beds
2,152sqft
:
Get pre-qualified$3,353/mo
Single Family Residence
Built in 2004
8,276 Square Feet Lot
$460,800 Zestimate®
$218/sqft
$83/mo HOA
What's special
Cozy fireplaceUpdated lightingPrivate backyard oasisStainless-steel appliancesWelcoming entrywayBeautifully updated secondary bathroomCeiling fans
- 60 days |
- 647 |
- 33 |
Zillow last checked:
Listing updated:
Listed by:
Cory Cain 0808424 972-679-4136,
Coldwell Banker Apex, REALTORS 972-727-3377,
Stephanie Cain 0747709 214-435-2686,
Coldwell Banker Apex, REALTORS
Source: NTREIS,MLS#: 21282085
Facts & features
Interior
Bedrooms & bathrooms
- Bedrooms: 3
- Bathrooms: 2
- Full bathrooms: 2
Primary bedroom
- Features: Dual Sinks, En Suite Bathroom, Separate Shower, Walk-In Closet(s)
- Level: First
- Dimensions: 15 x 16
Living room
- Features: Ceiling Fan(s), Fireplace
- Level: First
- Dimensions: 17 x 17
Heating
- Central, Natural Gas
Cooling
- Central Air, Electric
Appliances
- Included: Dishwasher, Electric Oven, Gas Cooktop, Disposal, Microwave
Features
- Decorative/Designer Lighting Fixtures, Double Vanity, Eat-in Kitchen, Granite Counters, Pantry, Smart Home, Cable TV, Walk-In Closet(s), Wired for Sound
- Flooring: Ceramic Tile, Wood
- Windows: Window Coverings
- Has basement: No
- Number of fireplaces: 1
- Fireplace features: Gas Log, Gas Starter
Interior area
- Total interior livable area: 2,152 sqft
Video & virtual tour
Property
Parking
- Total spaces: 2
- Parking features: Garage, Garage Door Opener, Garage Faces Rear
- Attached garage spaces: 2
Accessibility
- Accessibility features: ADA Compliant, Accessible Full Bath, Accessible Bedroom, Accessible Doors, Accessible Entrance
Features
- Levels: One
- Stories: 1
- Patio & porch: Patio, Covered
- Exterior features: Rain Gutters
- Pool features: None
- Fencing: Wood
- Has view: Yes
- View description: Park/Greenbelt
Lot
- Size: 8,276 Square Feet
- Features: Back Yard, Interior Lot, Lawn, Landscaped
Details
- Parcel number: R50320K201701
Construction
Type & style
- Home type: SingleFamily
- Architectural style: Traditional,Detached
- Property subtype: Single Family Residence
Materials
- Brick
- Foundation: Slab
- Roof: Composition
Condition
- Year built: 2004
Utilities & green energy
- Sewer: Public Sewer
- Water: Public
- Utilities for property: Sewer Available, Water Available, Cable Available
Community & HOA
Community
- Features: Park, Curbs, Sidewalks
- Subdivision: Lost Creek Ranch Ph 2b
HOA
- Has HOA: Yes
- Services included: All Facilities, Association Management, Maintenance Structure
- HOA fee: $500 semi-annually
- HOA name: Cma
- HOA phone: 972-943-2886
Location
- Region: Allen
Financial & listing details
- Price per square foot: $218/sqft
- Tax assessed value: $489,549
- Annual tax amount: $8,674
- Date on market: 5/29/2026
- Cumulative days on market: 61 days
- Listing terms: Cash,Conventional
Estimated market value
$460,800
$438,000 - $484,000
$2,542/mo
Price history
| Date | Event | Price |
|---|---|---|
| 7/20/2026 | Contingent | $469,999$218/sqft |
Source: NTREIS #21282085 Report a problem | ||
| 7/13/2026 | Price change | $469,999-1.1%$218/sqft |
Source: NTREIS #21282085 Report a problem | ||
| 6/24/2026 | Price change | $474,999-1.8%$221/sqft |
Source: NTREIS #21282085 Report a problem | ||
| 6/17/2026 | Price change | $483,500-3.3%$225/sqft |
Source: NTREIS #21282085 Report a problem | ||
| 6/4/2026 | Price change | $499,999-2.9%$232/sqft |
Source: NTREIS #21282085 Report a problem | ||
| 5/29/2026 | Listed for sale | $515,000+61.5%$239/sqft |
Source: NTREIS #21282085 Report a problem | ||
| 9/13/2019 | Listing removed | $318,900$148/sqft |
Source: CENTRAL REALTY #14135522 Report a problem | ||
| 9/10/2019 | Pending sale | $318,900$148/sqft |
Source: CENTRAL REALTY #14135522 Report a problem | ||
| 7/9/2019 | Price change | $318,900-1.8%$148/sqft |
Source: CENTRAL REALTY #14135522 Report a problem | ||
| 5/11/2019 | Listed for sale | $324,900$151/sqft |
Source: CENTRAL REALTY #14135522 Report a problem | ||
Public tax history
| Year | Property taxes | Tax assessment |
|---|---|---|
| 2025 | $5,786 -31.2% | $489,549 +3.2% |
| 2024 | $8,413 +0.6% | $474,255 +1.6% |
| 2023 | $8,365 +0.7% | $466,733 +11.5% |
| 2022 | $8,307 +30.4% | $418,431 +39.7% |
| 2021 | $6,369 +0.6% | $299,538 +2.7% |
| 2020 | $6,333 +3% | $291,654 -1.8% |
| 2019 | $6,150 -5.8% | $296,959 -1.2% |
| 2018 | $6,526 +16.6% | $300,634 +7% |
| 2017 | $5,598 | $281,051 +9.5% |
| 2016 | $5,598 +13.7% | $256,716 +12.5% |
| 2015 | $4,925 | $228,159 +9.6% |
| 2014 | $4,925 | $208,089 +8.7% |
| 2013 | -- | $191,406 +5% |
| 2012 | -- | $182,316 -0.9% |
| 2011 | -- | $184,003 +2.7% |
| 2010 | -- | $179,168 -0.8% |
| 2009 | -- | $180,553 -5% |
| 2008 | -- | $189,982 -0.1% |
| 2007 | -- | $190,148 +2.8% |
| 2006 | -- | $185,053 +3.7% |
| 2005 | -- | $178,503 +424.7% |
| 2004 | -- | $34,020 |
| 2003 | -- | $34,020 +325.3% |
| 2002 | -- | $8,000 |
Find assessor info on the county website
Monthly payment
Est. payment
Payment breakdown
Explore the cost of this home by adjusting the details. Changes won't be saved.Climate risks
Neighborhood: Lost Creek Ranch
Nearby schools
GreatSchools rating
- 9/10James And Margie Marion Elementary SchoolGrades: K-6Distance: 0.6 mi
- 10/10Walter & Lois Curtis Middle SchoolGrades: 7-8Distance: 0.8 mi
- 8/10Allen High SchoolGrades: 9-12Distance: 1.8 mi
Schools provided by the listing agent
- Elementary: Marion
- Middle: Curtis
- High: Allen
- District: Allen ISD
Source: NTREIS. This data may not be complete. We recommend contacting the local school district to confirm school assignments for this home.
- $583,0004 bd3 ba2.9k sqft1547 Sandlewood Dr, Allen, TX 75002Off Market
- $539,9004 bd3 ba3k sqft1543 Sandlewood Dr, Allen, TX 75002Off Market
- $--4 bd4 ba2.9k sqft1544 Crystal Pass, Allen, TX 75002Sold
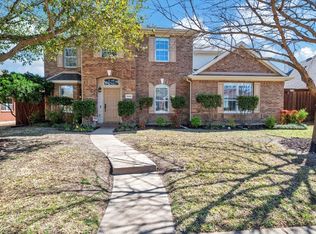
- $511,7004 bd3 ba2.7k sqft1549 Sandlewood Dr, Allen, TX 75002Off Market

- $490,6004 bd2 ba2.5k sqft1546 Crystal Pass, Allen, TX 75002Off Market
- $505,8004 bd2 ba2.5k sqft1541 Sandlewood Dr, Allen, TX 75002Off Market
- $--4 bd2 ba2.5k sqft1542 Crystal Pass, Allen, TX 75002Sold
- $502,8004 bd2 ba3k sqft1548 Crystal Pass, Allen, TX 75002Off Market
A local agent can set up tours, give advice and negotiate with sellers.
Similar homes
- $449,9904 bd2 ba2.1k sqft607 Grimsworth Ct, Allen, TX 75002For Sale
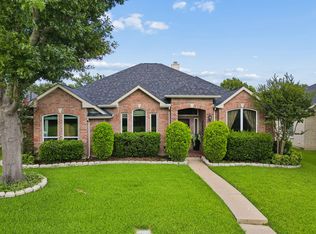 MLS ID #21310920, Laura Robertson. NTREIS
 - $580,0004 bd3 ba2.9k sqft1604 Harvest Glen Dr, Allen, TX 75002For Sale
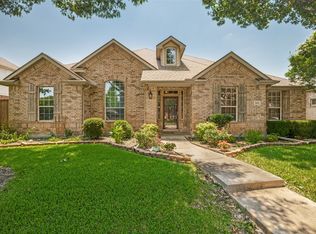 MLS ID #21324316, Ryan Cave. NTREIS
 - $500,0004 bd3 ba2.7k sqft1026 Carlisle Dr, Allen, TX 75002For Sale
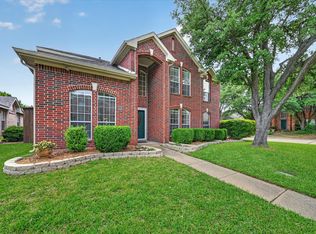 MLS ID #21316252, Tamara Preston. NTREIS
 - $548,0004 bd3 ba2.9k sqft812 Cascades Dr, Allen, TX 75002For Sale
 MLS ID #21281309, Stephanie Wells. NTREIS
 - $499,0004 bd3 ba2.8k sqft920 Mustang Dr, Allen, TX 75002For SaleMLS ID #21304435, Tom Grisak. NTREIS
- $540,0004 bd3 ba2.8k sqft1105 Easton Ln, Allen, TX 75002For SaleMLS ID #21247009, Laura Robertson. NTREIS
- $470,0002 bd2 ba2.3k sqft920 Cascade Dr, Fairview, TX 75069For SaleMLS ID #21322035, Kevin Kernan. NTREIS
- $575,0004 bd4 ba3.1k sqft1607 Wood Creek Ln, Allen, TX 75002For SaleMLS ID #21247130, Laura Robertson. NTREIS
- $465,0004 bd2 ba2k sqft2620 Redcedar Dr, Little Elm, TX 75068For SaleMLS ID #21335099, Haleema Rahim. NTREIS
- $469,0003 bd3 ba2.3k sqft7513 Comal River Trce, McKinney, TX 75071For SaleMLS ID #21276557, Sara Hudler. NTREIS
- $459,9004 bd2 ba2.2k sqft1124 Monaco Dr, Princeton, TX 75407For SaleMLS ID #21207092, Vickie Davis. NTREIS
- $430,0003 bd2 ba2.1k sqft3921 Pitchstone Dr, McKinney, TX 75070For SaleMLS ID #21267584, Sondra Fisher. NTREIS
- $437,5004 bd2 ba1.8k sqft5933 Fox Dr, The Colony, TX 75056For SaleMLS ID #21338487, Sarah Reed. NTREIS
- $465,0003 bd3 ba2.2k sqft324 Brazoria Ln, McKinney, TX 75071For SaleMLS ID #21312763, Luke Wiler. NTREIS
- $499,0004 bd3 ba2.6k sqft324 Shady Timbers Ln, Murphy, TX 75094For SaleMLS ID #21246645, Rachael Wang. NTREIS
- $479,0004 bd3 ba2.2k sqft9705 Starfire Dr, McKinney, TX 75070For SaleMLS ID #21310434, Ace Lahli. NTREIS
- $479,9903 bd2 ba2k sqft3517 Nova Trl, Plano, TX 75023For SaleMLS ID #21292897, John Weaver. NTREIS
- $460,0004 bd2 ba2k sqft3704 Cottonwood Springs Dr, The Colony, TX 75056For SaleMLS ID #21339134, David Nealy. NTREIS
- $670,0003 bd4 ba2.6k sqft874 Scenic Ranch Cir, Fairview, TX 75069For SaleMLS ID #21284047, Brenda Townsley. NTREIS
- $443,0003 bd2 ba1.7k sqft1300 Stanford Ln, Celina, TX 75009For SaleMLS ID #21260245, Connie Durnal. NTREIS
