***SOLD BEFORE PRINT***
Custom Rambler by Haven Homes, LLC. Includes 3 BRs, 3BAs, upgrade LVP flooring, 9 ft ceilings, walkout lower level ready for future finishing, 1.97 acres and 4 stall garage.
Active
$885,118
15452 Coral Sea St NE, Ham Lake, MN 55304
3beds
1,900sqft
Single Family
Built in 2026
1.97 Acres Lot
$-- Zestimate®
$466/sqft
$-- HOA
What's special
- 2 days |
- 77 |
- 1 |
Zillow last checked:
Listing updated:
Listed by:
Jon D. Jondahl Group 763-286-7573,
eXp Realty,
Rocky Horn 320-267-6358
Source: NorthstarMLS as distributed by MLS GRID,MLS#: 7130965
Facts & features
Interior
Bedrooms & bathrooms
- Bedrooms: 3
- Bathrooms: 3
- Full bathrooms: 1
- 3/4 bathrooms: 1
- 1/2 bathrooms: 1
Bathroom
- Description: 3/4 Primary,Basement,Double Sink,Private Primary,Main Floor 1/2 Bath,Main Floor Full Bath,Rough In,Walk-In Shower Stall
Dining room
- Description: Breakfast Bar,Kitchen/Dining Room,Living/Dining Room
Heating
- Forced Air
Cooling
- Central Air
Appliances
- Included: Air-To-Air Exchanger, Cooktop, Dishwasher, Double Oven, Microwave, Refrigerator
- Laundry: Laundry Room, Main Level
Features
- Basement: Daylight,Unfinished,Walk-Out Access
- Number of fireplaces: 1
- Fireplace features: Gas, Living Room
Interior area
- Total structure area: 3,800
- Total interior livable area: 1,900 sqft
- Finished area above ground: 1,900
- Finished area below ground: 0
Property
Parking
- Total spaces: 4
- Parking features: Attached, Asphalt, Garage, Garage Door Opener
- Attached garage spaces: 4
- Has uncovered spaces: Yes
Accessibility
- Accessibility features: None
Features
- Levels: One
- Stories: 1
- Patio & porch: Covered, Front Porch
- Pool features: None
- Fencing: None
Lot
- Size: 1.97 Acres
- Features: Irregular Lot
Details
- Foundation area: 1900
- Parcel number: 223223240019
- Zoning description: Residential-Single Family
Construction
Type & style
- Home type: SingleFamily
- Property subtype: Single Family
Materials
- ICFs (Insulated Concrete Forms)
- Roof: Age 8 Years or Less,Asphalt
Condition
- New construction: Yes
- Year built: 2026
Details
- Builder name: HAVEN HOMES LLC
Utilities & green energy
- Electric: Circuit Breakers
- Gas: Natural Gas
- Sewer: Private Sewer, Tank with Drainage Field
- Water: Drilled, Private, Well
Community & HOA
Community
- Subdivision: Harmony Estates 3rd
HOA
- Has HOA: No
Location
- Region: Ham Lake
Financial & listing details
- Price per square foot: $466/sqft
- Annual tax amount: $104
- Date on market: 8/20/2026
- Road surface type: Paved
Estimated market value
Not available
Estimated sales range
Not available
Not available
Price history
| Date | Event | Price |
|---|---|---|
| 8/20/2026 | Listed for sale | $885,118$466/sqft |
Source:  NorthstarMLS as distributed by MLS GRID #7130965 Report a problem NorthstarMLS as distributed by MLS GRID #7130965 Report a problem | ||
Public tax history
Tax history is unavailable.
Monthly payment
Est. payment
Payment breakdown
Explore the cost of this home by adjusting the details. Changes won't be saved.Climate risks
Neighborhood: 55304
Nearby schools
GreatSchools rating
- 10/10McKinley Elementary SchoolGrades: K-5Distance: 1.7 mi
- 7/10Roosevelt Middle SchoolGrades: 6-8Distance: 4.6 mi
- 7/10Blaine Senior High SchoolGrades: 9-12Distance: 4.7 mi
- $165,0002.32 acresL1 Coral Sea St NE #4, Andover, MN 55304Lot/Land
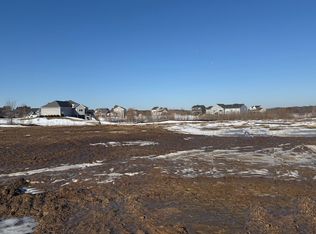
- $240,0001.77 acresL1 B 155th Ave NE #2, Andover, MN 55304Lot/Land

- $245,0001.24 acres2987 154th Ln NE, Andover, MN 55304Lot/Land

- $1,300,0004 bd5 ba4.8k sqft2746 154th Ln NE, Ham Lake, MN 55304Sold

- $255,0002.72 acres2941 155th Ave NE, Andover, MN 55304Lot/Land
- $255,0003.43 acres2930 155th Ave NE, Andover, MN 55304Lot/Land
- $680,6003 bd2 ba2k sqft15323 Bataan St NE, Ham Lake, MN 55304Off Market
- $850,0003 bd3 ba4k sqft15323 Bataan St NE, Andover, MN 55304Sold
A local agent can set up tours, give advice and negotiate with sellers.
Similar homes
- $879,9004 bd3 ba2.8k sqft810 155th Ln NW, Andover, MN 55304New Construction
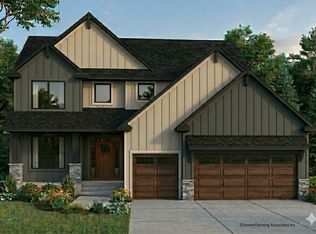
 MLS ID #7130307, Steve Kelley, RE/MAX Results. NorthstarMLS as distributed by MLS GRID
 - $944,9003 bd2 ba1.9k sqft2653 Constance Blvd NE, Ham Lake, MN 55304For Sale
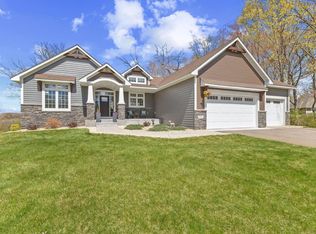 MLS ID #7067290, Andrew Waalen, NOW Realty. NorthstarMLS as distributed by MLS GRID
 - $929,9003 bd2 ba2.3k sqft2228 154th Ave NE, Ham Lake, MN 55304For Sale
 MLS ID #7064160, Bruno Simic, RE/MAX Results. NorthstarMLS as distributed by MLS GRID
 - $465,0004 bd2 ba2.2k sqft410 167th Ln NE, Ham Lake, MN 55304For Sale
 MLS ID #7129754, Jordan Schroeder, eXp Realty. NorthstarMLS as distributed by MLS GRID
 - $827,9004 bd3 ba2.6k sqft15384 Xylite St NE, Ham Lake, MN 55304For SaleMLS ID #7007060, Jacob R Olson, eXp Realty. NorthstarMLS as distributed by MLS GRID
- $784,9004 bd4 ba2.7k sqft17424 Staples St NE, Ham Lake, MN 55304For SaleMLS ID #7103417, Mark C. Fearing, Coldwell Banker Realty. NorthstarMLS as distributed by MLS GRID
- $449,0003 bd2 ba1.4k sqft16425 Petersburg St NE, Ham Lake, MN 55304For SaleMLS ID #7125880, Michael J Lynch, Lakes Sotheby's International Realty. NorthstarMLS as distributed by MLS GRID
- $--5 bd4 ba2.6k sqft4286 130th Ave NE, Blaine, MN 55449AuctionAuction.com 2
- $575,0004 bd3 ba2.3k sqft17320 Staples St NE, Ham Lake, MN 55304For SaleMLS ID #7109030, Ella Selyukov, Bridge Realty, LLC. NorthstarMLS as distributed by MLS GRID
- $980,0003 bd3 ba2.7k sqft17984 Taconite St NE, Ham Lake, MN 55304For SaleMLS ID #6798288, Bruno Simic, RE/MAX Results. NorthstarMLS as distributed by MLS GRID
- $699,9003 bd2 ba1.9k sqft883 174th Ave NE, Ham Lake, MN 55304New ConstructionMLS ID #7091870, Matthew Davies, Keller Williams Classic Realty. NorthstarMLS as distributed by MLS GRID
- $829,9004 bd3 ba2.5k sqft830 168th Ln NW, Andover, MN 55304For SaleMLS ID #7086170, Michael VanderLee, RE/MAX Results. NorthstarMLS as distributed by MLS GRID
- $510,0003 bd2 ba1.5k sqft17356 Hiawatha Beach Dr NE, Ham Lake, MN 55304For SaleMLS ID #7089098, Caroline M. Dixon, Counselor Realty, Inc.. NorthstarMLS as distributed by MLS GRID
- $480,0004 bd2 ba2.4k sqft165 150th Ln NW, Andover, MN 55304For SaleMLS ID #267041096, Dallas Barslou, Re/Max Total Realty. RASM
- $495,0003 bd2 ba1.3k sqft3850 Crosstown Blvd NE, Ham Lake, MN 55304For SaleMLS ID #7074196, Billy Xiong, Creative Results. NorthstarMLS as distributed by MLS GRID
- $486,1903 bd3 ba1.7k sqft736 152nd Ln NW, Andover, MN 55304New ConstructionNorthstarMLS as distributed by MLS GRID
- $700,0003 bd2 ba2k sqft15553 Sycamore St NW, Andover, MN 55304For SaleMLS ID #7127221, Brian Johnson, Keller Williams Classic Realty. NorthstarMLS as distributed by MLS GRID
- $725,0004 bd3 ba2.5k sqft473 173rd Ave NE, Ham Lake, MN 55304New ConstructionMLS ID #7078921, Matthew Davies, Keller Williams Classic Realty. NorthstarMLS as distributed by MLS GRID
- $499,0004 bd3 ba2.6k sqft3124 128th Ave NE, Blaine, MN 55449For SaleMLS ID #7131399, Lisa A. Madore, Edina Realty, Inc.. NorthstarMLS as distributed by MLS GRID
- $450,0004 bd3 ba2.5k sqft1571 155th Ln NW, Andover, MN 55304For SaleMLS ID #7050401, Gina M Dumas, RE/MAX Results. NorthstarMLS as distributed by MLS GRID
