Completely remodeled and move-in ready! Rare opportunity to own a beautifully updated first-floor end-unit condo in the highly sought-after Lexington Green community. Nearly every major surface has been transformed, including a stunning remodeled kitchen, updated bathrooms, luxury vinyl plank flooring, and countless additional improvements that give this home a fresh, modern feel from the moment you step inside. The spacious and inviting floor plan offers two generously sized bedrooms and two full bathrooms, including a private primary suite with an updated bath and walk-in closet. The second bedroom offers wonderful versatility and can easily serve as a comfortable guest room, home office, den, or flex space to fit your needs. Enjoy the convenience of no interior stairs, in-unit laundry, an attached garage with workshop space, and a private patio that's perfect for relaxing outdoors. Additional updates include a newer furnace (approximately 3-4 years), newer washer and dryer (approximately 3-4 years), and newer kitchen appliances. Residents of Lexington Green enjoy outstanding amenities including a clubhouse, outdoor pool, playgrounds, beautifully maintained grounds, and low-maintenance living. Ideally located just minutes from shopping, restaurants, parks, and everyday conveniences, with easy access to major expressways and served by highly acclaimed J.B. Conant High School. If you've been searching for a turnkey home where all the hard work has already been done, this one is not to be missed!
New
$314,900
1547 Seven Pines Rd #D-1, Schaumburg, IL 60193
2beds
--sqft
Condominium, Single Family Residence
Built in 1978
-- sqft lot
$-- Zestimate®
$--/sqft
$288/mo HOA
What's special
Updated bathroomsTwo generously sized bedroomsBeautifully maintained groundsIn-unit laundryNewer kitchen appliancesStunning remodeled kitchenLuxury vinyl plank flooring
- --
- 313
- views
- 28
- saves
Zillow last checked:
Listing updated:
Listed by:
Paul Molidor (847)931-4663,
Berkshire Hathaway HomeServices Starck Real Estate
Source: MRED as distributed by MLS GRID,MLS#: 12711243
Facts & features
Interior
Bedrooms & bathrooms
- Bedrooms: 2
- Bathrooms: 2
- Full bathrooms: 2
Rooms
- Room types: No additional rooms
Primary bedroom
- Features: Flooring (Luxury Vinyl), Window Treatments (Blinds), Bathroom (Full)
- Level: Main
- Area: 165 Square Feet
- Dimensions: 15X11
Bedroom 2
- Features: Flooring (Luxury Vinyl), Window Treatments (Blinds)
- Level: Main
- Area: 100 Square Feet
- Dimensions: 10X10
Dining room
- Features: Flooring (Luxury Vinyl)
- Level: Main
- Area: 100 Square Feet
- Dimensions: 10X10
Kitchen
- Features: Kitchen (Eating Area-Table Space), Flooring (Porcelain Tile), Window Treatments (Blinds)
- Level: Main
- Area: 150 Square Feet
- Dimensions: 15X10
Laundry
- Features: Flooring (Porcelain Tile)
- Level: Main
- Area: 54 Square Feet
- Dimensions: 9X6
Living room
- Features: Flooring (Luxury Vinyl)
- Level: Main
- Area: 204 Square Feet
- Dimensions: 17X12
Heating
- Natural Gas, Forced Air
Cooling
- Central Air
Appliances
- Included: Range, Dishwasher, Refrigerator, Washer, Dryer
- Laundry: Main Level, Washer Hookup
Features
- 1st Floor Bedroom, 1st Floor Full Bath
- Flooring: Laminate
- Basement: None
- Number of fireplaces: 1
- Fireplace features: Gas Log, Gas Starter, Living Room
Interior area
- Total structure area: 0
Property
Parking
- Total spaces: 1
- Parking features: Asphalt, Garage Door Opener, Yes, Attached, Garage
- Attached garage spaces: 1
- Has uncovered spaces: Yes
Accessibility
- Accessibility features: No Disability Access
Details
- Parcel number: 07243030171073
- Special conditions: None
Construction
Type & style
- Home type: Condo
- Property subtype: Condominium, Single Family Residence
Materials
- Combination
Condition
- New construction: No
- Year built: 1978
Details
- Builder model: FIRST FLOOR RANCH-END UNIT
Utilities & green energy
- Electric: Circuit Breakers, 100 Amp Service
- Sewer: Public Sewer
- Water: Lake Michigan
Community & HOA
Community
- Subdivision: Lexington Green
HOA
- Has HOA: Yes
- Amenities included: Pool, Security Door Lock(s)
- Services included: Insurance, Pool, Exterior Maintenance, Lawn Care, Scavenger, Snow Removal
- HOA fee: $288 monthly
Location
- Region: Schaumburg
Financial & listing details
- Annual tax amount: $4,767
- Date on market: 9/1/2026
- Ownership: Condo
Estimated market value
Not available
Estimated sales range
Not available
Not available
Price history
| Date | Event | Price |
|---|---|---|
| 9/1/2026 | Listed for sale | $314,900+77.4% |
Source:  MRED as distributed by MLS GRID #12711243 Report a problem MRED as distributed by MLS GRID #12711243 Report a problem | ||
| 7/13/2018 | Sold | $177,500-6.1% |
Source: MRED as distributed by MLS GRID #09975217 Report a problem | ||
| 6/11/2018 | Pending sale | $189,000 |
Source: RE/MAX Central Inc. #09975217 Report a problem | ||
| 6/6/2018 | Listed for sale | $189,000+11.2% |
Source: RE/MAX Central Inc. #09975217 Report a problem | ||
| 8/24/2017 | Sold | $170,000-2.8% |
Source: MRED as distributed by MLS GRID #09678634 Report a problem | ||
| 7/28/2017 | Pending sale | $174,900 |
Source: Baird & Warner #09678634 Report a problem | ||
| 7/4/2017 | Listed for sale | $174,900 |
Source: Baird & Warner #09678634 Report a problem | ||
Public tax history
Tax history is unavailable.
Monthly payment
Est. payment
Payment breakdown
Explore the cost of this home by adjusting the details. Changes won't be saved.Climate risks
Neighborhood: 60193
Nearby schools
Schools provided by the listing agent
- Elementary: Adolph Link Elementary School
- Middle: Margaret Mead Junior High School
- High: J B Conant High School
- District: 54
Source: MRED as distributed by MLS GRID. This data may not be complete. We recommend contacting the local school district to confirm school assignments for this home.
- $321,7003 bd2 ba749k sqft1453 Seven Pines Rd APT A1, Schaumburg, IL 60193Off Market
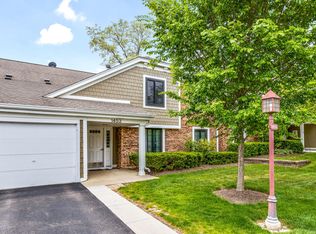
- $303,7003 bd-- ba749k sqft1453 Seven Pines Rd, Schaumburg, IL 60193Off Market
- $274,5002 bd2 ba1k sqft1453 Seven Pines Rd APT B1, Schaumburg, IL 60193Off Market
- $279,5002 bd-- ba749k sqft1453 Seven Pines Rd APT B2, Schaumburg, IL 60193Off Market
Similar homes
- $319,9992 bd2 ba-- sqft101 Bar Harbour Rd Unit 6T, Schaumburg, IL 60193Active
 MLS ID #12742717, Jake Wirtz, Wirtz Real Estate Group Inc.. MRED as distributed by MLS GRID
 - $345,0002 bd2 ba1.2k sqft22 Waterbury Ln Unit O2, Schaumburg, IL 60193New
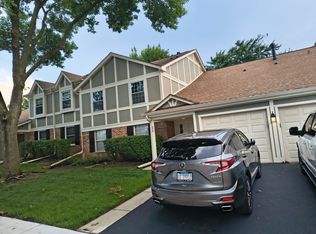 MLS ID #12747884, Meri Todorova, Avian Realty. MRED as distributed by MLS GRID
 - $275,0002 bd1 ba1k sqft326 Woodbury Ct APT C1, Schaumburg, IL 60193Active
 MLS ID #12682517, Danielle Klausing, Real Broker LLC. MRED as distributed by MLS GRID
 - $285,0002 bd2 ba1.1k sqft1264 Williamsburg Dr Unit D1, Schaumburg, IL 60193Active
 MLS ID #12735798, Abby Powell, Baird & Warner. MRED as distributed by MLS GRID
