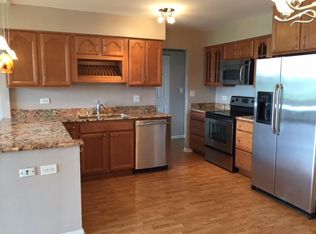
Welcome to this stunning 6th-floor penthouse in the desirable Bar Harbour community of Schaumburg! This spacious 2-bedroom, 2-bathroom end-unit offers an exceptional blend of style, comfort, and convenience with beautiful pond and pool views. The kitchen is truly a showstopper, featuring elegant quartz countertops, 42-inch dark cabinetry, an oversized island, dedicated coffee bar, and stainless steel appliances, perfect for both everyday living and entertaining. The spacious living area opens to an oversized patio overlooking the tranquil pond and sparkling pool, creating the perfect spot to relax or enjoy your morning coffee. The primary suite offers a huge walk-in closet and private en-suite full bathroom, while the updated hall bathroom provides additional style and functionality. Enjoy the convenience of laundry and additional storage located on the same floor, plus a private storage room in the heated garage. Bar Harbour offers fantastic resort-style amenities, including a sparkling pool and heated indoor parking for year-round convenience. Investor-friendly community adds even more appeal. A rare opportunity to enjoy penthouse living with incredible views, impressive updates, and resort-style amenities in a prime Schaumburg location!
Active
$330,000
101 Bar Harbour Rd Unit 6T, Schaumburg, IL 60193
2beds
--sqft
Condominium, Single Family Residence
Built in 1976
-- sqft lot
$-- Zestimate®
$--/sqft
$580/mo HOA
What's special
Sparkling poolIncredible viewsUpdated hall bathroomOversized islandElegant quartz countertopsHeated indoor parkingDedicated coffee bar
- 6 days |
- 358 |
- 23 |
Likely to sell faster than
Zillow last checked:
Listing updated:
Listed by:
Jake Wirtz 815-483-1928,
Wirtz Real Estate Group Inc.
Source: MRED as distributed by MLS GRID,MLS#: 12731884
Facts & features
Interior
Bedrooms & bathrooms
- Bedrooms: 2
- Bathrooms: 2
- Full bathrooms: 2
Rooms
- Room types: Foyer
Primary bedroom
- Features: Bathroom (Full)
- Level: Main
- Area: 231 Square Feet
- Dimensions: 21X11
Bedroom 2
- Level: Main
- Area: 165 Square Feet
- Dimensions: 15X11
Foyer
- Level: Main
- Area: 32 Square Feet
- Dimensions: 8X4
Kitchen
- Features: Kitchen (Island, Custom Cabinetry, Updated Kitchen)
- Level: Main
- Area: 240 Square Feet
- Dimensions: 20X12
Living room
- Level: Main
- Area: 330 Square Feet
- Dimensions: 22X15
Heating
- Natural Gas
Cooling
- Central Air
Appliances
- Included: Range, Microwave, Dishwasher, Refrigerator, Disposal, Stainless Steel Appliance(s)
- Laundry: Common Area
Features
- Storage, Walk-In Closet(s), Quartz Counters
- Basement: None
Interior area
- Total structure area: 0
Property
Parking
- Total spaces: 1
- Parking features: Garage Door Opener, Heated Garage, Yes, Attached, Garage
- Attached garage spaces: 1
- Has uncovered spaces: Yes
Accessibility
- Accessibility features: No Disability Access
Features
- Exterior features: Balcony
- Has view: Yes
- View description: Back of Property
- Has water view: Yes
- Water view: Back of Property
Details
- Parcel number: 07243000051090
- Special conditions: None
Construction
Type & style
- Home type: Condo
- Property subtype: Condominium, Single Family Residence
Materials
- Brick
Condition
- New construction: No
- Year built: 1976
Utilities & green energy
- Sewer: Public Sewer
- Water: Lake Michigan, Public
Community & HOA
HOA
- Has HOA: Yes
- Amenities included: Coin Laundry, Elevator in Residence, Storage, Pool
- Services included: Water, Insurance, Doorman, Clubhouse, Exercise Facilities, Pool, Exterior Maintenance, Lawn Care, Scavenger, Snow Removal
- HOA fee: $580 monthly
Location
- Region: Schaumburg
Financial & listing details
- Tax assessed value: $186,740
- Annual tax amount: $5,231
- Date on market: 8/14/2026
- Ownership: Co-op
Estimated market value
Not available
Estimated sales range
Not available
Not available
Price history
| Date | Event | Price |
|---|---|---|
| 8/14/2026 | Listed for sale | $330,000+37.5% |
Source:  MRED as distributed by MLS GRID #12731884 Report a problem MRED as distributed by MLS GRID #12731884 Report a problem | ||
| 7/23/2021 | Sold | $240,000-0.8% |
Source: Public Record Report a problem | ||
| 5/24/2021 | Price change | $242,000+0.9% |
Source: Owner Report a problem | ||
| 5/22/2021 | Price change | $239,950+0% |
Source: Owner Report a problem | ||
| 3/31/2021 | Price change | $239,9000% |
Source: Owner Report a problem | ||
| 3/1/2021 | Listed for sale | $240,000+92% |
Source: Owner Report a problem | ||
| 8/31/2017 | Sold | $125,000-10.1% |
Source: MRED as distributed by MLS GRID #09698708 Report a problem | ||
| 8/9/2017 | Pending sale | $139,000 |
Source: RE/MAX All Pro #09698708 Report a problem | ||
| 7/22/2017 | Listed for sale | $139,000 |
Source: RE/MAX All Pro #09698708 Report a problem | ||
Public tax history
| Year | Property taxes | Tax assessment |
|---|---|---|
| 2024 | $5,434 +3.9% | $18,674 |
| 2023 | $5,231 +3.1% | $18,674 |
| 2022 | $5,073 +24.2% | $18,674 +38.5% |
| 2021 | $4,086 +1.8% | $13,480 |
| 2020 | $4,015 0% | $13,480 -10% |
| 2019 | $4,017 +19.4% | $14,985 +33.7% |
| 2018 | $3,364 +1.6% | $11,209 |
| 2017 | $3,311 +6.9% | $11,209 |
| 2016 | $3,096 -6.4% | $11,209 +1.4% |
| 2015 | $3,308 +1.1% | $11,057 |
| 2014 | $3,272 +2.6% | $11,057 |
| 2013 | $3,188 -10.3% | $11,057 -17.8% |
| 2012 | $3,555 +4.8% | $13,458 |
| 2011 | $3,391 -1% | $13,458 |
| 2010 | $3,425 +51% | $13,458 -14.8% |
| 2009 | $2,269 +17.9% | $15,797 -11.1% |
| 2008 | $1,924 +4% | $17,779 |
| 2007 | $1,851 -37.9% | $17,779 +19.2% |
| 2006 | $2,980 +92.5% | $14,919 |
| 2005 | $1,548 -2.2% | $14,919 |
| 2004 | $1,583 -10.6% | $14,919 +24.8% |
| 2003 | $1,771 +4.8% | $11,953 |
| 2002 | $1,691 +29.3% | $11,953 |
| 2001 | $1,307 +1.9% | $11,953 +21.9% |
| 2000 | $1,283 -14% | $9,806 |
| 1999 | $1,492 | $9,806 |
Find assessor info on the county website
Monthly payment
Est. payment
Payment breakdown
Explore the cost of this home by adjusting the details. Changes won't be saved.Climate risks
Neighborhood: 60193
Nearby schools
GreatSchools rating
- 9/10Michael Collins Elementary SchoolGrades: K-6Distance: 1.1 mi
- 9/10Margaret Mead Junior High SchoolGrades: 7-8Distance: 1.2 mi
- 10/10J B Conant High SchoolGrades: 9-12Distance: 1 mi
Schools provided by the listing agent
- Elementary: Michael Collins Elementary Schoo
- Middle: Margaret Mead Junior High School
- High: J B Conant High School
- District: 54
Source: MRED as distributed by MLS GRID. This data may not be complete. We recommend contacting the local school district to confirm school assignments for this home.
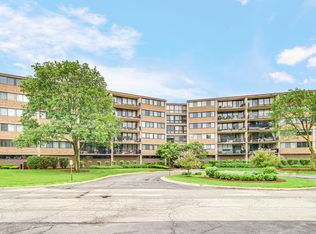
- $277,8002 bd2 ba1.2k sqft101 Bar Harbour Rd UNIT 5C, Schaumburg, IL 60193Off Market
- $277,8002 bd2 ba1.2k sqft101 Bar Harbour Rd UNIT 3D, Schaumburg, IL 60193Off Market
- $277,5002 bd2 ba1.2k sqft101 Bar Harbour Rd UNIT 3K, Schaumburg, IL 60193Off Market
- $282,7002 bd2 ba1.2k sqft101 Bar Harbour Rd UNIT 3N, Schaumburg, IL 60193Off Market
- $265,4002 bd2 ba1.2k sqft101 Bar Harbour Rd UNIT 6P, Schaumburg, IL 60193Off Market
- $282,7003 bd2 ba1.2k sqft101 Bar Harbour Rd UNIT 2A, Schaumburg, IL 60193Off Market
- $272,0003 bd2 ba1.2k sqft101 Bar Harbour Rd UNIT 3A, Schaumburg, IL 60193Off Market
- $265,2002 bd2 ba1.2k sqft101 Bar Harbour Rd UNIT 4A, Schaumburg, IL 60193Off Market
A local agent can set up tours, give advice and negotiate with sellers.
A local lender can help you make sure your offer is ready when you are.
Similar homes
- $285,0002 bd2 ba1.1k sqft1264 Williamsburg Dr Unit D1, Schaumburg, IL 60193New
 MLS ID #12735798, Abby Powell, Baird & Warner. MRED as distributed by MLS GRID
 - $264,9002 bd1 ba1k sqft2434 Charleston Dr Unit 3, Schaumburg, IL 60193Active
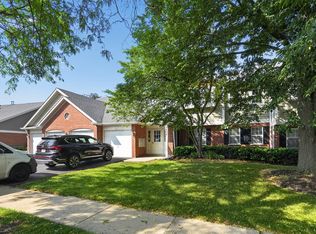 MLS ID #12733546, Manuel Rosales, RE/MAX Suburban. MRED as distributed by MLS GRID
 - $270,0003 bd2 ba1.3k sqft2600 Brookwood Dr Unit 209, Rolling Meadows, IL 60008Active
 MLS ID #12729662, Rebecca Haltman, Compass. MRED as distributed by MLS GRID
 - $334,9003 bd2 ba1.7k sqft1916 Cheltenham Pl, Schaumburg, IL 60194Active
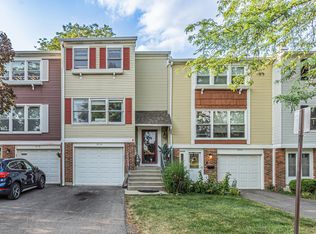 MLS ID #12716162, Shiraz Syed, Seed Realty LLC. MRED as distributed by MLS GRID
 - $399,9004 bd4 ba1.8k sqft1187 Foxboro Ct #1187, Schaumburg, IL 60193ActiveMLS ID #12722260, Samantha R De Maria Moore, Coldwell Banker Realty. MRED as distributed by MLS GRID
- $325,0002 bd2 ba1.2k sqft505 Green Bridge Ln APT B, Prospect Heights, IL 60070ActiveMLS ID #12725532, Brandy Isaac, @properties Christie's International Real Estate. MRED as distributed by MLS GRID
- $347,0002 bd2 ba1.1k sqft225 E Wing St APT 302, Arlington Heights, IL 60004ActiveMLS ID #12696178, Anna Klarck, ABR,AHWD,CIPS,CNC,CRS,CSC,E-PRO,GRI,SFR,SRES,TRC, AK Homes. MRED as distributed by MLS GRID
- $324,9993 bd1 ba1.2k sqft1603 Roder Ct, Streamwood, IL 60107ActiveMLS ID #12709833, Jordan Baker, Real Broker, LLC. MRED as distributed by MLS GRID
- $399,9992 bd2 ba1.5k sqft1630 N Douglas Ct #1630, Arlington Heights, IL 60004ActiveMLS ID #12727511, Daniel Walus, OnPath Realty Inc.. MRED as distributed by MLS GRID
- $330,0003 bd3 ba2k sqft490 Tahoe Circle Dr, Wheeling, IL 60090ActiveMLS ID #12728045, Javier Alday, Realty of America, LLC. MRED as distributed by MLS GRID
- $315,0003 bd2 ba1.3k sqft1651 Dover Ct APT A, Wheaton, IL 60189ActiveMLS ID #12709037, Pat Murray, ABR,CNC,GRI,SFR, Berkshire Hathaway HomeServices Chicago. MRED as distributed by MLS GRID
- $350,0003 bd3 ba1.7k sqft600 W Russell St APT 309, Barrington, IL 60010ActiveMLS ID #12720893, Zohaib Khurshid, RE/MAX Premier. MRED as distributed by MLS GRID
- $295,0003 bd2 ba1.3k sqft(Undisclosed Address), Chicago, IL 60645ActiveMLS ID #12729955, Steliana Mladenova, Better Homes & Gardens Real Estate. MRED as distributed by MLS GRID
- $285,0002 bd2 ba1.3k sqft900 S River Rd APT 4B, Des Plaines, IL 60016ActiveMLS ID #12716240, C Bryce Fuller, ABR, Baird & Warner. MRED as distributed by MLS GRID
- $265,0002 bd2 ba1.2k sqft175 Lake Blvd APT 349, Buffalo Grove, IL 60089ActiveMLS ID #12732044, Larisa Salma Zahdan, My Realty Chicago Inc. MRED as distributed by MLS GRID
- $379,9002 bd2 ba1.6k sqft2543 E Hunter Dr #0, Arlington Heights, IL 60004ActiveMLS ID #12711981, Joanne Tienchai, Baird & Warner, Inc.. MRED as distributed by MLS GRID
- $249,0002 bd1 ba1k sqft3N550 Crown Rd APT 10, Elmhurst, IL 60126NewMLS ID #12738400, Peter Dubiel, HomeSmart Connect LLC. MRED as distributed by MLS GRID
- $297,5002 bd2 ba1.4k sqft1454 Ashland Ave APT 305, Des Plaines, IL 60016ActiveMLS ID #12619026, Natalia Zukowski, Kale Realty. MRED as distributed by MLS GRID
- $319,9002 bd2 ba1.6k sqft4900 Foster St APT 407, Skokie, IL 60077Price ChangeMLS ID #12710788, Eva Diaz, ExaRealty LLC. MRED as distributed by MLS GRID
- $339,9992 bd2 ba1.5k sqft6780 Slate Dr, Carpentersville, IL 60110ActiveMLS ID #12731947, Erika Rodriguez, Keller Williams Success Realty. MRED as distributed by MLS GRID
