Welcome home to this exceptionally rare 4-bedroom, 3-full-bath end-unit duplex nestled in a cul-de-sac in the highly sought-after Weathersfield South subdivision of Schaumburg. Offering 1,800+ square feet of living space, this house combines the feel of a single-family home with the convenience of maintenance-free living. Step inside and you'll immediately appreciate the light-filled floor plan, featuring luxury vinyl plank flooring, updated light fixtures, and a cozy kitchen showcasing white cabinetry, a white range and a light and bright timeless aesthetic that is both graceful and pleasing. One of the home's most desirable features is the main-level bedroom and full bathroom-ideal for guests, multi-generational living, a home office or wellness space. Upstairs, retreat to the spacious primary suite complete with its own beautifully updated private bath, while the remaining bedrooms all offer generous space, too. Both second level bathrooms have been pristinely updated with today's finishes. Step outside to your private patios, providing multiple spaces for morning coffee, entertaining, or simply unwinding after a long day. The extended two-car attached garage offers exceptional storage and functionality rarely found in homes of this style - but the location truly sets this home apart!! Situated directly adjacent to the outdoor pool, clubhouse and small pond, you'll enjoy resort-style amenities that feel like an extension of your own backyard! Whether it's a neighborhood gathering or relaxing poolside, this premium location is difficult to replicate. Recent improvements include: Kitchen Range (2025). Sliding Glass Patio Door (2023). Luxury Vinyl Plank Flooring - Main Level (2023). Water Heater (2023). HVAC System (2021). Ideally located within award-winning School Districts 54 and 211, this home is just minutes from Woodfield Mall, shopping, restaurants, parks, entertainment, expressways, and everything Schaumburg has to offer. Opportunities to own a duplex of this size, layout, and location in Weathersfield South are incredibly rare. This is the one you've been waiting for!
New
$399,900
1187 Foxboro Ct #1187, Schaumburg, IL 60193
4beds
1,889sqft
Duplex, Single Family Residence
Built in 1977
-- sqft lot
$391,400 Zestimate®
$212/sqft
$305/mo HOA
What's special
Beautifully updated private bathExtended two-car attached garagePrivate patiosWhite rangeLight-filled floor planCozy kitchenExceptional storage and functionality
- 4 days |
- 578 |
- 34 |
Zillow last checked:
Listing updated:
Listed by:
Samantha R De Maria Moore 630-659-5653,
Coldwell Banker Realty
Source: MRED as distributed by MLS GRID,MLS#: 12722260
Facts & features
Interior
Bedrooms & bathrooms
- Bedrooms: 4
- Bathrooms: 4
- Full bathrooms: 3
- 1/2 bathrooms: 1
Rooms
- Room types: No additional rooms
Primary bedroom
- Features: Flooring (Parquet), Bathroom (Full)
- Level: Second
- Area: 280 Square Feet
- Dimensions: 20X14
Bedroom 2
- Features: Flooring (Parquet)
- Level: Second
- Area: 132 Square Feet
- Dimensions: 12X11
Bedroom 3
- Features: Flooring (Parquet)
- Level: Second
- Area: 110 Square Feet
- Dimensions: 11X10
Bedroom 4
- Features: Flooring (Parquet)
- Level: Main
- Area: 210 Square Feet
- Dimensions: 15X14
Dining room
- Features: Flooring (Luxury Vinyl)
- Level: Main
- Area: 120 Square Feet
- Dimensions: 12X10
Family room
- Features: Flooring (Luxury Vinyl)
- Level: Main
- Area: 252 Square Feet
- Dimensions: 18X14
Kitchen
- Features: Flooring (Luxury Vinyl)
- Level: Main
- Area: 140 Square Feet
- Dimensions: 14X10
Laundry
- Features: Flooring (Vinyl)
- Level: Main
- Area: 99 Square Feet
- Dimensions: 11X9
Heating
- Natural Gas, Forced Air
Cooling
- Central Air
Appliances
- Laundry: Washer Hookup, In Unit
Features
- 1st Floor Bedroom, In-Law Floorplan
- Doors: Sliding Doors
- Basement: None
- Common walls with other units/homes: End Unit
Interior area
- Total structure area: 0
- Total interior livable area: 1,889 sqft
Property
Parking
- Total spaces: 2
- Parking features: Asphalt, Garage Door Opener, Yes, Garage Owned, Attached, Garage
- Attached garage spaces: 2
- Has uncovered spaces: Yes
Accessibility
- Accessibility features: No Disability Access
Features
- Patio & porch: Patio
- Has view: Yes
- View description: Side(s) of Property
- Has water view: Yes
- Water view: Side(s) of Property
Lot
- Size: 3,627 Square Feet
- Features: Cul-De-Sac
Details
- Parcel number: 07283100260000
- Special conditions: None
- Other equipment: TV-Cable, Ceiling Fan(s)
Construction
Type & style
- Home type: MultiFamily
- Property subtype: Duplex, Single Family Residence
Materials
- Vinyl Siding
- Foundation: Concrete Perimeter
- Roof: Asphalt
Condition
- New construction: No
- Year built: 1977
Utilities & green energy
- Electric: Circuit Breakers
- Sewer: Public Sewer
- Water: Lake Michigan, Public
Community & HOA
HOA
- Has HOA: Yes
- Amenities included: Pool
- Services included: Insurance, Clubhouse, Pool, Exterior Maintenance, Lawn Care, Snow Removal
- HOA fee: $305 monthly
Location
- Region: Schaumburg
Financial & listing details
- Price per square foot: $212/sqft
- Annual tax amount: $7,423
- Date on market: 8/13/2026
- Ownership: Fee Simple w/ HO Assn.
Estimated market value
$391,400
$372,000 - $411,000
$2,598/mo
Price history
| Date | Event | Price |
|---|---|---|
| 8/13/2026 | Listed for sale | $399,900+72.4%$212/sqft |
Source:  MRED as distributed by MLS GRID #12722260 Report a problem MRED as distributed by MLS GRID #12722260 Report a problem | ||
| 4/11/2008 | Sold | $232,000$123/sqft |
Source: MRED as distributed by MLS GRID #06766257 Report a problem | ||
Public tax history
Tax history is unavailable.
Monthly payment
Est. payment
Payment breakdown
Explore the cost of this home by adjusting the details. Changes won't be saved.Climate risks
Neighborhood: 60193
Nearby schools
GreatSchools rating
- 8/10Nathan Hale Elementary SchoolGrades: K-6Distance: 0.4 mi
- 9/10Jane Addams Junior High SchoolGrades: 4-8Distance: 1 mi
- 9/10Schaumburg High SchoolGrades: 9-12Distance: 1.6 mi
Schools provided by the listing agent
- Elementary: Nathan Hale Elementary School
- Middle: Jane Addams Junior High School
- High: Schaumburg High School
- District: 54
Source: MRED as distributed by MLS GRID. This data may not be complete. We recommend contacting the local school district to confirm school assignments for this home.
- $377,4003 bd3 ba1.8k sqft1187 Foxboro Ct, Schaumburg, IL 60193Off Market
- $344,2003 bd2 ba1.8k sqft1185 Foxboro Ct, Schaumburg, IL 60193Off Market
- $290,0003 bd2 ba1.1k sqft1167 Foxboro Ct, Schaumburg, IL 60193Sold
- $286,6002 bd2 ba1.1k sqft1167 Foxboro Ct #1167, Schaumburg, IL 60193Off Market
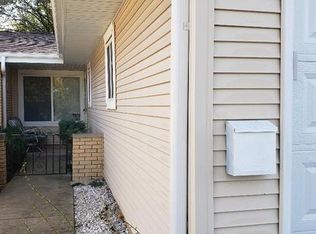
- $323,200-- bd-- ba-- sqft1111 Cranbrook Dr, Schaumburg, IL 60193Off Market
- $340,500-- bd-- ba-- sqft1111 Cranbrook Dr, Schaumburg, IL 60193Off Market
- $331,400-- bd-- ba-- sqft1111 Cranbrook Dr, Schaumburg, IL 60193Off Market
- $10-- bd-- ba-- sqft1111 Cranbrook Dr, Schaumburg, IL 60193Off Market
A local agent can set up tours, give advice and negotiate with sellers.
A local lender can help you make sure your offer is ready when you are.
Similar homes
- $359,0003 bd2 ba1.1k sqft951 Chelsea Ln, Schaumburg, IL 60193Active
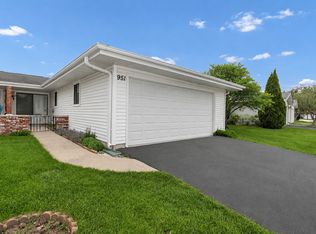 MLS ID #12725757, Mudassir Siddiqui, HomeSmart Connect LLC. MRED as distributed by MLS GRID
 - $575,0004 bd3 ba2.3k sqft1134 Pinehurst Ln, Schaumburg, IL 60193New
 MLS ID #12729533, Dmytro Bezrukavyi, KOMAR. MRED as distributed by MLS GRID
 - $425,0003 bd3 ba1.6k sqft1492 Circle Ct, Elk Grove Village, IL 60007New
 MLS ID #12732485, Frank Ramljak, CRS,GRI, Berkshire Hathaway HomeServices American Heritage. MRED as distributed by MLS GRID
 - $499,0006 bd3 ba2.2k sqft1235 W Schaumburg Rd, Schaumburg, IL 60194New
 MLS ID #12731935, Mudassir Siddiqui, HomeSmart Connect LLC. MRED as distributed by MLS GRID
 - $449,0004 bd3 ba2.1k sqft7128 Glenwood Ln, Schaumburg, IL 60133ActiveMLS ID #12725746, Mudassir Siddiqui, HomeSmart Connect LLC. MRED as distributed by MLS GRID
- $369,9002 bd3 ba1.6k sqft1729 Pebble Beach Ct, Hoffman Estates, IL 60169NewMLS ID #12733310, Dmytro Bezrukavyi, KOMAR. MRED as distributed by MLS GRID
- $322,5002 bd2 ba1.6k sqft1015 Denham Pl, Schaumburg, IL 60194NewMLS ID #12731085, Geriann Gatziolis, Baird & Warner Fox Valley - Geneva. MRED as distributed by MLS GRID
- $545,0004 bd3 ba1.8k sqft127 Barrett Ln, Schaumburg, IL 60193ActiveMLS ID #12698339, Leda Quiaro, CNC,SRS, Keller Williams Infinity. MRED as distributed by MLS GRID
- $399,0004 bd2 ba1.7k sqft1485 Westbury Dr, Hoffman Estates, IL 60192ActiveMLS ID #12659834, Roberto Sanchez, Century 21 Integra. MRED as distributed by MLS GRID
- $334,9003 bd2 ba1.7k sqft1916 Cheltenham Pl, Schaumburg, IL 60194ActiveMLS ID #12716162, Shiraz Syed, Seed Realty LLC. MRED as distributed by MLS GRID
- $389,9003 bd3 ba1.7k sqft1320 Burns Dr, Elgin, IL 60120Price ChangeMLS ID #12715910, Nitul Thakkar, Chicagoland Brokers Inc.. MRED as distributed by MLS GRID
- $399,9992 bd2 ba1.5k sqft1630 N Douglas Ct #1630, Arlington Heights, IL 60004NewMLS ID #12727511, Daniel Walus, OnPath Realty Inc.. MRED as distributed by MLS GRID
- $285,0002 bd2 ba1.1k sqft1612 Thornfield Ct, Roselle, IL 60172NewMLS ID #12720279, Dale Weber, Legacy Properties, A Sarah Leonard Company, LLC. MRED as distributed by MLS GRID
- $475,0004 bd3 ba1.9k sqft701 Bayberry Dr, Bartlett, IL 60103ActiveMLS ID #12699036, Ledio Samarxhiu, Real Broker LLC. MRED as distributed by MLS GRID
- $349,9002 bd2 ba1.1k sqft979 Huntington Dr #979, Elk Grove Village, IL 60007Re-activatedMLS ID #12663509, Chris Vernald, Engel & Voelkers Chicago. MRED as distributed by MLS GRID
- $390,0003 bd2 ba1.5k sqft640 Rodenburg Rd, Roselle, IL 60172For SaleBHHS broker feed
- $299,0002 bd2 ba1.3k sqft942 Cardiff Ct, Schaumburg, IL 60194ActiveMLS ID #12726568, C Bryce Fuller, ABR, Baird & Warner. MRED as distributed by MLS GRID
- $499,9003 bd3 ba1.7k sqft505 Tebay Pl W, Schaumburg, IL 60194ActiveMLS ID #12690992, Halina Verzani, SFR, HomeSmart Connect LLC. MRED as distributed by MLS GRID
- $464,9004 bd3 ba1.9k sqft49 Mohawk St, Cary, IL 60013NewMLS ID #12415439, Lori Rowe, Coldwell Banker Realty. MRED as distributed by MLS GRID
- $430,0003 bd2 ba1.4k sqft680 Brantwood Ct, Elk Grove Village, IL 60007ActiveMLS ID #12702928, Tom Cunningham, Baird & Warner. MRED as distributed by MLS GRID
