Beautiful north-facing, two-story townhome featuring a private entrance, 2 bedrooms and 2.5 baths in a convenient Schaumburg location. The home offers a galley-style kitchen with stainless steel appliances, first-floor laundry, newer main-level flooring, newer windows, newer furnace and A/C, newer stainless steel refrigerator, and newer water heater. Enjoy easy access to IL-390 (Elgin-O'Hare), Metra, parks, shopping, restaurants, and everyday conveniences. Located within highly regarded Schaumburg Township District 54 schools. Investor-friendly community offering a great opportunity for both owner-occupants and investors!
Active
$325,000
1181 Regency Dr, Schaumburg, IL 60193
2beds
1,065sqft
Townhouse, Single Family Residence
Built in 1990
-- sqft lot
$-- Zestimate®
$305/sqft
$192/mo HOA
What's special
Private entranceFirst-floor laundryTwo-story townhomeGalley-style kitchenNewer main-level flooringNewer windowsNewer water heater
- 13 days
- 947
- 24
Likely to sell faster than
Zillow last checked:
Listing updated:
Listed by:
Aparajita Leekha, ABR,GREEN,GRI,SRES 312-967-6732,
Property Economics, Inc.
Source: MRED as distributed by MLS GRID,MLS#: 12735135
Facts & features
Interior
Bedrooms & bathrooms
- Bedrooms: 2
- Bathrooms: 3
- Full bathrooms: 2
- 1/2 bathrooms: 1
Rooms
- Room types: No additional rooms
Primary bedroom
- Features: Flooring (Carpet), Bathroom (Full)
- Level: Second
- Area: 168 Square Feet
- Dimensions: 14X12
Bedroom 2
- Features: Flooring (Carpet)
- Level: Second
- Area: 130 Square Feet
- Dimensions: 13X10
Kitchen
- Features: Kitchen (Galley), Flooring (Wood Laminate)
- Level: Main
- Area: 72 Square Feet
- Dimensions: 9X8
Laundry
- Features: Flooring (Vinyl)
- Level: Main
- Area: 28 Square Feet
- Dimensions: 7X4
Living room
- Features: Flooring (Wood Laminate)
- Level: Main
- Area: 272 Square Feet
- Dimensions: 17X16
Heating
- Forced Air
Cooling
- Central Air
Appliances
- Included: Range, Microwave, Dishwasher, Refrigerator, Washer, Dryer
- Laundry: In Unit
Features
- Basement: None
Interior area
- Total structure area: 0
- Total interior livable area: 1,065 sqft
Property
Parking
- Total spaces: 1
- Parking features: Asphalt, Garage Door Opener, Yes, Garage Owned, Attached, Garage
- Attached garage spaces: 1
- Has uncovered spaces: Yes
Accessibility
- Accessibility features: No Disability Access
Features
- Patio & porch: Patio
Details
- Parcel number: 07331041060000
- Special conditions: None
- Other equipment: Ceiling Fan(s)
Construction
Type & style
- Home type: Townhouse
- Property subtype: Townhouse, Single Family Residence
Materials
- Vinyl Siding, Brick
- Foundation: Concrete Perimeter
- Roof: Asphalt
Condition
- New construction: No
- Year built: 1990
Utilities & green energy
- Sewer: Public Sewer
- Water: Lake Michigan
Community & HOA
Community
- Security: Carbon Monoxide Detector(s)
- Subdivision: Wellington Court
HOA
- Has HOA: Yes
- Amenities included: Park
- Services included: Insurance, Exterior Maintenance, Lawn Care, Snow Removal
- HOA fee: $192 monthly
Location
- Region: Schaumburg
Financial & listing details
- Price per square foot: $305/sqft
- Tax assessed value: $209,270
- Annual tax amount: $6,698
- Date on market: 8/20/2026
- Ownership: Condo
Estimated market value
Not available
Estimated sales range
Not available
Not available
Price history
| Date | Event | Price |
|---|---|---|
| 8/20/2026 | Listed for sale | $325,000+22%$305/sqft |
Source:  MRED as distributed by MLS GRID #12735135 Report a problem MRED as distributed by MLS GRID #12735135 Report a problem | ||
| 10/10/2023 | Listing removed | -- |
Source: Zillow Rentals Report a problem | ||
| 9/29/2023 | Listed for rent | $2,300+35.7%$2/sqft |
Source: Zillow Rentals Report a problem | ||
| 9/28/2023 | Sold | $266,500-1.3%$250/sqft |
Source: MRED as distributed by MLS GRID #11869648 Report a problem | ||
| 9/14/2023 | Contingent | $270,000$254/sqft |
Source: MRED as distributed by MLS GRID #11869648 Report a problem | ||
| 9/7/2023 | Listed for sale | $270,000+53.4%$254/sqft |
Source: MRED as distributed by MLS GRID #11869648 Report a problem | ||
| 7/1/2020 | Listing removed | $1,695$2/sqft |
Source: Property Economics Inc. #10756623 Report a problem | ||
| 6/24/2020 | Listed for rent | $1,695+6.3%$2/sqft |
Source: Property Economics Inc. #10756623 Report a problem | ||
| 2/16/2018 | Listing removed | $1,595$1/sqft |
Source: Property Economics Inc. #09851238 Report a problem | ||
| 2/7/2018 | Listed for rent | $1,595+3.2%$1/sqft |
Source: Property Economics Inc. #09851238 Report a problem | ||
| 4/18/2017 | Listing removed | $1,545$1/sqft |
Source: Property Economics Inc. #09513146 Report a problem | ||
| 4/7/2017 | Price change | $1,545-3.1%$1/sqft |
Source: Property Economics Inc. #09513146 Report a problem | ||
| 3/30/2017 | Price change | $1,595-1.8%$1/sqft |
Source: Property Economics Inc. #09513146 Report a problem | ||
| 3/22/2017 | Price change | $1,625-1.2%$2/sqft |
Source: Property Economics Inc. #09513146 Report a problem | ||
| 3/6/2017 | Price change | $1,645-2.9%$2/sqft |
Source: Property Economics Inc. #09513146 Report a problem | ||
| 2/28/2017 | Listed for rent | $1,695$2/sqft |
Source: Property Economics Inc. #09513146 Report a problem | ||
| 2/24/2017 | Sold | $176,000-2.2%$165/sqft |
Source: MRED as distributed by MLS GRID #09476851 Report a problem | ||
| 1/17/2017 | Pending sale | $179,900$169/sqft |
Source: Coldwell Banker Residential Brokerage - St Charles #09476851 Report a problem | ||
| 1/13/2017 | Listed for sale | $179,900-2.2%$169/sqft |
Source: Coldwell Banker Residential Brokerage - St Charles #09476851 Report a problem | ||
| 4/6/2004 | Sold | $184,000+68.8%$173/sqft |
Source: Public Record Report a problem | ||
| 10/28/1994 | Sold | $109,000$102/sqft |
Source: Public Record Report a problem | ||
Public tax history
| Year | Property taxes | Tax assessment |
|---|---|---|
| 2024 | $6,089 +3.9% | $20,927 |
| 2023 | $5,862 +3.1% | $20,927 |
| 2022 | $5,685 +11.3% | $20,927 +24.2% |
| 2021 | $5,106 +1.7% | $16,847 |
| 2020 | $5,018 +0% | $16,847 -10% |
| 2019 | $5,017 +10% | $18,719 +23.1% |
| 2018 | $4,563 +30.6% | $15,203 |
| 2017 | $3,494 -0.5% | $15,203 |
| 2016 | $3,510 -21.6% | $15,203 -13.5% |
| 2015 | $4,475 +0.7% | $17,580 |
| 2014 | $4,442 +3% | $17,580 |
| 2013 | $4,310 -2.2% | $17,580 -8.4% |
| 2012 | $4,408 +7.7% | $19,183 |
| 2011 | $4,091 +17.7% | $19,183 |
| 2010 | $3,477 +6% | $19,183 -5.3% |
| 2009 | $3,279 +33.9% | $20,247 -4% |
| 2008 | $2,450 +4.8% | $21,091 |
| 2007 | $2,337 -7.9% | $21,091 +21.4% |
| 2006 | $2,537 +9.1% | $17,372 |
| 2005 | $2,325 -29.8% | $17,372 |
| 2004 | $3,310 +49.1% | $17,372 +31.2% |
| 2003 | $2,220 +4.8% | $13,243 |
| 2002 | $2,118 +10.7% | $13,243 |
| 2001 | $1,913 +2.2% | $13,243 +12.6% |
| 2000 | $1,871 +0.1% | $11,764 |
| 1999 | $1,869 | $11,764 |
Find assessor info on the county website
Monthly payment
Est. payment
Payment breakdown
Explore the cost of this home by adjusting the details. Changes won't be saved.Climate risks
Neighborhood: 60193
Nearby schools
Schools provided by the listing agent
- Elementary: Nathan Hale Elementary School
- Middle: Jane Addams Junior High School
- High: Schaumburg High School
- District: 54
Source: MRED as distributed by MLS GRID. This data may not be complete. We recommend contacting the local school district to confirm school assignments for this home.

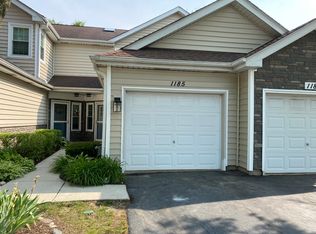
Similar homes
- $325,0002 bd3 ba1k sqft1335 Cranbrook Ct, Schaumburg, IL 60193New
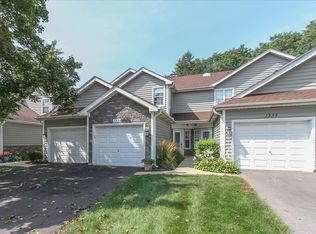 MLS ID #12741967, Fern Roncone, ABR,SFR,SRES, HomeSmart Connect LLC. MRED as distributed by MLS GRID
 - $315,0002 bd3 ba1.2k sqft1609 Orchard Ave, Schaumburg, IL 60193Active
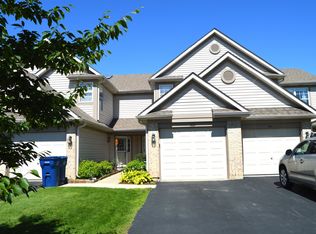 MLS ID #12694562, Ashoor Youmara, American International Realty. MRED as distributed by MLS GRID
 - $345,0002 bd2 ba1.2k sqft22 Waterbury Ln Unit O2, Schaumburg, IL 60193New
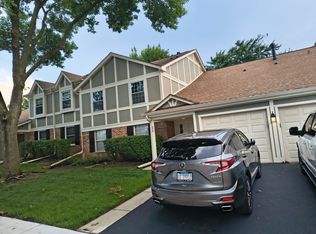 MLS ID #12747884, Meri Todorova, Avian Realty. MRED as distributed by MLS GRID
 - $399,7003 bd1 ba1.1k sqft403 Springsouth Rd, Schaumburg, IL 60193New
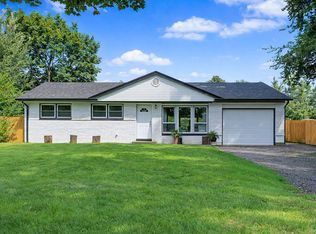 MLS ID #12749208, Adam Matuszek, PROSALES REALTY. MRED as distributed by MLS GRID
