Welcome to 15480 Willow Drive. A gorgeous fully renovated home turn key home situated next to top tier schools. 5 bedrooms, 4 full baths and nearly 2,000 sqft of living space. This home offers 3 bedrooms downstairs and 2 full master bedrooms upstairs. Some features this property offers are: dual pane windows, recessed lighting, oak laminate flooring, central AC and so much more! Chef dream kitchen offers stainless steel appliances, quartz countertop and white shake cabinets. Serene and low maintenance yards with aritfical grass. Dont miss out on this beautiful home!
Pending
$2,388,888
15480 Willow Dr, San Jose, CA 95124
5beds
1,892sqft
:
Get pre-qualified$15,426/mo
Single Family Residence, Residential
Built in 1950
6,180 Square Feet Lot
$2,352,700 Zestimate®
$1,263/sqft
$-- HOA
What's special
- 59 days |
- 489 |
- 25 |
Zillow last checked:
Listing updated:
Listed by:
Davis Tran 01971924 408-705-7931,
KW Silicon City 408-755-5972,
Timothy Chau 01323048 408-475-6767,
KW Silicon City
Source: MLSListings Inc,MLS#: ML82049023
Facts & features
Interior
Bedrooms & bathrooms
- Bedrooms: 5
- Bathrooms: 4
- Full bathrooms: 4
Bedroom
- Features: GroundFloorBedroom, WalkinCloset, BedroomonGroundFloor2plus, PrimaryBedroom2plus
Bathroom
- Features: ShowerandTub, Tile, UpdatedBaths, FullonGroundFloor
Dining room
- Features: DiningArea
Family room
- Features: NoFamilyRoom
Kitchen
- Features: ExhaustFan
Heating
- Central Forced Air
Cooling
- Central Air
Appliances
- Included: Electric Cooktop, Dishwasher, Exhaust Fan, Microwave, Refrigerator
- Laundry: In Garage
Features
- Walk-In Closet(s)
- Flooring: Laminate
Interior area
- Total structure area: 1,892
- Total interior livable area: 1,892 sqft
Property
Parking
- Total spaces: 1
- Parking features: Attached, On Street, Oversized
- Attached garage spaces: 1
Features
- Stories: 2
- Exterior features: Back Yard
Lot
- Size: 6,180 Square Feet
Details
- Parcel number: 41947039
- Zoning: R1-8
- Special conditions: Standard
Construction
Type & style
- Home type: SingleFamily
- Architectural style: Contemporary
- Property subtype: Single Family Residence, Residential
Materials
- Foundation: Concrete Perimeter and Slab
- Roof: Shingle
Condition
- New construction: No
- Year built: 1950
Utilities & green energy
- Gas: PublicUtilities
- Water: Public
- Utilities for property: Public Utilities, Water Public
Community & HOA
Location
- Region: San Jose
Financial & listing details
- Price per square foot: $1,263/sqft
- Tax assessed value: $1,850,000
- Annual tax amount: $43,473
- Date on market: 5/28/2026
- Listing agreement: ExclusiveRightToSell
Estimated market value
$2,352,700
$2.24M - $2.47M
$6,918/mo
Price history
| Date | Event | Price |
|---|---|---|
| 7/12/2026 | Pending sale | $2,388,888$1,263/sqft |
Source:  MLSListings Inc #ML82049023 Report a problem MLSListings Inc #ML82049023 Report a problem | ||
| 5/29/2026 | Listed for sale | $2,388,888+29.1%$1,263/sqft |
Source: MLSListings Inc #ML82049023 Report a problem | ||
| 8/23/2024 | Sold | $1,850,000$978/sqft |
Source: Public Record Report a problem | ||
Public tax history
| Year | Property taxes | Tax assessment |
|---|---|---|
| 2025 | $43,473 +1551.2% | $1,850,000 +2164.4% |
| 2024 | $2,633 +3.7% | $81,700 +2% |
| 2023 | $2,539 +1.4% | $80,099 +2% |
| 2022 | $2,504 +4.5% | $78,529 +2% |
| 2021 | $2,395 +4.3% | $76,990 +1% |
| 2020 | $2,295 | $76,202 +2% |
| 2019 | $2,295 +6% | $74,708 +2% |
| 2018 | $2,165 | $73,244 +2% |
| 2017 | $2,165 +1.8% | $71,809 +2% |
| 2016 | $2,126 +6.8% | $70,402 +1.5% |
| 2015 | $1,991 +27% | $69,345 +2% |
| 2014 | $1,568 | $67,988 +0.5% |
| 2013 | -- | $67,682 +2% |
| 2012 | -- | $66,356 +2% |
| 2011 | -- | $65,056 +0.8% |
| 2010 | -- | $64,571 -0.2% |
| 2009 | -- | $64,725 +2% |
| 2008 | -- | $63,457 +2% |
| 2007 | -- | $62,214 +2% |
| 2006 | -- | $60,995 +2% |
| 2005 | -- | $59,800 +2% |
| 2004 | -- | $58,629 +1.9% |
| 2003 | -- | $57,556 +2% |
| 2002 | -- | $56,429 +2% |
| 2001 | -- | $55,323 |
Find assessor info on the county website
Monthly payment
Est. payment
Payment breakdown
Explore the cost of this home by adjusting the details. Changes won't be saved.Climate risks
Neighborhood: Cambrian Park
Nearby schools
GreatSchools rating
- 10/10Alta Vista Elementary SchoolGrades: K-5Distance: 1.4 mi
- 10/10Union Middle SchoolGrades: 6-8Distance: 1 mi
- 10/10Leigh High SchoolGrades: 9-12Distance: 0.2 mi
Schools provided by the listing agent
- Elementary: AltaVistaElementary_1
- Middle: UnionMiddle
- High: LeighHigh
- District: UnionElementary
Source: MLSListings Inc. This data may not be complete. We recommend contacting the local school district to confirm school assignments for this home.
- $1,989,0004 bd2 ba1.7k sqft15470 Willow Dr, San Jose, CA 95124Off Market
- $2,385,9004 bd3 ba1.6k sqft15490 Willow Dr, Los Gatos, CA 95032Off Market
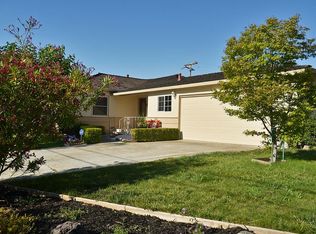
- $1,926,6003 bd2 ba1.5k sqft1799 Los Gatos Almaden Rd, San Jose, CA 95124Off Market

- $2,425,6004 bd2 ba1.7k sqft15460 Willow Dr, Los Gatos, CA 95032Off Market
- $1,976,9003 bd2 ba1.4k sqft1825 Michon Dr, San Jose, CA 95124Off Market
- $2,245,4004 bd2 ba1.8k sqft1798 Cardel Way, San Jose, CA 95124Off Market
- $1,220,400-- bd-- ba-- sqftAlmaden Rd, San jose, CA 95124Off Market
- $1,838,1003 bd2 ba1.5k sqft1797 Los Gatos Almaden Rd, San Jose, CA 95124Off Market
A local agent can set up tours, give advice and negotiate with sellers.
Similar homes
- $2,398,0004 bd3 ba2k sqft1748 Harte Dr, San Jose, CA 95124For Sale
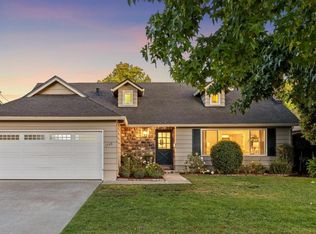 MLS ID #ML82054547, Julie Tsai Law. MLSListings Inc
 - $1,899,0003 bd2 ba1.7k sqft4860 Leigh Ave, San Jose, CA 95124For Sale
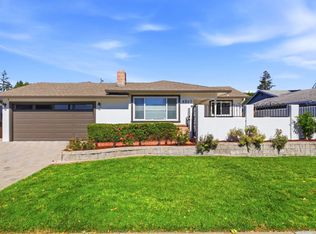 MLS ID #ML82053866, Meesun Kang. MLSListings Inc
 - $1,999,8884 bd3 ba1.9k sqft6165 Calle Del Conejo, San Jose, CA 95120For Sale
 MLS ID #ML82055218, Laxmi Penupothula. MLSListings Inc
 - $2,388,0004 bd3 ba2k sqft1819 Fallbrook Ave, San Jose, CA 95130For Sale
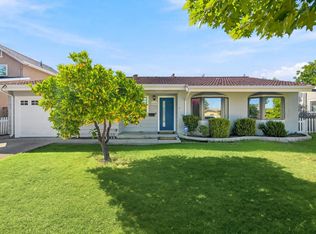 MLS ID #ML82053835, Vivian Lee. MLSListings Inc
 - $2,398,0004 bd3 ba1.8k sqft4765 Del Loma Ct, Campbell, CA 95008For SaleMLS ID #ML82054465, Greenland Group. MLSListings Inc
- $1,999,8884 bd3 ba2k sqft661 Empey Way, San Jose, CA 95128For SaleMLS ID #ML82054720, Coco Tan. MLSListings Inc
- $2,888,0004 bd3 ba2.3k sqft2929 Lexford Ave, San Jose, CA 95124New ConstructionMLS ID #ML82055160, Harry He. MLSListings Inc
- $2,398,0003 bd3 ba2.4k sqft2215 Sunny Vista Dr, San Jose, CA 95128For SaleMLS ID #ML82054296, Denis G Vorrises. MLSListings Inc
- $2,000,0004 bd2 ba2.1k sqft6332 McAbee Rd, San Jose, CA 95120For SaleMLS ID #ML82051994, Yost Group. MLSListings Inc
- $2,200,0004 bd3 ba2k sqft17250 Pine Ave, Los Gatos, CA 95032For SaleMLS ID #ML82044580, Andy Tse. MLSListings Inc
- $2,680,0005 bd4 ba1.9k sqft5035 Grimsby Dr, San Jose, CA 95130For SaleMLS ID #ML82053097, Maryam Tabatabaei. MLSListings Inc
- $1,960,0004 bd3 ba2.3k sqft1500 Paradise Ct, San Jose, CA 95124New ConstructionMLS ID #ML82031686, Melissa Haugh. MLSListings Inc
- $1,649,9903 bd2 ba1.3k sqft2502 Meridian Ave, San Jose, CA 95124For SaleMLS ID #ML82048410, Mark Salcido. MLSListings Inc
- $1,590,0004 bd2 ba1.4k sqft5064 Trenary Way, San Jose, CA 95118For SaleMLS ID #ML82054993, Mehdi Kousha. MLSListings Inc
- $1,849,9504 bd2 ba1.8k sqft6385 Tamalpais Ave, San Jose, CA 95120For SaleMLS ID #ML82051442, Priti Patel. MLSListings Inc
- $1,668,0004 bd2 ba2k sqft342 Avenida Arboles, San Jose, CA 95123For SaleMLS ID #ML82055144, Linda Wang. MLSListings Inc
- $1,608,8884 bd3 ba1.8k sqft1284 Montmorency Dr, San Jose, CA 95118For SaleMLS ID #ML82052748, Fan Wang. MLSListings Inc
- $1,995,0004 bd3 ba1.9k sqft2233 W Hedding St, San Jose, CA 95128For SaleMLS ID #ML82050872, Cielo Marengo. MLSListings Inc
- $1,750,0004 bd3 ba1.6k sqft6133 Maree Ct, San Jose, CA 95123For SaleMLS ID #ML82053417, Jori Mayer. MLSListings Inc
- $1,795,0005 bd3 ba1.7k sqft944 Larissa Ct, San Jose, CA 95136For SaleMLS ID #226071191, Iris Tran. MetroList Services of CA
Local buyer's agents are ready to help
