Calling all first time homebuyers and investors!! HUGE potential in this surprisingly spacious bungalow. Featuring two bedrooms, one full bathroom, original hardwood, dedicated living and dining, eat in kitchen, unfinished basement and soaring ceilings this house is bursting with uplift. Private driveway leads to large fenced in yard with mature trees and a bonus shed for extra storage. Be sure to book a showing today before this one is gone!
For sale
C$299,900
155 Elgin St, Brantford, ON N3S 5A4
2beds
748sqft
Single Family Residence, Residential
Built in 1910
5,940 Square Feet Lot
$-- Zestimate®
C$401/sqft
C$-- HOA
What's special
Spacious bungalowTwo bedroomsOriginal hardwoodDedicated living and diningEat in kitchenSoaring ceilingsPrivate driveway
- 9 hours |
- 16 |
- 3 |
Zillow last checked:
Listing updated:
Listed by:
Kaely Pal, Salesperson,
Real Broker Ontario Ltd.,
Alex Pal, Salesperson,
Real Broker Ontario Ltd.
Source: ITSO,MLS®#: 40851946Originating MLS®#: Cornerstone Association of REALTORS®
Facts & features
Interior
Bedrooms & bathrooms
- Bedrooms: 2
- Bathrooms: 1
- Full bathrooms: 1
- Main level bathrooms: 1
- Main level bedrooms: 2
Bedroom
- Level: Main
- Area: 73.39
- Dimensions: 9ft. 6in. x 8ft. 10in.
Bedroom
- Level: Main
- Area: 72.54
- Dimensions: 9ft. 0in. x 8ft. 6in.
Bedroom
- Level: Main
- Area: 66
- Dimensions: 11ft. 0in. x 6ft. 0in.
Bathroom
- Features: 4-Piece
- Level: Main
Dining room
- Level: Main
- Area: 156
- Dimensions: 13ft. 0in. x 12ft. 0in.
Kitchen
- Level: Main
- Area: 130.78
- Dimensions: 13ft. 0in. x 10ft. 6in.
Living room
- Level: Main
- Area: 132
- Dimensions: 12ft. 0in. x 11ft. 0in.
Mud room
- Level: Main
- Area: 80.48
- Dimensions: 10ft. 6in. x 8ft. 0in.
Heating
- Natural Gas
Cooling
- Central Air
Appliances
- Included: Dryer, Refrigerator, Stove, Washer
Features
- None
- Basement: Full,Unfinished
- Number of fireplaces: 1
- Fireplace features: Electric
Interior area
- Total structure area: 748
- Total interior livable area: 748 sqft
- Finished area above ground: 748
Property
Parking
- Total spaces: 2
- Parking features: Private Drive Single Wide
- Uncovered spaces: 2
Features
- Stories: 1
- Frontage type: South
- Frontage length: 45.00
Lot
- Size: 5,940 Square Feet
- Dimensions: 45 x 132
- Features: Urban, Dog Park, Park, Public Transit, Shopping Nearby
Details
- Additional structures: Shed(s)
- Parcel number: 321330010
- Zoning: R1C
Construction
Type & style
- Home type: SingleFamily
- Property subtype: Single Family Residence, Residential
Materials
- Aluminum Siding, Vinyl Siding
- Foundation: Block
- Roof: Asphalt Shing
Condition
- 100+ Years
- New construction: No
- Year built: 1910
Utilities & green energy
- Sewer: Sewer (Municipal)
- Water: Municipal
Community & HOA
Location
- Region: Brantford
Financial & listing details
- Price per square foot: C$401/sqft
- Annual tax amount: C$3,110
- Date on market: 8/6/2026
- Inclusions: Dryer, Refrigerator, Stove, Washer, All Appliances Left In As Is Condition
K
Kaely Pal, Salesperson
(905) 807-9636
By pressing Contact Agent, you agree that the real estate professional identified above may call/text you about your search, which may involve use of automated means and pre-recorded/artificial voices. You don't need to consent as a condition of buying any property, goods, or services. Message/data rates may apply. You also agree to our Terms of Use. Zillow does not endorse any real estate professionals. We may share information about your recent and future site activity with your agent to help them understand what you're looking for in a home.
Price history
| Date | Event | Price |
|---|---|---|
| 8/6/2026 | Listed for sale | C$299,900C$401/sqft |
Source: ITSO #40851946 Report a problem | ||
Public tax history
Tax history is unavailable.
Climate risks
Neighborhood: East Ward
Nearby schools
GreatSchools rating
No schools nearby
We couldn't find any schools near this home.
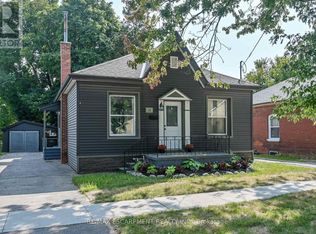
- C$--3 bd1 ba-- sqft149 Elgin St, Brantford, ON N3S5A4Off Market
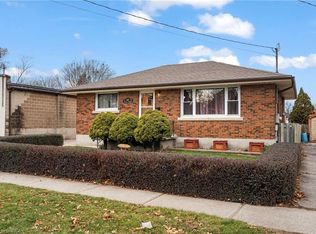
- C$--3 bd1 ba875 sqft166 Bruce St, Brantford, ON N3S4Z4Off Market
- C$--4 bd3 ba1.9k sqft141 Elgin St, Brantford, ON N3S5A4Off Market
- C$--2 bd1 ba1k sqft167 Elgin St, Brantford, ON N3S5A4Off Market
- C$--2 bd1 ba-- sqft142 Elgin St, Brantford, ON N3S5A5Off Market
- C$810,0008 bd5 ba1.8k sqft163 Bruce St, Brantford, ON N3S4Z3Sold
- C$--3 bd2 ba-- sqft346 Rawdon St, Brantford, ON N3S6H9Off Market
- C$---- bd-- ba-- sqft143 Campbell St, Brantford, ON N3S5B4Off Market
Similar homes
- C$349,0003 bd1 ba1k sqft64 Richardson St, Brantford, ON N3T 1J1For Sale
 MLS ID #40853010, Ryan Campbell, Broker, Real Broker Ontario Ltd. ITSO
 - C$399,0002 bd2 ba871 sqft291 Park Ave, Brantford, ON N3S 5L2For Sale
 MLS ID #40835636, Kevin Andrew, Salesperson, Royal LePage Burloak Real Estate Services. ITSO
 - C$419,9004 bd1 ba903 sqft82 Salisbury Ave, Brantford, ON N3S 1N2For Sale
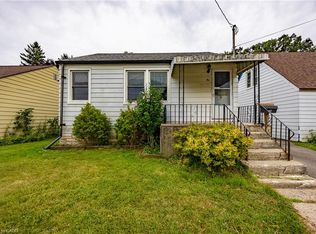 MLS ID #40852846, Mason Adcock, Salesperson, RE/MAX Erie Shores Realty Inc. Brokerage. ITSO
 - C$409,0003 bd1 ba791 sqft128 Mary St, Brantford, ON N3S 3B9For Sale
 MLS ID #40851249, Bradley Lovell, Salesperson, Pay It Forward Realty. ITSO
 - C$335,0002 bd1 ba933 sqft150 Colborne St #204, Brantford, ON N3T 2G6For SaleMLS ID #40852418, Ajay Shah, Broker of Record, HOMELIFE MIRACLE REALTY LTD. ITSO
- C$299,9002 bd1 ba978 sqft54 Dufferin Ave #1, Brantford, ON N3T 4P5For SaleMLS ID #40836174, Allyson Vanderharst, Salesperson, Re/Max Twin City Realty Inc. ITSO
- C$329,9001 bd1 ba1k sqft36 Hayhurst Rd #329, Brantford, ON N3R 6Y9For SaleMLS ID #40852462, Leah Medeiros, Salesperson, Re/Max Icon Realty. ITSO
- C$359,9002 bd1 ba824 sqft52 Division St, Brantford, ON N3S 2P2For SaleMLS ID #40842156, Lori Venn, Salesperson, Re/Max Twin City Realty Inc.. ITSO
- C$299,0002 bd1 ba890 sqft87 Saint George St #403, Brantford, ON N3R 1V5For SaleMLS ID #40843573, Keshia Williams, Salesperson, Royal LePage Wolle Realty. ITSO
- C$349,9002 bd1 ba732 sqft48 7th Ave, Brantford, ON N3S 1B4For SaleMLS ID #40846294, Sarah Szabo, Salesperson, Pay It Forward Realty. ITSO
- C$349,0002 bd1 ba860 sqft488 Grey St #29, Brantford, ON N3S 7S6For SaleMLS ID #40851719, Adrian Zahari, Salesperson, Homelife Professionals Realty Inc.. ITSO
- C$305,0002 bd1 ba835 sqft793 Colborne St #114, Brantford, ON N3S 7J3For SaleMLS ID #40836493, Brenda Lee Clark, Salesperson, ROYAL LEPAGE CROWN REALTY SERVICES INC.. ITSO
- C$369,9002 bd1 ba724 sqft12 Marlborough St, Brantford, ON N3T 2R8For SaleMLS ID #40833543, Allyson Vanderharst, Salesperson, Re/Max Twin City Realty Inc. ITSO
- C$299,9002 bd1 ba875 sqft608 Grey St #18, Brantford, ON N3S 4Y1For SaleMLS ID #40843465, David Griffin, Salesperson, Century 21 Heritage House Ltd. ITSO
- C$434,9002 bd1 ba1k sqft78 Arthur St, Brantford, ON N3S 3H8For SaleMLS ID #40851057, Janis Vajnagi, Salesperson, Re/Max Escarpment Realty Inc.. ITSO
- C$379,9001 bd1 ba792 sqft27 High St, Brantford, ON N3R 3Y3For SaleMLS ID #40838217, Susan Sheppard, Salesperson, Re/Max Twin City Realty Inc.. ITSO
- C$285,0002 bd1 ba850 sqft793 Colborne St #202, Brantford, ON N3S 7J3For SaleMLS ID #40815734, Tony Johal, Broker, RE/MAX TWIN CITY REALTY INC.. ITSO
- C$439,0002 bd1 ba988 sqft15 Salisbury Ave, Brantford, ON N3S 1M6For SaleMLS ID #40850424, James Larouche, Salesperson, Real Broker Ontario Ltd.. ITSO
- C$324,9002 bd1 ba927 sqft793 Colborne St #212, Brantford, ON N3S 7J3For SaleMLS ID #40841310, Steve Bailey, Broker, THE AGENCY. ITSO
- C$399,9993 bd2 ba1.1k sqft596 Grey St Unit 8, Brantford, ON N3S 4Y1For SaleMLS ID #40852796, Tobias Richard Smulders, Broker, RE/MAX Escarpment Realty Inc.. ITSO
