This beautifully maintained single-story home in Redbird Ranch offers a well-designed layout with 4 bedrooms, 2 bathrooms, and 1,898 square feet of comfortable living space. The open-concept floor plan creates a natural flow between the living, dining, and kitchen areas, enhanced by high ceilings and luxury vinyl plank flooring throughout the main living spaces. The kitchen is both functional and inviting, featuring an oversized island with breakfast bar seating, granite countertops, subway tile backsplash, stainless steel appliances, and gas cooking. The primary suite is privately positioned at the back of the home and includes a spacious walk-in closet and an ensuite bath with dual vanities, a garden tub, separate walk-in shower, and private water closet. Secondary bedrooms are well-sized and offer flexibility for a variety of needs. Additional features include a dedicated laundry room, attached 2-car garage, water softener, refrigerator, full sprinkler system, and ceiling fans in select areas to enhance comfort. The covered patio overlooks a generously sized backyard with ample space for outdoor enjoyment, entertaining, or personal customization. Located within Medina Valley ISD with convenient access to Potranco Rd and SH-211, the home is near shopping, dining, and major employers including Lackland Air Force Base. Redbird Ranch offers a variety of community amenities including pools, parks, playgrounds, sports courts, and walking and biking trails. The home also includes the remaining builder 10-year structural warranty, providing added peace of mind.
For sale
Price cut: $15K (4/19)
$320,000
155 Firetail, San Antonio, TX 78253
4beds
1,898sqft
Single Family Residence
Built in 2022
8,494 Square Feet Lot
$317,100 Zestimate®
$169/sqft
$60/mo HOA
What's special
Gas cookingHigh ceilingsOpen-concept floor planStainless steel appliancesGranite countertopsCovered patioSpacious walk-in closet
- 107 days |
- 106 |
- 5 |
Zillow last checked:
Listing updated:
Listed by:
Tiffanie Kamish TREC #796545 (307) 257-3788,
LPT Realty, LLC
Source: LERA MLS,MLS#: 1952266
Loading...
Facts & features
Interior
Bedrooms & bathrooms
- Bedrooms: 4
- Bathrooms: 2
- Full bathrooms: 2
Primary bedroom
- Features: Walk-In Closet(s), Ceiling Fan(s), Full Bath
- Area: 208
- Dimensions: 13 x 16
Bedroom 2
- Area: 130
- Dimensions: 10 x 13
Bedroom 3
- Area: 121
- Dimensions: 11 x 11
Bedroom 4
- Area: 110
- Dimensions: 11 x 10
Primary bathroom
- Features: Tub/Shower Separate, Double Vanity, Soaking Tub
- Area: 180
- Dimensions: 18 x 10
Dining room
- Area: 70
- Dimensions: 10 x 7
Family room
- Area: 858
- Dimensions: 39 x 22
Kitchen
- Area: 192
- Dimensions: 16 x 12
Heating
- Central, Electric
Cooling
- 16+ SEER AC, Central Air
Appliances
- Included: Microwave, Range, Gas Cooktop, Refrigerator, Disposal, Dishwasher, Plumbed For Ice Maker, Water Softener Owned, Electric Water Heater, Plumb for Water Softener, High Efficiency Water Heater
- Laundry: Main Level, Laundry Room, Washer Hookup, Dryer Connection
Features
- One Living Area, Liv/Din Combo, Eat-in Kitchen, Kitchen Island, Breakfast Bar, Utility Room Inside, High Ceilings, Open Floorplan, High Speed Internet, All Bedrooms Downstairs, Telephone, Walk-In Closet(s), Master Downstairs, Ceiling Fan(s), Solid Counter Tops, Programmable Thermostat
- Flooring: Carpet, Ceramic Tile, Vinyl
- Windows: Double Pane Windows
- Has basement: No
- Attic: Pull Down Stairs
- Has fireplace: No
- Fireplace features: Not Applicable
Interior area
- Total interior livable area: 1,898 sqft
Property
Parking
- Total spaces: 2
- Parking features: Two Car Garage, Attached, Garage Door Opener
- Attached garage spaces: 2
Features
- Levels: One
- Stories: 1
- Patio & porch: Covered
- Exterior features: Sprinkler System
- Pool features: None, Community
- Fencing: Privacy
Lot
- Size: 8,494 Square Feet
- Features: Curbs, Sidewalks
Details
- Parcel number: R511243
Construction
Type & style
- Home type: SingleFamily
- Property subtype: Single Family Residence
Materials
- Brick, Stone, Fiber Cement, Radiant Barrier
- Foundation: Slab
- Roof: Composition
Condition
- Pre-Owned
- New construction: No
- Year built: 2022
Details
- Builder name: D.R. Horton
Utilities & green energy
- Water: Water System
- Utilities for property: Cable Available
Green energy
- Green verification: HERS 0-85
Community & HOA
Community
- Features: Tennis Court(s), Clubhouse, Playground, Jogging Trails, Sports Court, Bike Trails, Basketball Court, Cluster Mail Box, School Bus
- Subdivision: Redbird Ranch
HOA
- Has HOA: Yes
- HOA fee: $180 quarterly
- HOA name: REDBIRD RANCH HOMEOWNERS ASSOCIATION
Location
- Region: San Antonio
Financial & listing details
- Price per square foot: $169/sqft
- Tax assessed value: $310,140
- Annual tax amount: $8,679
- Price range: $320K - $320K
- Date on market: 3/26/2026
- Cumulative days on market: 108 days
- Listing terms: Conventional,FHA,VA Loan,Cash
- Road surface type: Paved, Asphalt
Estimated market value
$317,100
$301,000 - $333,000
$2,055/mo
Price history
| Date | Event | Price |
|---|---|---|
| 6/23/2026 | Listing removed | $2,100$1/sqft |
Source: LERA MLS #1964722 Report a problem | ||
| 5/7/2026 | Listed for rent | $2,100$1/sqft |
Source: LERA MLS #1964722 Report a problem | ||
| 4/19/2026 | Price change | $320,000-4.5%$169/sqft |
Source:  LERA MLS #1952266 Report a problem LERA MLS #1952266 Report a problem | ||
| 3/26/2026 | Listed for sale | $335,000+2.9%$177/sqft |
Source: LERA MLS #1952266 Report a problem | ||
| 2/10/2023 | Sold | -- |
Source: LERA MLS #1655219 Report a problem | ||
| 12/21/2022 | Pending sale | $325,500$171/sqft |
Source: LERA MLS #1655219 Report a problem | ||
| 12/8/2022 | Listed for sale | $325,500$171/sqft |
Source: LERA MLS #1655219 Report a problem | ||
Public tax history
| Year | Property taxes | Tax assessment |
|---|---|---|
| 2025 | $3,937 -16.4% | $310,140 -4.4% |
| 2024 | $4,709 | $324,560 +51.6% |
| 2023 | -- | $214,030 +10091.9% |
| 2022 | $42 | $2,100 |
Find assessor info on the county website
Monthly payment
Est. payment$--/mo
Payment breakdown
Explore the cost of this home by adjusting the details. Changes won't be saved.All calculations are estimates and provided by Zillow, Inc. for informational purposes only. Actual amounts may vary.
HOA fees may include property taxes on listings classified as Co-Ops. Contact the listing agent and/or owner for fee details.
Mortgage interest rates are dependent on a number of factors, including credit score, down payment, and repayment length. Interest rate data provided by Zillow Group Marketplace, Inc. as of 1/1/1970 from various mortgage lenders with which we have lead or other similar arrangements; the Estimated Payment is an average of those rates.
See how much you could borrow to make a competitive offer.
Climate risks
Neighborhood: 78253
Nearby schools
GreatSchools rating
- 8/10Cole Elementary SchoolGrades: PK-5Distance: 1 mi
- 7/10Bernal MiddleGrades: 6-8Distance: 3 mi
- 6/10Harlan High SchoolGrades: 9-12Distance: 3.3 mi
Schools provided by the listing agent
- Elementary: Potranco
- Middle: Loma Alta
- High: Medina Valley
- District: Medina Valley I.S.D.
Source: LERA MLS. This data may not be complete. We recommend contacting the local school district to confirm school assignments for this home.
- $252,0002 bd1 ba624 sqft13375 Interstate Highway X Dr #3-L, San Antonio, TX 78253Off Market
- $33,760-- bd-- ba1.2k sqft4801 Goldfield Rd, San Antonio, TX 78253Off Market
- $263,9003 bd3 ba1.8k sqft11508 Valley Gdn, San Antonio, TX 78253Off Market
- $326,2003 bd2 ba2.4k sqft1007 Orchid Grv, San Antonio, TX 78253Off Market
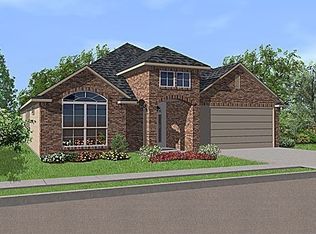
- $420,0003 bd2 ba2.3k sqft9630 Calmont Way, San Antonio, TX 78253Off Market
- $351,7004 bd3 ba2.5k sqft15423 Gallant Bloom, San Antonio, TX 78253Off Market
- $396,4004 bd3 ba2.7k sqft15510 Bayakoa Ct, San Antonio, TX 78253Off Market
- $374,4004 bd4 ba2.9k sqft15443 Gallant Bloom, San Antonio, TX 78253Off Market
- $318,3003 bd2 ba2k sqft15311 Birdstone Ln, San Antonio, TX 78253Off Market
A local agent can set up tours, give advice and negotiate with sellers.
Similar homes
- $315,0004 bd3 ba2.1k sqft12847 Limestone Way, San Antonio, TX 78253For Sale
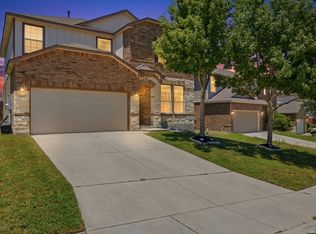
 MLS ID #1972004, Mike Gutierrez TREC #733782, Our Texas Real Estate. LERA MLS
 - $320,0004 bd3 ba2.2k sqft131 Grey Woodpecker, San Antonio, TX 78253New Construction
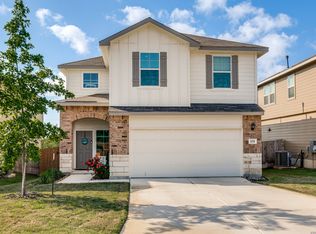 MLS ID #1957646, Tyler Willmann TREC #553857, Keller Williams City-View. LERA MLS
 - $349,0004 bd4 ba2.8k sqft15435 Gallant Bloom, San Antonio, TX 78245For Sale
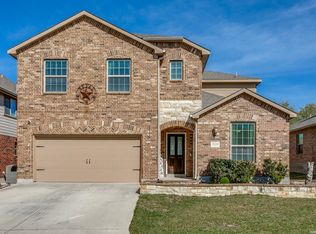 MLS ID #1951494, Julianne Hawkins TREC #636231, Phyllis Browning Company. LERA MLS
 - $329,0004 bd2 ba1.7k sqft14035 Nolan Falls, San Antonio, TX 78253For Sale
 MLS ID #1958703, Erika Chapa TREC #687417, Redfin Corporation. LERA MLS
 - $310,0003 bd3 ba2.2k sqft678 Sage Thrasher, San Antonio, TX 78253For SaleMLS ID #1996691, Clarissa Martinez TREC #793141, Real Broker, LLC. LERA MLS
- $304,0004 bd2 ba1.7k sqft831 Red Crossbill, San Antonio, TX 78253For SaleMLS ID #1995330, Danielle Gulley TREC #807406, JB Goodwin, REALTORS. LERA MLS
- $329,9994 bd2 ba2.2k sqft7742 Robert Mondavi, San Antonio, TX 78253For SaleMLS ID #1940551, Brianna Denson TREC #826782, Keller Williams City-View. LERA MLS
- $299,9753 bd2 ba1.4k sqft4766 CHALK FLTS, San Antonio, TX 78253For SaleMLS ID #1959630, Emirza Gradiz TREC #675063, Texas Premier Realty. LERA MLS
- $310,0004 bd2 ba1.9k sqft709 Brown Thrasher, San Antonio, TX 78253For SaleMLS ID #1991011, Tyler Willmann TREC #553857, Keller Williams City-View. LERA MLS
- $299,0004 bd3 ba2.2k sqft14847 Wild Hog Way, San Antonio, TX 78253For SaleMLS ID #1933644, Karen Wurzbach TREC #825712, SERHANT.. LERA MLS
- $328,8003 bd3 ba2k sqft132 HUNTERS RNCH W, San Antonio, TX 78253For SaleMLS ID #1961341, Lonnie Lynn TREC #562906, The Lynn Group, LLC. LERA MLS
- $325,0004 bd3 ba2.1k sqft8120 Dublin Frst, San Antonio, TX 78253For SaleMLS ID #1968787, Abel Contreras TREC #638716, BHHS Don Johnson Realtors - SA. LERA MLS
- $365,0004 bd3 ba2k sqft14663 EMERIO DR, San Antonio, TX 78253For SaleMLS ID #1962002, Michael Carrasco TREC #661910, South LLC. LERA MLS
- $365,0004 bd2 ba1.8k sqft5050 Italica Rd, San Antonio, TX 78253For SaleMLS ID #1958454, Lisa Sinn TREC #555396, Keller Williams Heritage. LERA MLS
- $319,9905 bd4 ba2.7k sqft268 Cuban Emerald, San Antonio, TX 78253For SaleMLS ID #1960252, Michael Irvin TREC #674453, JPAR New Braunfels. LERA MLS
- $354,9993 bd2 ba1.8k sqft13870 CHESTER KNL, San Antonio, TX 78253For SaleMLS ID #1992730, Josue Gallardo TREC #624913, Keller Williams City-View. LERA MLS
- $360,0005 bd3 ba2.5k sqft13533 Sendero Roble, San Antonio, TX 78253For SaleMLS ID #1955394, Isauro Ramos Viruete TREC #752172, 1st Choice Realty Group. LERA MLS
- $278,5003 bd3 ba1.4k sqft7806 Cactus Plum Dr, San Antonio, TX 78254For SaleMLS ID #1997931, Divina Ramirez TREC #787584, JPAR San Antonio. LERA MLS
- $269,9003 bd3 ba1.8k sqft7316 LITTLEFOOT LN, San Antonio, TX 78253For SaleMLS ID #1995361, Joyce Martinez TREC #579727, Keller Williams Heritage. LERA MLS
- $226,9003 bd3 ba1.5k sqft132 Black Scoter, San Antonio, TX 78253For SaleMLS ID #1998893, Daniel Rodriguez TREC #533884, Texas Premier Realty. LERA MLS
- Texas
- Bexar County
- San Antonio
- 78253
- 155 Firetail
Nearby cities
Nearby neighborhoods
Nearby zip codes
Other San Antonio Topics
