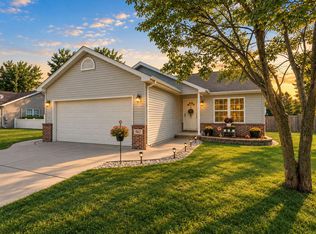
BACK ON MARKET AT NO FAULT TO SELLERS! Tucked just outside of town with no rear neighbors, this 3-bedroom, 1.5-bath ranch offers the perfect blend of privacy, space, and convenience! With approximately 1,450 square feet, this home features an oversized 2-car attached garage, enclosed sunroom, new deck, and a 4' vinyl privacy fence, giving you plenty of space to enjoy both inside and out. Step inside to a welcoming layout highlighted by an updated kitchen featuring soft-close cabinetry, granite countertops, bar seating, and custom-built banquette seating that adds both charm and functionality. The full bathroom has been beautifully renovated, while the generously sized primary bedroom offers his-and-hers closets and plenty of room to unwind. The enclosed sunroom provides additional space to relax or entertain and leads out to the new deck and backyard. Outside, you'll also appreciate the newer asphalt driveway and fresh landscaping surrounding the home. With thoughtful updates, great outdoor space, an oversized garage, and a location that offers a little extra breathing room, this ranch is ready to welcome its next owner!
Pending
$299,900
155 Lexington St, Valparaiso, IN 46385
3beds
1,425sqft
Single Family Residence
Built in 1964
0.34 Acres Lot
$-- Zestimate®
$210/sqft
$-- HOA
What's special
Enclosed sunroomNewer asphalt drivewayWelcoming layoutGranite countertopsHis-and-hers closetsGenerously sized primary bedroomGreat outdoor space
- 46 days
- 1,046
- 103
Zillow last checked:
Listing updated:
Listed by:
Mary Fugate,
Banga Realty, LLC 219-661-7528
Source: NIRA as distributed by MLS GRID,MLS#: 844528
Facts & features
Interior
Bedrooms & bathrooms
- Bedrooms: 3
- Bathrooms: 2
- Full bathrooms: 1
- 1/2 bathrooms: 1
Rooms
- Room types: Bonus Room, Primary Bedroom, Living Room, Laundry, Kitchen, Dining Room, Bedroom 3, Bedroom 2
Primary bedroom
- Level: Main
- Area: 264
- Dimensions: 24.0 x 11.0
Bedroom 2
- Level: Main
- Area: 110
- Dimensions: 11.0 x 10.0
Bedroom 3
- Level: Main
- Area: 110
- Dimensions: 11.0 x 10.0
Bonus room
- Description: Sunroom
- Level: Main
- Area: 192
- Dimensions: 16.0 x 12.0
Dining room
- Level: Main
- Area: 224
- Dimensions: 16.0 x 14.0
Kitchen
- Level: Main
- Area: 112
- Dimensions: 14.0 x 8.0
Laundry
- Level: Main
- Area: 126
- Dimensions: 14.0 x 9.0
Living room
- Level: Main
- Area: 252
- Dimensions: 18.0 x 14.0
Heating
- Forced Air, Natural Gas
Appliances
- Included: Dishwasher, Water Softener Owned, Refrigerator, Microwave, Gas Water Heater
- Laundry: Gas Dryer Hookup, Washer Hookup, Main Level, Laundry Room
Features
- Ceiling Fan(s), His and Hers Closets, Granite Counters, Eat-in Kitchen
- Basement: Crawl Space
- Has fireplace: No
Interior area
- Total structure area: 1,425
- Total interior livable area: 1,425 sqft
- Finished area above ground: 1,425
Property
Parking
- Total spaces: 2
- Parking features: Attached, Garage Faces Front, Driveway, Off Street, Garage Door Opener
- Attached garage spaces: 2
- Has uncovered spaces: Yes
Features
- Levels: One
- Patio & porch: Deck, Screened, Rear Porch, Front Porch, Enclosed
- Exterior features: Private Yard, Storage, Rain Gutters
- Pool features: None
- Fencing: Back Yard
- Has view: Yes
- View description: Neighborhood, Trees/Woods
Lot
- Size: 0.34 Acres
- Features: Back Yard, Rectangular Lot, Private, Landscaped, Front Yard, Few Trees
Details
- Parcel number: 640622452008000006
- Zoning description: residential
- Special conditions: None
Construction
Type & style
- Home type: SingleFamily
- Property subtype: Single Family Residence
Condition
- New construction: No
- Year built: 1964
Utilities & green energy
- Electric: 100 Amp Service
- Sewer: Septic Tank
- Water: Well
- Utilities for property: Electricity Connected, Natural Gas Connected
Community & HOA
Community
- Security: Smoke Detector(s)
- Subdivision: Liberty Hills Sub
HOA
- Has HOA: No
Location
- Region: Valparaiso
Financial & listing details
- Price per square foot: $210/sqft
- Tax assessed value: $200,300
- Annual tax amount: $1,354
- Date on market: 8/29/2026
- Listing agreement: Exclusive Right To Sell
- Listing terms: Cash,VA Loan,FHA,Conventional
Estimated market value
Not available
Estimated sales range
Not available
$2,068/mo
Price history
| Date | Event | Price |
|---|---|---|
| 9/29/2026 | Pending sale | $299,900$210/sqft |
Source:  NIRA as distributed by MLS GRID #844528 Report a problem NIRA as distributed by MLS GRID #844528 Report a problem | ||
| 9/17/2026 | Listed for sale | $299,900$210/sqft |
Source: NIRA as distributed by MLS GRID #844528 Report a problem | ||
| 9/7/2026 | Pending sale | $299,900$210/sqft |
Source: NIRA as distributed by MLS GRID #844528 Report a problem | ||
| 8/29/2026 | Listed for sale | $299,900+17.7%$210/sqft |
Source: NIRA as distributed by MLS GRID #844528 Report a problem | ||
| 10/26/2022 | Sold | $254,900$179/sqft |
Source: NIRA as distributed by MLS GRID #519726 Report a problem | ||
| 9/15/2022 | Listed for sale | $254,900+54.5%$179/sqft |
Source: NIRA as distributed by MLS GRID #519726 Report a problem | ||
| 9/17/2013 | Sold | $165,000-2.9%$116/sqft |
Source: NIRA as distributed by MLS GRID #331685 Report a problem | ||
| 7/2/2013 | Listed for sale | $169,900+14.9%$119/sqft |
Source: Executive Group, Inc. #331685 Report a problem | ||
| 8/26/2005 | Sold | $147,900$104/sqft |
Source: NIRA as distributed by MLS GRID #134234 Report a problem | ||
Public tax history
| Year | Property taxes | Tax assessment |
|---|---|---|
| 2025 | $1,354 +1.3% | $200,300 -0.5% |
| 2024 | $1,337 +12.3% | $201,400 +2.9% |
| 2023 | $1,190 +11.2% | $195,700 +12.7% |
| 2022 | $1,070 +5.4% | $173,600 +3.9% |
| 2021 | $1,016 +14.9% | $167,100 +5.6% |
| 2020 | $884 -6.9% | $158,200 +13.4% |
| 2019 | $949 +0.7% | $139,500 +4.7% |
| 2018 | $942 | $133,200 -1.8% |
| 2017 | $942 +8.6% | $135,600 +6.4% |
| 2016 | $868 +4.9% | $127,400 +1.5% |
| 2014 | $828 +12.7% | $125,500 +4.6% |
| 2013 | $734 -4.4% | $120,000 -2.7% |
| 2012 | $768 -13.3% | $123,300 -16.5% |
| 2011 | $886 +5.7% | $147,700 +3% |
| 2010 | $838 +9.2% | $143,400 |
| 2009 | $767 | $143,400 +3% |
| 2006 | -- | $139,200 +47% |
| 2005 | -- | $94,700 |
Find assessor info on the county website
Monthly payment
Est. payment
Payment breakdown
Explore the cost of this home by adjusting the details. Changes won't be saved.Climate risks
Neighborhood: 46385
Nearby schools
Schools provided by the listing agent
- Elementary: Liberty Elementary School
- Middle: Liberty Intermediate
- High: Chesterton High School
Source: NIRA as distributed by MLS GRID. This data may not be complete. We recommend contacting the local school district to confirm school assignments for this home.
Similar homes
- $319,9003 bd2 ba1.1k sqft567 Chicory Ln, Valparaiso, IN 46385For Sale
 MLS ID #844847, Jason Lynn, Realty Executives Premier. NIRA as distributed by MLS GRID
 - $329,9003 bd3 ba1.8k sqft2608 Campbell St, Valparaiso, IN 46385For Sale
 MLS ID #844642, Kellie Robb, Brokerworks Group. NIRA as distributed by MLS GRID
 - $388,5004 bd2 ba1.7k sqft838 N 450 W, Valparaiso, IN 46385For Sale
 MLS ID #843074, Kristen Stemple, Seramur Properties, LLC. NIRA as distributed by MLS GRID
 - $349,9003 bd2 ba1.5k sqft1585 Saugus Close, Valparaiso, IN 46385For Sale
 MLS ID #846069, James Quirk, McColly Real Estate. NIRA as distributed by MLS GRID
 - $299,9003 bd2 ba1.5k sqft62 E Division Rd, Valparaiso, IN 46383For SaleMLS ID #846517, Danelisse Aguilera, Realty Executives Premier. NIRA as distributed by MLS GRID
- $295,0004 bd2 ba1.9k sqft601 Long Bridge Dr, Chesterton, IN 46304For SaleMLS ID #846319, Neil Csonka, Listing Leaders MVPs. NIRA as distributed by MLS GRID
- $301,0003 bd2 ba1.7k sqft5398 Tulip Ave, Portage, IN 46368For SaleMLS ID #842144, Timothy Good, Keller Williams Preferred Real. NIRA as distributed by MLS GRID
- $297,5004 bd2 ba1.6k sqft6515 Lakewood Ave, Portage, IN 46368For SaleMLS ID #844817, Brent Wright, McColly Real Estate. NIRA as distributed by MLS GRID
- $294,9003 bd2 ba1.9k sqft6655 Palm Ave, Portage, IN 46368For SaleMLS ID #845414, Karl Landenberger, Village Realty of Indiana, Inc. NIRA as distributed by MLS GRID
- $269,9993 bd2 ba1.4k sqft5464 Osage Ave, Portage, IN 46368For SaleMLS ID #845525, Jessica Gonzalez, Listing Leaders. NIRA as distributed by MLS GRID
- $365,0003 bd3 ba1.7k sqft358 Cori Ct, Valparaiso, IN 46383For SaleMLS ID #845755, Tonia Dragon, Better Homes and Gardens Real. NIRA as distributed by MLS GRID
- $285,0003 bd1 ba1.2k sqft2391 Jacqueline St, Portage, IN 46368For SaleMLS ID #837910, Michele Civanich, BHHS Indiana Realty. NIRA as distributed by MLS GRID
- $399,0004 bd4 ba2k sqft555 Lake Park Dr, Valparaiso, IN 46385For SaleMLS ID #841430, Gordana Rzharev, McColly Real Estate. NIRA as distributed by MLS GRID
- $369,9003 bd1 ba2k sqft130 S 300 W, Valparaiso, IN 46385For SaleMLS ID #844582, Jessica Cardin, Realty Executives Premier. NIRA as distributed by MLS GRID
- $342,9004 bd2 ba2.1k sqft799 N 400 E, Valparaiso, IN 46383For SaleMLS ID #843280, Krystal Bialata, Blackrock Real Estate Services. NIRA as distributed by MLS GRID
- $265,0003 bd2 ba1.2k sqft3217 Augusta Blvd, Portage, IN 46368For SaleMLS ID #845947, Jacquelyn Brubaker, Coldwell Banker Real Estate Gr. NIRA as distributed by MLS GRID
- $294,9993 bd2 ba1.6k sqft1525 N Indiana St, Griffith, IN 46319For SaleMLS ID #846284, Diana Espinoza, LPT Realty LLC. NIRA as distributed by MLS GRID
- $375,0004 bd3 ba1.7k sqft786 N 450 W, Portage, IN 46368For SaleMLS ID #842787, Joseph Janiczek, Banga Realty, LLC. NIRA as distributed by MLS GRID
- $300,0003 bd2 ba2k sqft5778 Taney Pl, Merrillville, IN 46410For SaleMLS ID #845299, Nicholas Smith, Coldwell Banker Realty. NIRA as distributed by MLS GRID
- $274,9003 bd2 ba1k sqft5793 Paula Ave, Portage, IN 46368For SaleMLS ID #838225, Nicholas Scalise, Listing Leaders. NIRA as distributed by MLS GRID
