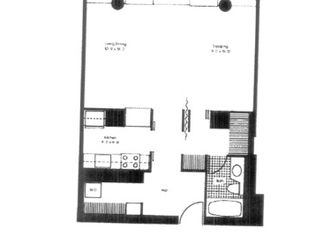
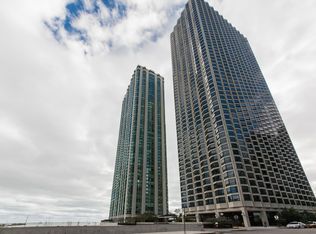
Absolutely stunning views of the city skyline to the west and south, parks and Lake Michigan on the primary and coveted curve of Harbor Point. This 1 bedroom and 1.1 bathroom offers nearly 1,100 square feet with upgraded finishes including pristine and NEW 7" engineered wood throughout this residence, roller shades, built in electric fireplace in living room, open kitchen concept with seating space, stainless steel appliances, SubZero refrigerator with incognito panel, 1.25" straight edge, Corian counters, full height glass backsplash, contemporary white cabinets with slider pullouts, extended pantry cabinet storage, well done soffit lighting, vast living room with room for dining area. Powder room with raised vanity, framed, furniture piece mirror. In-unit front loading Bosch washer and dryer. Generous bedroom and full bathroom dressed in marble and white quartz counter, single under mount rectangular sink with plenty of extra counter space, all wood vanity, medicine chest, Toto, walk-in closet with built-ins. Entry hall closet with double depth and built in shelving on one side for additional shelf storage. Full amenity building includes 24 hour door staff, onsite management and maintenance, receiving room, indoor swimming pool, complete gym, interior racket ball/pickle ball and basketball courts, dry cleaners, hospitality rooms. Sun terrace, outfitted with furniture, grills, and surrounds by lush vegetation. Food market in the building. Inexpensive valet/self rental parking in the building and guest parking. Reserves are $14,326,863 as of February 2026. Harbor Point has never had a special assessment in its existence. CTA Bus #60 stop right out the front door.
Pending
$499,000
155 N Harbor Dr APT 1413, Chicago, IL 60601
1beds
1,000sqft
Condominium, Single Family Residence
Built in 1974
-- sqft lot
$-- Zestimate®
$499/sqft
$929/mo HOA
What's special
Generous bedroomWell done soffit lightingExtended pantry cabinet storageMedicine chestRoller shadesUpgraded finishesStainless steel appliances
- --
- on Zillow |
- 69
- views |
- 0
- saves |
Zillow last checked:
Listed by:
Vickie Liu, ABR,SFR 312-946-8888,
Baird & Warner,
Nicholas Colagiovanni,
Baird & Warner
Source: MRED as distributed by MLS GRID,MLS#: 12673872
Facts & features
Interior
Bedrooms & bathrooms
- Bedrooms: 1
- Bathrooms: 2
- Full bathrooms: 1
- 1/2 bathrooms: 1
Rooms
- Room types: No additional rooms
Primary bedroom
- Features: Flooring (Hardwood), Bathroom (Full)
- Level: Main
- Area: 192 Square Feet
- Dimensions: 12X16
Dining room
- Features: Flooring (Hardwood)
- Level: Main
- Area: 108 Square Feet
- Dimensions: 9X12
Kitchen
- Features: Kitchen (Galley)
- Level: Main
- Area: 144 Square Feet
- Dimensions: 8X18
Living room
- Features: Flooring (Hardwood)
- Level: Main
- Area: 357 Square Feet
- Dimensions: 17X21
Heating
- Electric, Forced Air
Cooling
- Wall Unit(s)
Appliances
- Included: Range, Microwave, Dishwasher, High End Refrigerator, Disposal
- Laundry: Washer Hookup
Features
- Basement: None
Interior area
- Total structure area: 0
- Total interior livable area: 1,000 sqft
Property
Parking
- Total spaces: 1
- Parking features: Heated Garage, Yes, Leased, Attached, Garage
- Attached garage spaces: 1
Accessibility
- Accessibility features: No Disability Access
Features
- Patio & porch: Patio
- Exterior features: Outdoor Grill
- Has view: Yes
- View description: Front of Property
- Has water view: Yes
- Water view: Front of Property
Details
- Parcel number: 17104010051181
- Special conditions: None
Construction
Type & style
- Home type: Condo
- Property subtype: Condominium, Single Family Residence
Materials
- Glass
Condition
- New construction: No
- Year built: 1974
Utilities & green energy
- Electric: Circuit Breakers
- Sewer: Public Sewer
- Water: Lake Michigan
Community & HOA
Community
- Subdivision: Harbor Point
HOA
- Has HOA: Yes
- Amenities included: Bike Room/Bike Trails, Door Person, Coin Laundry, Commissary, Elevator in Residence, Exercise Room, Storage, Health Club, On Site Manager/Engineer, Party Room, Sundeck, Indoor Pool, Receiving Room, Sauna, Service Elevator(s), Steam Room, Valet/Cleaner, Spa/Hot Tub
- Services included: Water, Insurance, Security, Doorman, Cable TV, Exercise Facilities, Pool, Exterior Maintenance, Lawn Care, Scavenger, Snow Removal
- HOA fee: $929 monthly
Location
- Region: Chicago
Financial & listing details
- Price per square foot: $499/sqft
- Tax assessed value: $393,640
- Annual tax amount: $7,868
- Ownership: Condo
Estimated market value
Not available
Estimated sales range
Not available
Not available
Price history
| Date | Event | Price |
|---|---|---|
| 6/10/2026 | Listing removed | $523,000$523/sqft |
Source: MRED as distributed by MLS GRID #12649542 Report a problem | ||
| 5/15/2026 | Price change | $523,000-0.9%$523/sqft |
Source:  MRED as distributed by MLS GRID #12649542 Report a problem MRED as distributed by MLS GRID #12649542 Report a problem | ||
| 5/1/2026 | Listed for sale | $528,000+3.5%$528/sqft |
Source: MRED as distributed by MLS GRID #12624372 Report a problem | ||
| 9/9/2022 | Sold | $510,000-2.9%$510/sqft |
Source: MRED as distributed by MLS GRID #11187751 Report a problem | ||
| 8/30/2022 | Pending sale | $525,000$525/sqft |
Source: MRED as distributed by MLS GRID #11187751 Report a problem | ||
| 8/9/2022 | Contingent | $525,000$525/sqft |
Source: MRED as distributed by MLS GRID #11187751 Report a problem | ||
| 6/22/2022 | Listed for sale | $525,000+25.6%$525/sqft |
Source: MRED as distributed by MLS GRID #11187751 Report a problem | ||
| 6/30/2021 | Sold | $418,000-2.8%$418/sqft |
Source: MRED as distributed by MLS GRID #11075839 Report a problem | ||
| 5/8/2021 | Pending sale | $430,000$430/sqft |
Source: BHHS Chicago #11075839 Report a problem | ||
| 5/8/2021 | Contingent | $430,000$430/sqft |
Source: MRED as distributed by MLS GRID #11075839 Report a problem | ||
| 5/4/2021 | Listed for sale | $430,000+16.2%$430/sqft |
Source: MRED as distributed by MLS GRID #11075839 Report a problem | ||
| 9/30/2012 | Sold | $370,000-20.4%$370/sqft |
Source: Berkshire Hathaway HomeServices Koenig Rubloff #08114835_60601_1413 Report a problem | ||
| 1/25/2007 | Sold | $465,000+302%$465/sqft |
Source: Public Record Report a problem | ||
| 2/22/1994 | Sold | $115,666$116/sqft |
Source: Public Record Report a problem | ||
Public tax history
| Year | Property taxes | Tax assessment |
|---|---|---|
| 2024 | -- | $39,364 +6.4% |
| 2023 | $7,806 +2.6% | $36,998 |
| 2022 | $7,610 +22.1% | $36,998 |
| 2021 | $6,235 +5% | $36,998 +14.8% |
| 2020 | $5,938 +2.1% | $32,241 -8.2% |
| 2019 | $5,815 +1.7% | $35,114 |
| 2018 | $5,715 +8.1% | $35,114 +14.6% |
| 2017 | $5,287 -13.8% | $30,636 |
| 2016 | $6,136 +9.3% | $30,636 |
| 2015 | $5,614 +3.6% | $30,636 +4.9% |
| 2014 | $5,418 +2% | $29,199 |
| 2013 | $5,311 +1.4% | $29,199 |
| 2012 | $5,240 +12% | $29,199 +1.2% |
| 2011 | $4,676 -3.6% | $28,858 -3.2% |
| 2010 | $4,849 +83.2% | $29,800 -5% |
| 2009 | $2,647 -31.6% | $31,361 +4% |
| 2008 | $3,867 -9.7% | $30,150 |
| 2007 | $4,282 -1.1% | $30,150 |
| 2006 | $4,328 +1.5% | $30,150 +15.6% |
| 2005 | $4,263 +1% | $26,091 |
| 2004 | $4,220 +2.2% | $26,091 |
| 2003 | $4,129 +30.7% | $26,091 +48.4% |
| 2002 | $3,159 +3.8% | $17,581 |
| 2001 | $3,044 -0.8% | $17,581 |
| 2000 | $3,070 -0.7% | $17,581 +10% |
| 1999 | $3,091 | $15,983 |
Find assessor info on the county website
Monthly payment
Est. payment
Payment breakdown
Explore the cost of this home by adjusting the details. Changes won't be saved.Climate risks
Neighborhood: New Eastside
Nearby schools
GreatSchools rating
- 4/10Ogden Elementary SchoolGrades: PK-8Distance: 1.3 mi
- 1/10Wells Community Academy High SchoolGrades: 9-12Distance: 2.9 mi
Schools provided by the listing agent
- District: 299
Source: MRED as distributed by MLS GRID. This data may not be complete. We recommend contacting the local school district to confirm school assignments for this home.
- $252,100-- bd1 ba708 sqft155 N Harbor Dr APT 201, Chicago, IL 60601Off Market
- $475,1002 bd2 ba1.1k sqft155 N Harbor Dr APT 202, Chicago, IL 60601Off Market
- $540,5002 bd2 ba1.1k sqft155 N Harbor Dr APT 203, Chicago, IL 60601Off Market
- $345,9001 bd2 ba998 sqft155 N Harbor Dr APT 204, Chicago, IL 60601Off Market

- $225,0001 bd1 ba800 sqft155 N Harbor Dr APT 205, Chicago, IL 60601Sold
- $489,0001 bd1 ba1k sqft155 N Harbor Dr APT 206, Chicago, IL 60601Sold
- $397,5002 bd2 ba1k sqft155 N Harbor Dr APT 207, Chicago, IL 60601Off Market
- $513,600-- bd-- ba-- sqft155 N Harbor Dr APT 208, Chicago, IL 60601Off Market
- $407,9001 bd2 ba1k sqft155 N Harbor Dr APT 209, Chicago, IL 60601Off Market
A local agent can set up tours, give advice and negotiate with sellers.
Similar homes
- $519,9991 bd2 ba1k sqft360 E Randolph St APT 2502, Chicago, IL 60601Active
 MLS ID #12688934, Robert Los, HomeSmart Connect LLC. MRED as distributed by MLS GRID
 - $499,0002 bd2 ba1.1k sqft195 N Harbor Dr APT 4209, Chicago, IL 60601Active
 MLS ID #12648207, Michelle Orton, Baird & Warner. MRED as distributed by MLS GRID
 - $475,0002 bd2 ba1.1k sqft201 N Westshore Dr APT 604, Chicago, IL 60601Active
 MLS ID #12693443, Layching Quek, Redfin Corporation. MRED as distributed by MLS GRID
 - $424,0001 bd2 ba1k sqft155 N Harbor Dr APT 2404, Chicago, IL 60601Active
 MLS ID #12663683, Ksenia Wurl, Compass. MRED as distributed by MLS GRID
 - $465,0001 bd1 ba1k sqft505 N Lake Shore Dr APT 1312, Chicago, IL 60611NewMLS ID #12713027, Haylee Stone, @properties Christie's International Real Estate. MRED as distributed by MLS GRID
- $585,0002 bd2 ba1.1k sqft155 N Harbor Dr APT 3102, Chicago, IL 60601ActiveMLS ID #12677671, Ksenia Wurl, Compass. MRED as distributed by MLS GRID
- $562,0002 bd3 ba1.2k sqft(Undisclosed Address), Chicago, IL 60601ActiveMLS ID #12678308, Vickie Liu, ABR,SFR, Baird & Warner. MRED as distributed by MLS GRID
- $530,0002 bd2 ba1.3k sqft737 W Washington Blvd APT 2210, Chicago, IL 60661NewMLS ID #12710911, John Campas, Baird & Warner. MRED as distributed by MLS GRID
- $499,0001 bd1 ba661 sqft211 N Harbor Dr #1207, Chicago, IL 60601ActiveMLS ID #12550143, Martha Lozano, RE/MAX City. MRED as distributed by MLS GRID
- $439,0002 bd2 ba1.2k sqft222 N Columbus Dr APT 2608, Chicago, IL 60601ActiveMLS ID #12689503, Larissa Brodsky, Compass. MRED as distributed by MLS GRID
- $449,9001 bd1 ba710 sqft201 N Westshore Dr APT 2006, Chicago, IL 60601ActiveMLS ID #12682240, James Sheehan, Meridian Real Estate Chicago LLC. MRED as distributed by MLS GRID
- $550,0001 bd1 ba1.1k sqft225 N Columbus Dr Unit 5701, Chicago, IL 60601ActiveMLS ID #12645595, Rachna Jain, ABR,CNC,CSC,GRI,SFR, Jameson Sotheby's International Realty. MRED as distributed by MLS GRID
- $495,0001 bd2 ba1k sqft600 N Lake Shore Dr APT 1910, Chicago, IL 60611ActiveMLS ID #12651321, Nicholas Colagiovanni, Baird & Warner. MRED as distributed by MLS GRID
- $475,0002 bd2 ba1.2k sqft474 N Lake Shore Dr APT 2605, Chicago, IL 60611ActiveMLS ID #12688911, William Finfrock, Redfin Corporation. MRED as distributed by MLS GRID
- $550,0002 bd2 ba1.4k sqft512 N McClurg Ct APT 3304, Chicago, IL 60611ActiveMLS ID #12706968, Norene Chip, Jameson Sotheby's Intl Realty. MRED as distributed by MLS GRID
- $485,0002 bd2 ba1k sqft101 W Superior St APT 1202, Chicago, IL 60654ActiveMLS ID #12700804, Jodi Egger, Fulton Grace Realty. MRED as distributed by MLS GRID
- $449,9502 bd2 ba1.2k sqft401 E Ontario St APT 1409, Chicago, IL 60611ActiveMLS ID #12701543, Roman Serra, Aria Real Estate. MRED as distributed by MLS GRID
- $495,0002 bd2 ba1.4k sqft260 E Chestnut St APT 2904, Chicago, IL 60611ActiveMLS ID #12657412, Slawek Rachmaciej, Exit Realty Redefined. MRED as distributed by MLS GRID
- $369,9901 bd1 ba826 sqft420 E Waterside Dr Unit 1802, Chicago, IL 60601Price ChangeMLS ID #12677455, Cathy Wu, AiHome Realty Group LLC. MRED as distributed by MLS GRID
- $550,0003 bd2 ba1.4k sqft221 E Walton St APT 14B, Chicago, IL 60611ActiveMLS ID #12707141, Ben Lalez, Compass. MRED as distributed by MLS GRID
