Perfect for first-time buyers, downsizers, or investors, this beautifully condo in SkyWest offers an excellent combination of comfort, style, and convenience. Step inside to discover an inviting open concept layout complemented by upgraded cork flooring and a bright, spacious living area. The stylish kitchen features rich espresso-stained cabinetry, granite countertops, stainless steel appliances, a tile backsplash, and a functional island with a raised breakfast bar. The spacious living room offers plenty of natural light, with sliding doors leading to a covered balcony, the perfect spot to relax and unwind. The generous primary bedroom includes a walk-in closet, while the upgraded four-piece bathroom showcases granite countertops and an elegant designer vessel sink. Additional features include convenient in-suite laundry with a full-size front-loading Samsung washer and dryer. Parking is a standout feature, with a titled surface parking stall conveniently located near the building entrance and within view of the balcony. Ample visitor parking is also available. Enjoy beautifully landscaped grounds featuring mature trees, a central green space, and a gazebo. With a convenience store and large park just steps away, plus quick access to Deerfoot Trail, Stoney Trail, Costco, CrossIron Mills, Superstore, the CTrain, and Cardel Place, this location offers exceptional everyday convenience. An excellent opportunity to own a stylish, well-appointed home in a convenient and accessible location!
For sale
C$179,900
155 Skyview Ranch Way NE #1203, Calgary, AB T3N 0L1
1beds
572sqft
Apartment
Built in 2012
-- sqft lot
$-- Zestimate®
C$315/sqft
C$339/mo HOA
What's special
Inviting open concept layoutUpgraded cork flooringStylish kitchenRich espresso-stained cabinetryGranite countertopsStainless steel appliancesTile backsplash
- 23 hours
- 2
- 0
Zillow last checked:
Listing updated:
Listed by:
Cole Mitchell, Associate,
Karen King & Associates Inc.
Source: courtesy of Pillar9 System,MLS®#: A2358159 Originating MLS®#: Calgary
Facts & features
Interior
Bedrooms & bathrooms
- Bedrooms: 1
- Bathrooms: 1
- Full bathrooms: 1
Other
- Level: Main
- Dimensions: 11`6" x 10`7"
Other
- Level: Main
- Dimensions: 11`0" x 4`10"
Kitchen
- Level: Main
- Dimensions: 8`9" x 7`10"
Other
- Level: Main
- Dimensions: 15`1" x 11`5"
Heating
- Forced Air, Natural Gas
Cooling
- None
Appliances
- Included: Dishwasher, Dryer, Oven, Range Hood, Washer
- Laundry: In Unit
Features
- Breakfast Bar
- Flooring: Carpet, Cork, Tile
- Has fireplace: No
- Common walls with other units/homes: 2+ Common Walls
Interior area
- Total interior livable area: 572 sqft
Property
Parking
- Total spaces: 1
- Parking features: Stall, Assigned
Features
- Levels: Single Level Unit
- Stories: 4
- Entry location: Other
- Patio & porch: See Remarks
- Exterior features: Balcony
- Pool features: Community
Details
- Zoning: M-2
Construction
Type & style
- Home type: Apartment
- Property subtype: Apartment
- Attached to another structure: Yes
Materials
- Stone, Vinyl Siding, Wood Frame
- Roof: Asphalt Shingle
Condition
- New construction: No
- Year built: 2012
Community & HOA
Community
- Features: Airport/Runway, Golf, Other, Park, Playground, Sidewalks
- Subdivision: Skyview Ranch
HOA
- Has HOA: Yes
- Amenities included: Other
- Services included: Maintenance Grounds, Professional Management, Reserve Fund Contributions, Security, Snow Removal, Trash
- HOA fee: C$339 monthly
Location
- Region: Calgary
Financial & listing details
- Price per square foot: C$315/sqft
- Date on market: 11/13/2026
- Inclusions: Living room mirror
Price history
Price history is unavailable.
Public tax history
Tax history is unavailable.
Climate risks
Neighborhood: Skyview Ranch
Nearby schools
GreatSchools rating
No schools nearby
We couldn't find any schools near this home.
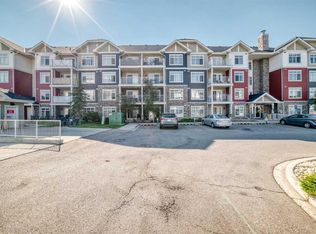
- C$259,9002 bd2 ba903 sqft155 NW Skyview Ranch Way NE #1106, Calgary, AB T3N0L1For Sale
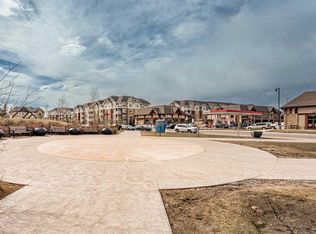
- C$--2 bd2 ba-- sqft155 Skyview Ranch Way NE, Calgary, AB T3N0L2Off Market
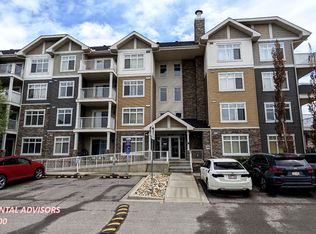
- C$--2 bd2 ba850 sqft155 Skyview Ranch Way NE #2104, Calgary, AB T3N0L1Off Market
- C$--2 bd2 ba832 sqft155 Skyview Ranch Way NE #6204, Calgary, AB T3N0L4Off Market

Similar homes
- C$215,0002 bd1 ba582 sqft76 Cornerstone Pass NE #1117, Calgary, AB T3N 0Y5For Sale
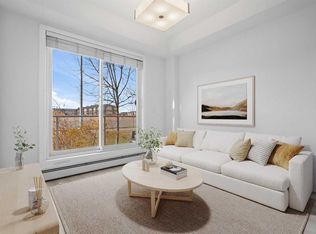 MLS ID #A2357854, Mathew Said Morley, Associate, Re/Max First. courtesy of Pillar9 System
- C$183,0001 bd1 ba577 sqft155 S Skyview Ranch Way NE #1209, Calgary, AB T3N 0L4For Sale
 MLS ID #A2340203, Sherry Johnston, Associate, Exp Realty. courtesy of Pillar9 System
- C$193,0001 bd1 ba596 sqft302 W Skyview Ranch Dr NE #6111, Calgary, AB T3N 0P5For Sale
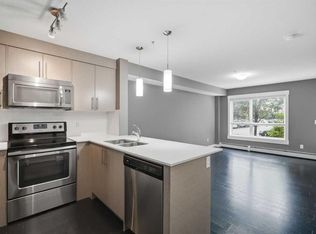 MLS ID #A2342849, Amanda Rickett, Associate, Grand Realty. courtesy of Pillar9 System
- C$199,0001 bd1 ba588 sqft181 Skyview Ranch Mnr NE #1204, Calgary, AB T3N 0V2For Sale
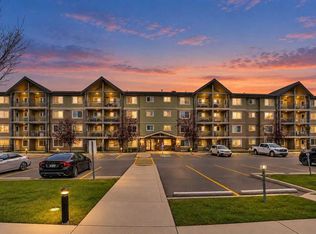 MLS ID #A2354221, Ajaypal Sandhu, Associate, Real Estate Professionals Inc.. courtesy of Pillar9 System
