Rarely available corner residence offering breathtaking, unobstructed views of Lake Michigan and Lincoln Park from every angle. With over 1,850 square feet of living space, this expansive 2-bedroom, 1.5-bath home showcases stunning north, south, and east exposures, creating a truly remarkable backdrop for everyday living. Hardwood floors run throughout the home, which features spacious formal living and dining areas ideal for entertaining. The private primary suite offers beautiful lake views, a wall of custom closets and built-in bookshelves. Both oversized bedrooms are situated in a separate wing of the home, providing exceptional privacy, generous closet space, and peaceful city and lake views away from street noise. The flexible floor plan offers the opportunity to convert the family room into a third bedroom or expanded primary suite, complete with a full bath and space for in-unit laundry. Residents enjoy a full-service, pet-friendly building with 24-hour door staff, valet parking, on-site management and engineering, fitness center, sundeck with spectacular city views, and more. 1550 N. Lake Shore Drive has completed significant capital improvements, including new risers and newer windows, while maintaining strong reserves. Cable and internet are included in the assessments. Ideally located in the heart of the Gold Coast, just steps from the lakefront, world-class shopping, dining, and all that Chicago has to offer.
Contingent
Price cut: $50K (7/13)
$425,000
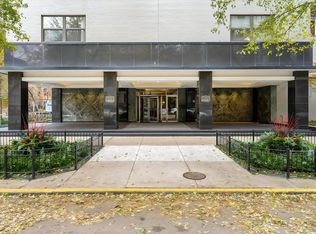
1550 N Lake Shore Dr APT 20G, Chicago, IL 60610
2beds
1,850sqft
:
Get pre-qualified$5,422/mo
Condominium, Single Family Residence
Built in 1960
-- sqft lot
$412,800 Zestimate®
$230/sqft
$2,164/mo HOA
What's special
Oversized bedroomsCorner residenceBuilt-in bookshelvesGenerous closet spaceWall of custom closets
- 50 days |
- 757 |
- 31 |
Likely to sell faster than
Zillow last checked:
Listing updated:
Listed by:
Matthew Ohlsen (708)309-3985,
Jameson Sotheby's Intl Realty,
Christopher Klanyac 630-399-7606,
Jameson Sotheby's Intl Realty
Source: MRED as distributed by MLS GRID,MLS#: 12667953
Facts & features
Interior
Bedrooms & bathrooms
- Bedrooms: 2
- Bathrooms: 2
- Full bathrooms: 1
- 1/2 bathrooms: 1
Rooms
- Room types: Foyer
Primary bedroom
- Features: Bathroom (Full)
- Level: Main
- Area: 182 Square Feet
- Dimensions: 14X13
Bedroom 2
- Level: Main
- Area: 234 Square Feet
- Dimensions: 18X13
Dining room
- Features: Flooring (Hardwood)
- Level: Main
- Area: 187 Square Feet
- Dimensions: 11X17
Foyer
- Level: Main
- Area: 40 Square Feet
- Dimensions: 8X5
Kitchen
- Features: Flooring (Porcelain Tile)
- Level: Main
- Area: 120 Square Feet
- Dimensions: 12X10
Living room
- Features: Flooring (Hardwood)
- Level: Main
- Area: 306 Square Feet
- Dimensions: 18X17
Heating
- Steam, Radiant, Indv Controls
Cooling
- Wall Unit(s)
Appliances
- Included: Range, Microwave, Dishwasher, Refrigerator
- Laundry: Common Area, None
Features
- Built-in Features, Walk-In Closet(s), Bookcases, Open Floorplan, Doorman, Health Facilities, Lobby, Separate Dining Room
- Flooring: Hardwood
- Windows: Drapes
- Basement: None
- Common walls with other units/homes: End Unit
Interior area
- Total structure area: 1,850
- Total interior livable area: 1,850 sqft
Property
Accessibility
- Accessibility features: No Disability Access
Features
- Patio & porch: Roof Deck, Deck
- Has view: Yes
- View description: Side(s) of Property
- Has water view: Yes
- Water view: Side(s) of Property
- Body of water: LAKE MICHIGAN
Details
- Parcel number: 17031010291129
- Special conditions: None
Construction
Type & style
- Home type: Condo
- Property subtype: Condominium, Single Family Residence
Materials
- Stone
- Foundation: Concrete Perimeter
Condition
- New construction: No
- Year built: 1960
Utilities & green energy
- Electric: Circuit Breakers
- Sewer: Public Sewer
- Water: Lake Michigan
Community & HOA
HOA
- Has HOA: Yes
- Amenities included: Door Person, Coin Laundry, Elevator in Residence, Exercise Room, Storage, Health Club, On Site Manager/Engineer, Sundeck, Security Door Lock(s), Valet/Cleaner, Laundry, Elevator(s), Security
- Services included: Heat, Water, Insurance, Security, Doorman, Cable TV, Exercise Facilities, Exterior Maintenance, Scavenger, Snow Removal, Internet
- HOA fee: $2,164 monthly
Location
- Region: Chicago
Financial & listing details
- Price per square foot: $230/sqft
- Tax assessed value: $487,580
- Annual tax amount: $9,134
- Date on market: 6/17/2026
- Ownership: Condo
Estimated market value
$412,800
$392,000 - $433,000
$4,504/mo
Price history
| Date | Event | Price |
|---|---|---|
| 7/18/2026 | Contingent | $425,000$230/sqft |
Source:  MRED as distributed by MLS GRID #12667953 Report a problem MRED as distributed by MLS GRID #12667953 Report a problem | ||
| 7/13/2026 | Price change | $425,000-10.5%$230/sqft |
Source: MRED as distributed by MLS GRID #12667953 Report a problem | ||
| 6/17/2026 | Listed for sale | $475,000$257/sqft |
Source: MRED as distributed by MLS GRID #12667953 Report a problem | ||
Public tax history
| Year | Property taxes | Tax assessment |
|---|---|---|
| 2024 | $9,134 +6.4% | $48,758 +10.8% |
| 2023 | $8,588 -8.2% | $44,018 -10% |
| 2022 | $9,356 -1.3% | $48,909 -3.1% |
| 2021 | $9,477 +17.2% | $50,459 +28% |
| 2020 | $8,090 +2.3% | $39,416 -7.9% |
| 2019 | $7,905 +1.7% | $42,774 |
| 2018 | $7,771 -18.8% | $42,774 -10.5% |
| 2017 | $9,565 +5.4% | $47,806 |
| 2016 | $9,075 +9.6% | $47,806 |
| 2015 | $8,280 +8% | $47,806 +8.9% |
| 2014 | $7,665 +2.2% | $43,879 |
| 2013 | $7,502 +5.6% | $43,879 |
| 2012 | $7,106 +0.1% | $43,879 -10.8% |
| 2011 | $7,098 -1.6% | $49,186 |
| 2010 | $7,215 +7% | $49,186 |
| 2009 | $6,744 +8.8% | $49,186 -1.5% |
| 2008 | $6,197 +7% | $49,914 |
| 2007 | $5,791 +9.1% | $49,914 |
| 2006 | $5,310 -15.6% | $49,914 +8.9% |
| 2005 | $6,290 +2.2% | $45,815 |
| 2004 | $6,155 +3.2% | $45,815 |
| 2003 | $5,963 +11.4% | $45,815 +53.8% |
| 2002 | $5,352 +11.3% | $29,787 |
| 2001 | $4,808 +5.3% | $29,787 |
| 2000 | $4,564 -0.4% | $29,787 +15.6% |
| 1999 | $4,582 | $25,757 |
Find assessor info on the county website
Monthly payment
Est. payment
Payment breakdown
Explore the cost of this home by adjusting the details. Changes won't be saved.Climate risks
Neighborhood: Gold Coast
Nearby schools
GreatSchools rating
- 4/10Ogden Elementary SchoolGrades: PK-8Distance: 0.8 mi
- 7/10Lincoln Park High SchoolGrades: 9-12Distance: 1.1 mi
Schools provided by the listing agent
- District: 299
Source: MRED as distributed by MLS GRID. This data may not be complete. We recommend contacting the local school district to confirm school assignments for this home.
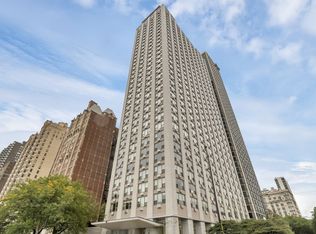
- $400,0002 bd2 ba1.3k sqft1550 N Lake Shore Dr APT 2A, Chicago, IL 60610Sold
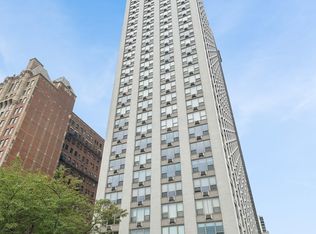
- $195,0001 bd1 ba800 sqft1550 N Lake Shore Dr APT 2C, Chicago, IL 60610Sold
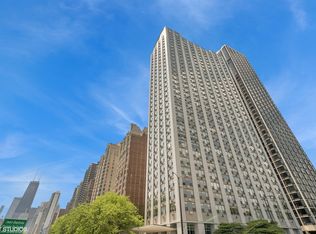
- $225,0001 bd1 ba-- sqft1550 N Lake Shore Dr APT 2D, Chicago, IL 60610Sold

- $239,0001 bd1 ba800 sqft1550 N Lake Shore Dr APT 2E, Chicago, IL 60610Sold
- $230,3001 bd1 ba-- sqft1550 N Lake Shore Dr APT 2F, Chicago, IL 60610Off Market
- $558,0003 bd3 ba1.8k sqft1550 N Lake Shore Dr APT 2G, Chicago, IL 60610Off Market
- $596,3002 bd3 ba1.8k sqft1550 N Lake Shore Dr APT 3A, Chicago, IL 60610Off Market
- $230,000-- bd-- ba-- sqft1550 N Lake Shore Dr APT 3B, Chicago, IL 60610Sold
- $220,0001 bd1 ba1k sqft1550 N Lake Shore Dr APT 3C, Chicago, IL 60610For Sale
A local agent can set up tours, give advice and negotiate with sellers.
Similar homes
- $435,0003 bd2 ba1.6k sqft1445 N State Pkwy APT 1904, Chicago, IL 60610Active
 MLS ID #12673834, Lizanne Pilot, SFR,SRES, Coldwell Banker Realty. MRED as distributed by MLS GRID
 - $475,0002 bd2 ba1.1k sqft1460 N Sandburg Ter #711, Chicago, IL 60610New
 MLS ID #12723788, David Chung, Compass. MRED as distributed by MLS GRID
 - $425,0002 bd2 ba1.1k sqft757 N Orleans St APT 1704, Chicago, IL 60610New
 MLS ID #12724630, JimB. Buczynski, Compass. MRED as distributed by MLS GRID
 - $389,0002 bd2 ba1.1k sqft33 W Delaware Pl APT 13A, Chicago, IL 60610New
 MLS ID #12721536, Patrick O'Dwyer, Compass. MRED as distributed by MLS GRID
 - $399,0002 bd2 ba1.6k sqft201 E Chestnut St APT 8B, Chicago, IL 60611NewMLS ID #12696262, Tyler Stallings, Corcoran Urban Real Estate. MRED as distributed by MLS GRID
- $349,0001 bd2 ba1k sqft1550 N Lake Shore Dr APT 17B, Chicago, IL 60610NewMLS ID #12717067, Kristina Irvine, CSC, Coldwell Banker Realty. MRED as distributed by MLS GRID
- $435,0002 bd2 ba1.1k sqft222 N Columbus Dr APT 3208, Chicago, IL 60601ActiveMLS ID #12721794, Barbara Ball, @properties Christie's International Real Estate. MRED as distributed by MLS GRID
- $399,0002 bd2 ba1.5k sqft850 N Dewitt Pl APT 7K, Chicago, IL 60611ActiveMLS ID #12712602, Alexandre Stoykov, Compass. MRED as distributed by MLS GRID
- $395,0002 bd2 ba1.2k sqft336 W Wellington Ave APT 2501, Chicago, IL 60657NewMLS ID #12724684, Aaron Spiro, Pearson Realty Group. MRED as distributed by MLS GRID
- $450,0002 bd2 ba1.3k sqft33 W Ontario St APT 56F, Chicago, IL 60654NewMLS ID #12724361, Amir Fouad, @properties Christie's International Real Estate. MRED as distributed by MLS GRID
- $375,0002 bd2 ba930 sqft500 W Superior St Unit 1010, Chicago, IL 60654ActiveMLS ID #12721679, Alex Bok, Cross Street Real Estate. MRED as distributed by MLS GRID
- $415,0002 bd1 ba1k sqft303 W Ohio St #2202, Chicago, IL 60610ActiveMLS ID #12601961, Elizabeth Amidon, Jameson Sotheby's Intl Realty. MRED as distributed by MLS GRID
- $375,0002 bd2 ba1.3k sqft333 W Hubbard St APT 709, Chicago, IL 60654NewMLS ID #12726162, Cara Buffa, Berkshire Hathaway HomeServices Chicago. MRED as distributed by MLS GRID
- $465,0002 bd2 ba1.2k sqft333 W Hubbard St APT 1010, Chicago, IL 60654NewMLS ID #12722565, Matt Laricy, Americorp, Ltd. MRED as distributed by MLS GRID
- $400,0002 bd2 ba1.2k sqft1101 S State St APT 2103, Chicago, IL 60605NewMLS ID #12719117, Lindsey Richardson, Baird & Warner. MRED as distributed by MLS GRID
- $549,0003 bd2 ba1.5k sqft1310 N Ritchie Ct APT 7D, Chicago, IL 60610ActiveMLS ID #12661211, Michael Kang, Coldwell Banker Realty. MRED as distributed by MLS GRID
- $469,9992 bd2 ba1.1k sqft345 W Fullerton Pkwy APT 1205, Chicago, IL 60614ActiveMLS ID #12714113, Jeffrey Sklar, Beycome Brokerage Realty LLC. MRED as distributed by MLS GRID
- $375,0002 bd2 ba1k sqft600 N Kingsbury St APT 1001, Chicago, IL 60654NewMLS ID #12725265, Susan Nice, Baird & Warner. MRED as distributed by MLS GRID
- $395,0002 bd2 ba1.4k sqft110 E Delaware Pl APT 401, Chicago, IL 60611ActiveMLS ID #12627412, Virginia England, Berkshire Hathaway HomeServices Chicago. MRED as distributed by MLS GRID
- $399,0002 bd2 ba1.2k sqft480 N McClurg Ct APT 413, Chicago, IL 60611ActiveMLS ID #12684866, Eugene Fu, @properties Christie's International Real Estate. MRED as distributed by MLS GRID
