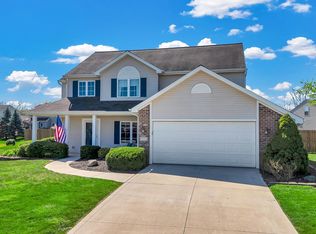
If you’re looking for custom features, a sought-after school system, and a home designed for everyday living, 15505 Cromwillow Court is just what you’ve been searching for! This 3-bedroom, 2.5-bath Huntertown gem is ready for its next owner. Located in the highly regarded Northwest Allen County school system and offering convenient access to Huntertown Family Park and the Pufferbelly Trail, this home is filled with custom touches you’ll be proud to call your own. Upgrades include a tankless water heater for unlimited hot water, brand new ac this season, furnace less than ONE year old, and new LVP floors installed throughout the house. Inside, the first of two separate living spaces features built-in cabinets with shelving to display your favorite treasures, making it an ideal dining room, second living room, playroom, or home office. The second living area offers a cozy gas fireplace, perfect for holiday gatherings and quiet evenings, along with direct access to the main-floor half bath and bright, well-appointed kitchen. With a sliding door leading to the fenced-in backyard and stamped-concrete patio, this kitchen truly serves as the heart of the home. A mudroom with built-in drop-zone storage and laundry hookups adds even more functionality to the main floor. Upstairs, you’ll find three spacious bedrooms, including a primary suite with some truly standout upgrades. The primary bedroom connects to an updated en-suite bathroom and leads directly into a custom bedroom-turned-closet with room for even the most extensive wardrobe. A second large walk-in closet provides even more storage. This unique space is perfect for fashion lovers or, with some modifications, could be transformed into a fourth bedroom, home office, library, or flex space. A second full bathroom and two additional bedrooms complete the upper level. With its flexible living spaces, thoughtful custom features, generous storage, and unbeatable combination of comfort and convenience, 15505 Cromwillow Court offers a little bit of everything. Whether you’re relaxing by the fireplace, enjoying the backyard patio, or taking advantage of nearby parks and trails, this is a home designed to be lived in and loved. Come see all that this Huntertown home has to offer!
Pending
$309,900
15505 Cromwillow Ct, Huntertown, IN 46748
3beds
1,930sqft
Single Family Residence
Built in 2007
9,583 Square Feet Lot
$302,500 Zestimate®
$--/sqft
$20/mo HOA
What's special
Cozy gas fireplaceFenced-in backyardThree spacious bedroomsGenerous storageBrand new acCustom touchesFlexible living spaces
- 62 days
- 1,138
- 38
Zillow last checked:
Listing updated:
Listed by:
Benjamin Link 260-615-2728,
Mike Thomas Assoc., Inc
Source: IRMLS,MLS#: 202633626
Facts & features
Interior
Bedrooms & bathrooms
- Bedrooms: 3
- Bathrooms: 3
- Full bathrooms: 2
- 1/2 bathrooms: 1
Bedroom 1
- Level: Upper
Bedroom 2
- Level: Upper
Dining room
- Level: Main
- Area: 132
- Dimensions: 12 x 11
Kitchen
- Level: Main
- Area: 168
- Dimensions: 14 x 12
Living room
- Level: Main
- Area: 256
- Dimensions: 16 x 16
Heating
- Natural Gas, Forced Air
Cooling
- Central Air
Appliances
- Included: Disposal, Dishwasher, Microwave, Refrigerator, Electric Range
- Laundry: Electric Dryer Hookup
Features
- Ceiling Fan(s)
- Has basement: No
- Number of fireplaces: 1
- Fireplace features: Gas Log
Interior area
- Total structure area: 1,930
- Total interior livable area: 1,930 sqft
- Finished area above ground: 1,930
- Finished area below ground: 0
Video & virtual tour
Property
Parking
- Total spaces: 2
- Parking features: Attached, Garage Door Opener
- Attached garage spaces: 2
Features
- Levels: Two
- Stories: 2
- Fencing: Wood
Lot
- Size: 9,583 Square Feet
- Dimensions: 63 x 154
- Features: Cul-De-Sac, Level, Near Walking Trail
Details
- Parcel number: 020217427026.000058
Construction
Type & style
- Home type: SingleFamily
- Property subtype: Single Family Residence
Materials
- Vinyl Siding
- Foundation: Slab
Condition
- New construction: No
- Year built: 2007
Utilities & green energy
- Sewer: City
- Water: City
Community & HOA
Community
- Subdivision: Willow Run
HOA
- Has HOA: Yes
- HOA fee: $241 annually
Location
- Region: Huntertown
Financial & listing details
- Tax assessed value: $274,600
- Annual tax amount: $1,899
- Date on market: 8/18/2026
Estimated market value
$302,500
$287,000 - $318,000
$2,104/mo
Price history
| Date | Event | Price |
|---|---|---|
| 10/9/2026 | Pending sale | $309,900 |
Source:  IRMLS #202633626 Report a problem IRMLS #202633626 Report a problem | ||
| 8/18/2026 | Listed for sale | $309,900+54.9% |
Source: IRMLS #202633626 Report a problem | ||
| 3/2/2020 | Sold | $200,000+0.1%$104/sqft |
Source: Agent Provided Report a problem | ||
| 11/29/2019 | Listing removed | $199,900$104/sqft |
Source: Coldwell Banker Real Estate Group #201950579 Report a problem | ||
| 11/21/2019 | Listed for sale | $199,900+25%$104/sqft |
Source: Coldwell Banker The Real Estate Group #201950579 Report a problem | ||
| 3/19/2015 | Listing removed | $159,900$83/sqft |
Source: CENTURY 21 Bradley Realty, Inc. #201440602 Report a problem | ||
| 3/1/2015 | Pending sale | $159,900$83/sqft |
Source: CENTURY 21 Bradley Realty, Inc. #201440602 Report a problem | ||
| 10/25/2014 | Price change | $159,900-1.7%$83/sqft |
Source: CENTURY 21 Bradley Realty, Inc. #201440602 Report a problem | ||
| 9/25/2014 | Price change | $162,700-2.8%$84/sqft |
Source: CENTURY 21 Bradley Realty, Inc. #201440602 Report a problem | ||
| 9/19/2014 | Listed for sale | $167,400+6.7%$87/sqft |
Source: CENTURY 21 Bradley Realty, Inc. #201440602 Report a problem | ||
| 4/18/2014 | Listing removed | $156,900$81/sqft |
Source: CENTURY 21 Bradley Realty, Inc. #201403143 Report a problem | ||
| 3/19/2014 | Pending sale | $156,900$81/sqft |
Source: CENTURY 21 Bradley Realty, Inc. #201403143 Report a problem | ||
| 2/15/2014 | Listed for sale | $156,900$81/sqft |
Source: CENTURY 21 Bradley Realty, Inc. #201403143 Report a problem | ||
Public tax history
| Year | Property taxes | Tax assessment |
|---|---|---|
| 2025 | $2,044 +4.3% | $274,600 +2.7% |
| 2024 | $1,959 +22.1% | $267,300 +3.2% |
| 2023 | $1,605 +5.3% | $258,900 +17.1% |
| 2022 | $1,524 +5.5% | $221,100 +10% |
| 2021 | $1,445 -1.8% | $201,000 +7.3% |
| 2020 | $1,471 +16.6% | $187,300 +4% |
| 2019 | $1,261 +0.3% | $180,100 +13.3% |
| 2018 | $1,258 -1.9% | $159,000 +4.5% |
| 2017 | $1,283 +1.4% | $152,200 +1.5% |
| 2016 | $1,265 | $150,000 |
Find assessor info on the county website
Monthly payment
Est. payment
Payment breakdown
Explore the cost of this home by adjusting the details. Changes won't be saved.Climate risks
Neighborhood: 46748
Nearby schools
Schools provided by the listing agent
- Elementary: Aspen Meadows
- Middle: Carroll
- High: Carroll
- District: Northwest Allen County
Source: IRMLS. This data may not be complete. We recommend contacting the local school district to confirm school assignments for this home.

Similar homes
- $320,0003 bd3 ba2k sqft830 Stockwillow Ct, Huntertown, IN 46748For Sale
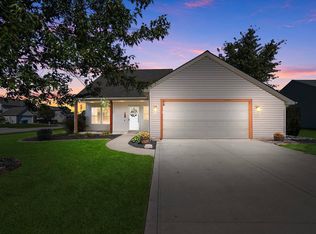 MLS ID #202641580, Warren Barnes, North Eastern Group Realty. IRMLS
 - $289,9003 bd3 ba1.5k sqft16015 Timberwillow Dr, Huntertown, IN 46748For Sale
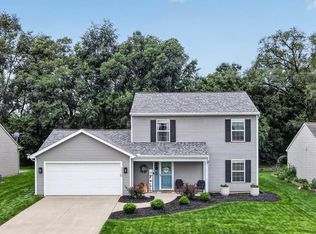 MLS ID #202642266, Lori Stinson, North Eastern Group Realty. IRMLS
 - $269,9003 bd2 ba1.2k sqft15822 Grand Willow Blvd, Huntertown, IN 46748For Sale
 MLS ID #202643076, Kate Yanko, CENTURY 21 Bradley Realty, Inc. IRMLS
 - $335,0003 bd2 ba1.5k sqft16217 Fleetwood Ct, Huntertown, IN 46748For Sale
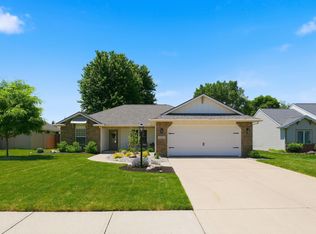 MLS ID #202622550, Patty Seutter, CENTURY 21 Bradley Realty, Inc. IRMLS
