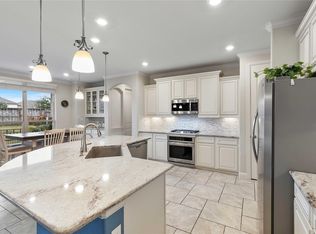
This beautiful 4 bedroom, 3 bath, 3 car tandem garage in Wildwood at Oakcrest boasts a prime location on the water, on a double culdesac, and only a few steps from the neighborhood pool and park. From the bricked front porch to the custom extended covered patio with gorgeous landscaping to the enormous kitchen, this home is sure to please. Warm wood flooring extends through the dedicated study and formal dining room to the living room with its corner fireplace and floor to ceiling windows. Truly the heart of the home, the kitchen features a double oven, abundant cabinets and granite counters, breakfast bar, center island, pendant lights, gas cooktop, undercabinet lighting, and refrigerator, plus an oversized pantry. With a view to the greenbelt behind, the primary suite includes double sinks, framed mirrors, soaking tub, generous shower, vanity space, and large walk-in closet. The tandem epoxied garage contains a water softener, built-in shelves, and second fridge. Don't miss this one!
Pending
$500,000
15519 Royal Trace Ct, Cypress, TX 77429
4beds
2,753sqft
Single Family Residence
Built in 2017
8,725 Square Feet Lot
$497,500 Zestimate®
$182/sqft
$66/mo HOA
What's special
Warm wood flooringFormal dining roomDedicated studyEnormous kitchenBricked front porchGas cooktopCenter island
- 18 days |
- 590 |
- 39 |
Likely to sell faster than
Zillow last checked:
Listing updated:
Listed by:
Juliann Dalton TREC #0722084 281-797-5668,
RE/MAX Universal
Source: HAR,MLS#: 6539112
Facts & features
Interior
Bedrooms & bathrooms
- Bedrooms: 4
- Bathrooms: 3
- Full bathrooms: 3
Rooms
- Room types: Family Room, Utility Room
Primary bathroom
- Features: Primary Bath: Double Sinks, Primary Bath: Separate Shower
Heating
- Natural Gas
Cooling
- Ceiling Fan(s), Electric
Appliances
- Included: ENERGY STAR Qualified Appliances, Water Heater, Disposal, Dryer, Refrigerator, Washer, Convection Oven, Double Oven, Microwave, Gas Cooktop, Dishwasher
- Laundry: Electric Dryer Hookup, Gas Dryer Hookup, Washer Hookup
Features
- High Ceilings, Prewired for Alarm System, All Bedrooms Down
- Flooring: Carpet, Tile, Wood
- Doors: Insulated Doors
- Windows: Insulated/Low-E windows, Window Coverings
- Number of fireplaces: 1
- Fireplace features: Gas Log
Interior area
- Total structure area: 2,753
- Total interior livable area: 2,753 sqft
Property
Parking
- Total spaces: 3
- Parking features: Attached, Tandem, Garage Door Opener, Double-Wide Driveway
- Attached garage spaces: 3
Features
- Stories: 1
- Patio & porch: Covered, Patio/Deck, Porch
- Exterior features: Back Green Space, Sprinkler System
- Fencing: Back Yard
- Has view: Yes
- View description: Lake, Water
- Has water view: Yes
- Water view: Lake,Water
- Waterfront features: Lake Front
Lot
- Size: 8,725 Square Feet
- Features: Cul-De-Sac, Greenbelt, Subdivided, Waterfront, 0 Up To 1/4 Acre
Details
- Parcel number: 1375290010009
Construction
Type & style
- Home type: SingleFamily
- Architectural style: Traditional
- Property subtype: Single Family Residence
Materials
- Brick, Stone
- Foundation: Slab
- Roof: Composition
Condition
- New construction: No
- Year built: 2017
Utilities & green energy
- Water: Water District
Green energy
- Green verification: ENERGY STAR Certified Homes, HERS Index Score
- Energy efficient items: Attic Vents, Thermostat, Lighting, HVAC, HVAC>13 SEER
Community & HOA
Community
- Security: Prewired for Alarm System
- Subdivision: Wildwood/Oakcrest North Sec 17
HOA
- Has HOA: Yes
- Amenities included: Clubhouse, Park, Playground, Pond, Pool, Trail(s)
- HOA fee: $795 annually
Location
- Region: Cypress
Financial & listing details
- Price per square foot: $182/sqft
- Tax assessed value: $475,027
- Annual tax amount: $12,481
- Date on market: 7/2/2026
- Listing terms: Cash,Conventional,FHA,VA Loan
- Road surface type: Concrete, Curbs, Gutters
Estimated market value
$497,500
$473,000 - $522,000
$3,258/mo
Price history
| Date | Event | Price |
|---|---|---|
| 7/17/2026 | Pending sale | $500,000$182/sqft |
Source:  HAR #6539112 Report a problem HAR #6539112 Report a problem | ||
| 7/13/2026 | Listed for sale | $500,000$182/sqft |
Source: HAR #6539112 Report a problem | ||
| 7/6/2026 | Pending sale | $500,000$182/sqft |
Source: HAR #6539112 Report a problem | ||
| 7/2/2026 | Listed for sale | $500,000$182/sqft |
Source: HAR #6539112 Report a problem | ||
Public tax history
| Year | Property taxes | Tax assessment |
|---|---|---|
| 2025 | $4,372 +8.2% | $475,027 -0.2% |
| 2024 | $4,040 +7.6% | $475,810 -1.8% |
| 2023 | $3,756 +6.9% | $484,714 +13.7% |
| 2022 | $3,513 | $426,277 +25.7% |
| 2021 | -- | $339,157 -0.5% |
| 2020 | $3,213 -15.9% | $340,749 +0.9% |
| 2019 | $3,821 +732.3% | $337,694 +10% |
| 2018 | $459 | $307,034 |
| 2017 | $459 | -- |
Find assessor info on the county website
Monthly payment
Est. payment
Payment breakdown
Explore the cost of this home by adjusting the details. Changes won't be saved.Climate risks
Neighborhood: Oakcrest
Nearby schools
GreatSchools rating
- 10/10Oakcrest Intermediate SchoolGrades: 5-6Distance: 0.8 mi
- 9/10Grand Lakes Junior High SchoolGrades: 7-8Distance: 3.3 mi
- 9/10Tomball Memorial High SchoolGrades: 9-12Distance: 1.2 mi
Schools provided by the listing agent
- Elementary: West Elementary (Tomball)
- Middle: Grand Lakes Junior High School
- High: Tomball Memorial H S
Source: HAR. This data may not be complete. We recommend contacting the local school district to confirm school assignments for this home.
- $707,4005 bd4 ba3.9k sqft15515 Royal Trace Ct, Cypress, TX 77429Off Market
- $748,2005 bd3 ba4.4k sqft15523 Royal Trace Ct, Cypress, TX 77429Off Market
- $654,1004 bd3 ba3.5k sqft15511 Royal Trace Ct, Cypress, TX 77429Off Market

- $666,3004 bd3 ba3.4k sqft15527 Royal Trace Ct, Cypress, TX 77429Off Market
- $627,1004 bd3 ba3.2k sqft15507 Royal Trace Ct, Cypress, TX 77429Off Market
- $490,1004 bd3 ba2.7k sqft15522 Royal Trace Ct, Cypress, TX 77429Off Market
- $665,6004 bd4 ba4.1k sqft15530 Royal Trace Ct, Cypress, TX 77429Off Market
- $658,6004 bd4 ba3.5k sqft15526 Royal Trace Ct, Cypress, TX 77429Off Market
A local agent can set up tours, give advice and negotiate with sellers.
A local lender can help you make sure your offer is ready when you are.
Similar homes
- $499,9004 bd3 ba3k sqft18419 Panton Terrace Ln, Cypress, TX 77429For Sale
 MLS ID #72066919, Dena Hobbs-Lix, JLA Realty. HAR
 - $450,0003 bd3 ba2.4k sqft15739 Ponderosa Bend Dr, Cypress, TX 77429For Sale
 MLS ID #26348902, Babak Rafi, Walzel Properties - Corporate Office. HAR
 - $439,9004 bd4 ba2.3k sqft18603 Magpie Ct, Cypress, TX 77429For Sale
 MLS ID #20179911, Monty Singh, RE/MAX Universal. HAR
 - $549,9004 bd3 ba3k sqft14719 Caden Rock Ln, Cypress, TX 77429For Sale
 MLS ID #60805994, Kathryn Crosby, Coldwell Banker Realty - Greater Northwest. HAR
 - $424,8694 bd3 ba2.6k sqft15638 Kensington Bluff Dr, Cypress, TX 77429For SaleMLS ID #45815263, Daniel Saavedra, World Wide Realty,LLC. HAR
- $540,0004 bd4 ba2.9k sqft11011 Cunningham Fir Trl, Tomball, TX 77375For SaleMLS ID #40802567, Julie Shalloup, CB&A, Realtors. HAR
- $474,9004 bd3 ba3k sqft20911 Golden Sycamore Trl, Cypress, TX 77433For SaleMLS ID #10307552, Mirna Anuez, Central Metro Realty. HAR
- $485,0004 bd4 ba2.8k sqft9515 Chaddington Ct, Tomball, TX 77375For SaleMLS ID #25510913, Eric Truong, Forge Collective. HAR
- $548,0004 bd3 ba2.7k sqft9242 Holloway Cliff Ln, Cypress, TX 77433For SaleMLS ID #88619821, Melissa Erwin, Better Homes and Gardens Real Estate Gary Greene - Champions. HAR
- $485,0003 bd3 ba2.6k sqft21107 Bradford Grove Dr, Spring, TX 77379For SaleMLS ID #96643147, Regina Sierra, Propel Realty. HAR
- $550,0004 bd4 ba3k sqft20427 Grazing Foal Ln, Tomball, TX 77377For SaleMLS ID #55082891, Juliann Dalton, RE/MAX Universal. HAR
- $509,9903 bd3 ba3.1k sqft18415 Pin Oak Bend Dr, Cypress, TX 77433For SaleMLS ID #32382567, Cherrelle Barnez, RE/MAX Dominion, LLC. HAR
- $478,0004 bd4 ba3.3k sqft22419 Sawmill Ranch Dr, Spring, TX 77389For SaleMLS ID #94599738, Jon Bouche, Connect Realty.com. HAR
- $495,0004 bd4 ba3.1k sqft23018 Southern Brook Trl, Spring, TX 77389For SaleMLS ID #96666414, Brandi Brantner, CB&A, Realtors. HAR
- $450,0004 bd3 ba3k sqft19115 Blooms Rise Dr, Tomball, TX 77377For SaleMLS ID #77664732, Elzbieta Tryburcy, Realty Of America, LLC. HAR
- $520,0006 bd5 ba3.2k sqft20022 New Sunrise Trl, Cypress, TX 77433For SaleMLS ID #35710580, Joe Hart, Keller Williams Realty The Woodlands. HAR
- $545,0005 bd3 ba3.1k sqft20607 Morgan Pasture Ln, Tomball, TX 77377For SaleMLS ID #87059466, Juliann Dalton, RE/MAX Universal. HAR
- $534,9004 bd3 ba2.9k sqft1015 Ginger Glade Ln, Pinehurst, TX 77362For SaleMLS ID #42648028, Gary Stallings, eXp Realty LLC. HAR
- $575,0004 bd3 ba2.7k sqft12518 Blossom Dr, Tomball, TX 77375For SaleMLS ID #46008592, Cindy Boutwell, Boutwell Properties LLC. HAR
- $580,0004 bd4 ba3k sqft10923 Sunnydale Ridge Ln, Cypress, TX 77433For SaleMLS ID #61993152, David Flory, RE/MAX Universal. HAR
