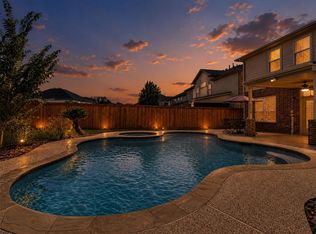
PERFECT LOCATION! Stunning 1-story on a quiet cul-de-sac corner lot siding to open green space with no side or back neighbor! High ceilings, graceful arches, crown molding & designer tray ceilings elevate this open layout, filled with light from walls of windows. 3 bedrooms + French-door study, 2.5 baths, 2,432 sq ft on nearly 1/3 acre. Gorgeous island kitchen with huge stone counters, subway tile backsplash, double ovens, gas cooktop & stainless appliances. Breakfast area plus formal open dining with tray ceiling. Private primary suite with double vanity, oversized walk-in shower & walk-in closet. Entertainer's backyard: large covered patio with stone outdoor kitchen, built-in grill, TV & ceiling fan overlooking the huge fenced yard. 3-car garage with epoxy floors, whole-house water purification, full sprinklers. Wildwood amenities: pool, splash pad, parks & trails. Minutes to 290/Grand Parkway; 9 min to Costco & HEB & Walmart.
Pending
$450,000
15739 Ponderosa Bend Dr, Cypress, TX 77429
3beds
2,432sqft
Single Family Residence
Built in 2017
0.32 Acres Lot
$448,600 Zestimate®
$185/sqft
$66/mo HOA
What's special
High ceilingsBuilt-in grillHuge fenced yardStainless appliancesHuge stone countersTv and ceiling fanOversized walk-in shower
- 44 days |
- 51 |
- 1 |
Likely to sell faster than
Zillow last checked:
Listing updated:
Listed by:
Babak Rafi TREC #0795305 409-951-0355,
Walzel Properties - Corporate Office
Source: HAR,MLS#: 26348902
Facts & features
Interior
Bedrooms & bathrooms
- Bedrooms: 3
- Bathrooms: 3
- Full bathrooms: 2
- 1/2 bathrooms: 1
Rooms
- Room types: Den
Primary bathroom
- Features: Primary Bath: Double Sinks, Primary Bath: Separate Shower
Kitchen
- Features: Kitchen Island, Kitchen open to Family Room, Reverse Osmosis, Soft Closing Cabinets, Walk-in Pantry
Heating
- Natural Gas
Cooling
- Ceiling Fan(s), Electric
Appliances
- Included: Disposal, Water Softener, Double Oven, Microwave, Gas Cooktop, Dishwasher
- Laundry: Electric Dryer Hookup
Features
- Crown Molding, High Ceilings, Primary Bed - 1st Floor, Walk-In Closet(s)
- Flooring: Tile
- Has fireplace: No
Interior area
- Total structure area: 2,432
- Total interior livable area: 2,432 sqft
Video & virtual tour
Property
Parking
- Total spaces: 3
- Parking features: Attached
- Attached garage spaces: 3
Features
- Stories: 1
- Patio & porch: Covered
- Exterior features: Outdoor Kitchen, Sprinkler System
Lot
- Size: 0.32 Acres
- Features: Back Yard, Cul-De-Sac, Subdivided, 1/4 Up to 1/2 Acre
Details
- Parcel number: 1375350010010
Construction
Type & style
- Home type: SingleFamily
- Architectural style: Traditional
- Property subtype: Single Family Residence
Materials
- Brick, Stone
- Foundation: Slab
- Roof: Composition
Condition
- New construction: No
- Year built: 2017
Utilities & green energy
- Sewer: Public Sewer
- Water: Public, Water District
Green energy
- Energy efficient items: Thermostat
Community & HOA
Community
- Subdivision: Wildwood/Oakcrest North
HOA
- Has HOA: Yes
- Amenities included: Clubhouse, Pool
- HOA fee: $795 annually
Location
- Region: Cypress
Financial & listing details
- Price per square foot: $185/sqft
- Tax assessed value: $446,378
- Annual tax amount: $11,729
- Date on market: 7/15/2026
- Listing terms: Cash,Conventional,FHA,VA Loan
- Ownership: Full Ownership
Estimated market value
$448,600
$426,000 - $471,000
$2,870/mo
Price history
| Date | Event | Price |
|---|---|---|
| 7/21/2026 | Pending sale | $450,000$185/sqft |
Source:  HAR #26348902 Report a problem HAR #26348902 Report a problem | ||
| 7/15/2026 | Listed for sale | $450,000$185/sqft |
Source: HAR #26348902 Report a problem | ||
Public tax history
| Year | Property taxes | Tax assessment |
|---|---|---|
| 2025 | $6,340 -1.2% | $446,378 -8.7% |
| 2024 | $6,417 +14.6% | $489,086 +8.5% |
| 2023 | $5,597 +7.5% | $450,923 +7.5% |
| 2022 | $5,207 | $419,463 +22% |
| 2021 | -- | $343,699 +6.2% |
| 2020 | $4,777 -1% | $323,775 +0.6% |
| 2019 | $4,826 +385.6% | $321,792 +8.1% |
| 2018 | $994 | $297,809 |
| 2017 | $994 | -- |
Find assessor info on the county website
Monthly payment
Est. payment
Payment breakdown
Explore the cost of this home by adjusting the details. Changes won't be saved.Climate risks
Neighborhood: Oakcrest
Nearby schools
GreatSchools rating
- 10/10Oakcrest Intermediate SchoolGrades: 5-6Distance: 1.2 mi
- 9/10Grand Lakes Junior High SchoolGrades: 7-8Distance: 2.9 mi
- 9/10Tomball Memorial High SchoolGrades: 9-12Distance: 1.6 mi
Schools provided by the listing agent
- Elementary: West Elementary (Tomball)
- Middle: Grand Lakes Junior High School
- High: Tomball Memorial H S
Source: HAR. This data may not be complete. We recommend contacting the local school district to confirm school assignments for this home.
- $535,2674 bd4 ba3.2k sqft15735 Ponderosa Bend Dr, Cypress, TX 77429Off Market
- $589,5004 bd4 ba3.7k sqft15731 Ponderosa Bend Dr, Cypress, TX 77429Off Market
- $402,5004 bd3 ba2.2k sqft15727 Ponderosa Bend Dr, Cypress, TX 77429Off Market

- $464,6004 bd4 ba2.9k sqft15734 Ponderosa Bend Dr, Cypress, TX 77429Off Market
- $576,1715 bd4 ba3.7k sqft18935 Hilltop Valley Dr, Cypress, TX 77429Off Market
- $558,3004 bd3 ba3.8k sqft15730 Jacobs Creek Dr, Cypress, TX 77429Off Market
- $580,7004 bd3 ba3.2k sqft15730 Ponderosa Bend Dr, Cypress, TX 77429Off Market
- $473,1004 bd3 ba3.1k sqft15723 Ponderosa Bend Dr, Cypress, TX 77429Off Market
A local agent can set up tours, give advice and negotiate with sellers.
Similar homes
- $419,9004 bd3 ba2.7k sqft18003 Tall Chestnut St, Cypress, TX 77429For Sale
 MLS ID #25417811, Lizz Sansone, The Agency Houston Sugar Land. HAR
 - $440,0004 bd3 ba2.6k sqft14226 Basalt Spring Ln, Cypress, TX 77429For Sale
 MLS ID #77285326, Courtney Itz, Compass RE Texas, LLC - West Houston. HAR
 - $599,9004 bd4 ba3.2k sqft18514 Hope Mill Ct, Cypress, TX 77429For Sale
 MLS ID #50532509, Chris Gordon-Garza, McCallum Realty. HAR
 - $469,0005 bd4 ba3k sqft19003 Greenleaf Ridge Ct, Cypress, TX 77429For Sale
 MLS ID #86665933, Grecia Coronado, RE/MAX Universal. HAR
 - $430,0003 bd3 ba2.6k sqft21103 Bradford Grove Dr, Spring, TX 77379For SaleMLS ID #90109006, Stephanie Callahan, Walzel Properties - Corporate Office. HAR
- $399,9004 bd3 ba2.4k sqft17115 Verde Park Ln, Cypress, TX 77433For SaleMLS ID #22689822, Jared Turner, Turner Mangum,LLC. HAR
- $489,9004 bd4 ba3.2k sqft19451 Gray Mare Dr, Tomball, TX 77377For SaleMLS ID #76556661, Rebecca Vera, Keller Williams Memorial. HAR
- $450,0004 bd3 ba3k sqft19115 Blooms Rise Dr, Tomball, TX 77377For SaleMLS ID #74851073, Elzbieta Tryburcy, Realty Of America, LLC. HAR
- $500,0004 bd4 ba3k sqft14806 Golden Hawk Trl, Cypress, TX 77433For SaleMLS ID #67163307, Jaime Connell, Better Homes and Gardens Real Estate Gary Greene - Cypress. HAR
- $519,0004 bd3 ba2.8k sqft19138 Blue Hill Ln, Tomball, TX 77377For SaleMLS ID #38690093, Rebecca Atkinson, CB&A, Realtors. HAR
- $439,0003 bd2 ba2.1k sqft19011 Cove Forest Ln, Cypress, TX 77433For SaleMLS ID #75208915, Stacy Walton, Blair Realty Group. HAR
- $399,0003 bd4 ba2.3k sqft19822 Mariah Rose Ct, Cypress, TX 77433For SaleMLS ID #70345670, Kara DiCarlo, Compass RE Texas, LLC - West Houston. HAR
- $615,0003 bd4 ba3.3k sqft13826 Oakdale Glen Trce, Cypress, TX 77429For SaleMLS ID #43759000, Michele Harmon, RE/MAX Universal. HAR
- $519,0004 bd3 ba2.7k sqft19411 Gray Mare Dr, Tomball, TX 77377For SaleMLS ID #797728, Laura Gusler, Better Homes and Gardens Real Estate Gary Greene - Memorial. HAR
- $485,0003 bd2 ba2.4k sqft9307 Mont Ellie Ln, Tomball, TX 77375For SaleMLS ID #80841856, Mark Harner, Harner Realty. HAR
- $464,0004 bd4 ba2.7k sqft13811 Via Toluca Trl, Cypress, TX 77433For SaleMLS ID #47617345, Payal Patel, Keller Williams Realty Professionals. HAR
- $489,0004 bd4 ba2.5k sqft16107 Swift Fox Ct, Cypress, TX 77433For SaleMLS ID #35686769, Jessica Tovar, Nan & Company Properties - Corporate Office (Heights). HAR
- $465,0004 bd4 ba3.4k sqft21115 Knight Quest Dr, Tomball, TX 77375For SaleMLS ID #35296619, Eric Truong, Forge Collective. HAR
- $449,0003 bd3 ba2.5k sqft2809 Shadow Woods Ct, Houston, TX 77043For SaleMLS ID #86680783, Heather Lowrie, Keller Williams Realty Southwest. HAR
- $399,9004 bd3 ba3.1k sqft10626 Sterling Manor Dr, Spring, TX 77379For SaleMLS ID #44343067, Maribel Juarez, Realty Of America, LLC. HAR
