Very well maintained and full of charm, this inviting two-level home offers 4 bedrooms and a comfortable, functional layout. The living room features beautiful hardwood floors and a ceiling fan, creating a warm and welcoming space to gather. The spacious kitchen is thoughtfully designed with hardwood floors, an eat bar, built-in appliances, a pantry, and plenty of room for everyday living and entertaining. A dedicated laundry room adds convenience. Upstairs, all bedrooms feature wall-to-wall carpet for added comfort. The primary suite is a peaceful retreat with a ceiling fan, walk-in closet, private ensuite bathroom, and its own balcony—perfect for enjoying your morning coffee. Second bathroom has walk in shower and the home has a chair lift and a full security system installed. Located just a stone’s throw from a large, beautiful park, this home offers the perfect balance of indoor comfort and outdoor enjoyment.
Pending
Price cut: $15K (7/8)
$285,000
15528 NE 70th St, Vancouver, WA 98682
4beds
1,646sqft
Residential, Townhouse
Built in 2022
2,178 Square Feet Lot
$-- Zestimate®
$173/sqft
$146/mo HOA
What's special
Inviting two-level homePrivate ensuite bathroomBuilt-in appliancesComfortable functional layoutEat barDedicated laundry room
- 188 days |
- 2,950 |
- 190 |
Zillow last checked:
Listing updated:
Listed by:
Jordan Matin 503-447-3599,
Matin Real Estate,
Paris Vollstedt 541-520-0264,
Matin Real Estate
Source: RMLS (OR),MLS#: 139783737
Facts & features
Interior
Bedrooms & bathrooms
- Bedrooms: 4
- Bathrooms: 3
- Full bathrooms: 2
- Partial bathrooms: 1
- Main level bathrooms: 1
Rooms
- Room types: Bedroom 4, Utility Room, Bedroom 2, Bedroom 3, Dining Room, Family Room, Kitchen, Living Room, Primary Bedroom
Primary bedroom
- Features: Balcony, Ceiling Fan, Ensuite, Walkin Closet, Wallto Wall Carpet
- Level: Upper
- Area: 168
- Dimensions: 14 x 12
Bedroom 2
- Features: Closet, Wallto Wall Carpet
- Level: Upper
- Area: 90
- Dimensions: 9 x 10
Bedroom 3
- Features: Closet, Wallto Wall Carpet
- Level: Upper
- Area: 100
- Dimensions: 10 x 10
Bedroom 4
- Features: Closet, Wallto Wall Carpet
- Level: Upper
- Area: 90
- Dimensions: 10 x 9
Primary bathroom
- Features: Double Sinks, Walkin Shower
- Level: Upper
- Area: 60
- Dimensions: 12 x 5
Dining room
- Features: Hardwood Floors
- Level: Main
- Area: 90
- Dimensions: 10 x 9
Kitchen
- Features: Dishwasher, Eat Bar, L Shaped, Microwave, Free Standing Range, Free Standing Refrigerator
- Level: Main
- Area: 80
- Width: 8
Living room
- Features: Ceiling Fan, Hardwood Floors
- Level: Main
- Area: 220
- Dimensions: 20 x 11
Heating
- Forced Air, Heat Pump
Cooling
- Heat Pump
Appliances
- Included: Dishwasher, Disposal, Free-Standing Range, Free-Standing Refrigerator, Microwave, Plumbed For Ice Maker, Stainless Steel Appliance(s), Electric Water Heater, Tank Water Heater
- Laundry: Laundry Room
Features
- Ceiling Fan(s), Quartz, Closet, Double Vanity, Walkin Shower, Eat Bar, LShaped, Balcony, Walk-In Closet(s), Pantry
- Flooring: Engineered Hardwood, Wall to Wall Carpet, Hardwood
- Windows: Vinyl Frames
- Basement: Crawl Space
Interior area
- Total structure area: 1,646
- Total interior livable area: 1,646 sqft
Property
Parking
- Total spaces: 2
- Parking features: Driveway, Off Street, Garage Door Opener, Attached
- Attached garage spaces: 2
- Has uncovered spaces: Yes
Accessibility
- Accessibility features: Garage On Main, Accessibility
Features
- Levels: Two
- Stories: 2
- Exterior features: Yard, Balcony
- Fencing: Fenced
Lot
- Size: 2,178 Square Feet
- Features: Level, Sprinkler, SqFt 0K to 2999
Details
- Parcel number: 986057217
Construction
Type & style
- Home type: Townhouse
- Property subtype: Residential, Townhouse
- Attached to another structure: Yes
Materials
- Cement Siding, Lap Siding
- Foundation: Stem Wall
- Roof: Composition
Condition
- Approximately
- New construction: No
- Year built: 2022
Utilities & green energy
- Sewer: Public Sewer
- Water: Public
- Utilities for property: Cable Connected
Community & HOA
Community
- Security: Security System
HOA
- Has HOA: Yes
- HOA fee: $146 monthly
Location
- Region: Vancouver
Financial & listing details
- Price per square foot: $173/sqft
- Tax assessed value: $387,280
- Annual tax amount: $3,853
- Date on market: 1/15/2026
- Cumulative days on market: 188 days
- Listing terms: Cash,Conventional,FHA,VA Loan
- Road surface type: Paved
Estimated market value
Not available
Estimated sales range
Not available
Not available
Price history
| Date | Event | Price |
|---|---|---|
| 7/14/2026 | Pending sale | $285,000$173/sqft |
Source:  RMLS (OR) #139783737 Report a problem RMLS (OR) #139783737 Report a problem | ||
| 7/8/2026 | Price change | $285,000-5%$173/sqft |
Source: RMLS (OR) #139783737 Report a problem | ||
| 7/1/2026 | Price change | $300,000-4.8%$182/sqft |
Source: RMLS (OR) #139783737 Report a problem | ||
| 6/24/2026 | Price change | $315,000-4.5%$191/sqft |
Source: RMLS (OR) #139783737 Report a problem | ||
| 6/17/2026 | Price change | $330,000-4.3%$200/sqft |
Source: RMLS (OR) #139783737 Report a problem | ||
| 6/11/2026 | Price change | $345,000-4.2%$210/sqft |
Source: RMLS (OR) #139783737 Report a problem | ||
| 5/28/2026 | Price change | $360,000-4%$219/sqft |
Source: RMLS (OR) #139783737 Report a problem | ||
| 5/20/2026 | Price change | $375,000-3.8%$228/sqft |
Source: RMLS (OR) #139783737 Report a problem | ||
| 3/6/2026 | Price change | $390,000+1.3%$237/sqft |
Source: RMLS (OR) #139783737 Report a problem | ||
| 2/26/2026 | Price change | $385,000-3.8%$234/sqft |
Source: RMLS (OR) #139783737 Report a problem | ||
| 2/19/2026 | Price change | $400,000-3.6%$243/sqft |
Source: RMLS (OR) #139783737 Report a problem | ||
| 2/10/2026 | Price change | $415,000-3.5%$252/sqft |
Source: RMLS (OR) #139783737 Report a problem | ||
| 1/16/2026 | Listed for sale | $430,000-0.2%$261/sqft |
Source: RMLS (OR) #139783737 Report a problem | ||
| 4/20/2023 | Sold | $430,900$262/sqft |
Source: RMLS (OR) #23089918 Report a problem | ||
| 3/14/2023 | Pending sale | $430,900$262/sqft |
Source: RMLS (OR) #23089918 Report a problem | ||
| 3/10/2023 | Listed for sale | $430,900$262/sqft |
Source: RMLS (OR) #23089918 Report a problem | ||
| 3/8/2023 | Pending sale | $430,900$262/sqft |
Source: RMLS (OR) #23089918 Report a problem | ||
| 3/1/2023 | Price change | $430,900+0.9%$262/sqft |
Source: RMLS (OR) #23089918 Report a problem | ||
| 2/2/2023 | Listed for sale | $426,900$259/sqft |
Source: RMLS (OR) #23089918 Report a problem | ||
Public tax history
| Year | Property taxes | Tax assessment |
|---|---|---|
| 2024 | $3,854 -3.6% | $387,280 -7.1% |
| 2023 | $3,999 +188.2% | $416,662 -0.2% |
| 2022 | $1,387 | $417,634 +209.4% |
| 2021 | -- | $135,000 |
Find assessor info on the county website
Monthly payment
Est. payment
Payment breakdown
Explore the cost of this home by adjusting the details. Changes won't be saved.Climate risks
Neighborhood: Orchards
Nearby schools
GreatSchools rating
- 6/10Emerald Elementary SchoolGrades: K-5Distance: 1.6 mi
- 5/10Frontier Middle SchoolGrades: 6-8Distance: 0.6 mi
- 7/10Union High SchoolGrades: 9-12Distance: 4.1 mi
Schools provided by the listing agent
- Elementary: Pioneer
- Middle: Frontier
- High: Union
Source: RMLS (OR). This data may not be complete. We recommend contacting the local school district to confirm school assignments for this home.
- $379,0003 bd3 ba1.3k sqft15526 NE 70th St, Vancouver, WA 98682Sold
- $399,8003 bd2 ba1.3k sqft15534 NE 70th St, Vancouver, WA 98682Off Market
- $444,3004 bd2 ba1.6k sqft15514 NE 70th St, Vancouver, WA 98682Off Market
- $444,1003 bd2 ba1.6k sqft7012 NE 156th Pl, Vancouver, WA 98682Off Market
- $405,3003 bd3 ba1.4k sqft15538 NE 70th St, Vancouver, WA 98682Off Market
- $384,0003 bd3 ba1.3k sqft7016 NE 156th Pl, Vancouver, WA 98682Sold
- $429,8003 bd3 ba1.5k sqft7020 NE 156th Pl, Vancouver, WA 98682Off Market
- $430,0004 bd3 ba1.6k sqft7035 NE 155th Pl, Vancouver, WA 98682Sold
A local agent can set up tours, give advice and negotiate with sellers.
Similar homes
- $350,0003 bd3 ba1.3k sqft15505 NE 72nd Way, Vancouver, WA 98682Active
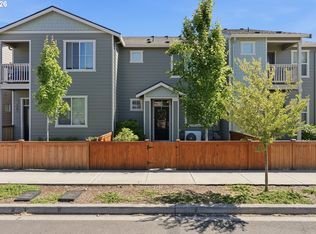
 MLS ID #285559331, John Stiner, Keller Williams Realty. RMLS (OR)
 - $350,0003 bd3 ba1.4k sqft7147 NE 154th Ave, Vancouver, WA 98682Active
 MLS ID #153784490, Miguel Contreras, Matin Real Estate. RMLS (OR)
 - $375,0003 bd2 ba1.5k sqft6812 NE 149th Ct, Vancouver, WA 98682Active
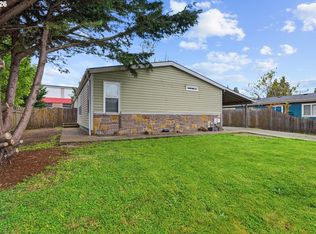 MLS ID #673465628, John Stiner, Keller Williams Realty. RMLS (OR)
 - $399,0003 bd3 ba1.6k sqft11540 NE 126th Ave, Vancouver, WA 98682Active
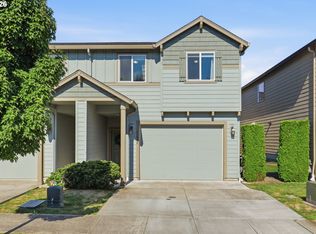 MLS ID #384052627, Jacqueline Smith, Keller Williams Realty. RMLS (OR)
 - $414,9003 bd3 ba1.4k sqft11557 NE 126th Pl, Vancouver, WA 98682ActiveMLS ID #120764490, Yana Chumov, Handris Realty Company. RMLS (OR)
- $415,0003 bd3 ba1.6k sqft11553 NE 125th Ave, Vancouver, WA 98682ActiveMLS ID #766851453, Dawn Beaudoin, Realty One Group Prestige. RMLS (OR)
- $325,0003 bd3 ba1.4k sqft10400 NE 82nd Ave APT 23, Vancouver, WA 98662ActiveMLS ID #635207104, Stefanie Foster, Windermere Northwest Living. RMLS (OR)
- $379,0003 bd3 ba1.4k sqft11421 NE 126th Ave, Vancouver, WA 98682ActiveMLS ID #284037472, Johan Henriksbo, Knipe Realty ERA Powered. RMLS (OR)
- $315,0002 bd3 ba1.4k sqft7512 NE 34th Ave Unit 9C, Vancouver, WA 98665ActiveMLS ID #761779565, Jennifer Belmore, Windermere Northwest Living. RMLS (OR)
- $399,9993 bd4 ba2k sqft5700 NE 82nd Ave Unit L61, Vancouver, WA 98662ActiveMLS ID #576423421, Ashley Troy, Redfin. RMLS (OR)
- $380,0003 bd3 ba1.7k sqft11627 NE 111th Cir, Vancouver, WA 98662ActiveMLS ID #236474708, Phe Le, MORE Realty. RMLS (OR)
- $150,0002 bd2 ba1.4k sqft16500 SE 1st St Unit 71, Vancouver, WA 98684For SaleMLS ID #11896423, Angela Surratt, HELPING HAND EQUITY. My State MLS
- $384,9003 bd3 ba1.5k sqft1947 NE 117th Ct, Vancouver, WA 98684ActiveMLS ID #219845219, Nick Aufenkamp, Real Broker LLC. RMLS (OR)
- $370,0003 bd3 ba1.3k sqft2121 NE 118th Place, Vancouver, WA 98684ActiveMLS ID #2486250, Frederick M. Sanchez. NWMLS as distributed by MLS GRID
- $289,9992 bd3 ba1.1k sqft7610 NE 34th Ave APT 3B, Vancouver, WA 98665ActiveMLS ID #313614962, Douglas Carrillo, Brantley Christianson Real Estate. RMLS (OR)
- $415,0003 bd3 ba1.4k sqft12045 SE 5th St, Vancouver, WA 98683ActiveMLS ID #455023004, Dylan J.T. Johnson, Real Broker LLC. RMLS (OR)
- $394,9003 bd3 ba1.6k sqft5218 NE 74th Ct, Vancouver, WA 98662ActiveMLS ID #147670296, Tina Ellis, Keller Williams Realty. RMLS (OR)
- $364,9003 bd3 ba1.4k sqft1540 NE 87th Way, Vancouver, WA 98665ActiveMLS ID #491239307, Jessica Questad, Berkshire Hathaway HomeServices NW Real Estate. RMLS (OR)
- $417,9003 bd3 ba1.6k sqft6201 NE 70th Ct, Vancouver, WA 98661ActiveMLS ID #739297541, Adam Bayer, Premiere Property Group, LLC. RMLS (OR)
- $390,0003 bd3 ba1.5k sqft433 NE 71st St, Vancouver, WA 98665ActiveMLS ID #147393998, Haris Hadziselimovic, Keller Williams Realty. RMLS (OR)
