****Contact builder today about Special Financing for this home - terms and conditions apply**
Available NOW!
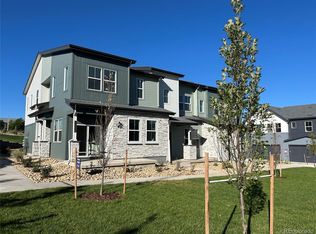
Low maintenance living in the gorgeous Newlin Crossing community. Just lock up and go. This brand new 2-story townhome in a 3-plex features 2 bedrooms, 2.5 baths, great room, kitchen, upper laundry, loft, 2 car attached garage (rear alley entry) and conditioned crawl space. Gorgeous finishes and upgrades throughout including luxury vinyl plank flooring, stainless steel appliances, slab quartz counters and more. Builder provides the latest in energy efficiency and state of the art technology with several fabulous floorplans to choose from. Energy efficiency, and technology/connectivity seamlessly blended with luxury to make your new house a home. Conveniently located close to dining, shopping, entertainment and other amenities. Located in Douglas County just 20 miles Southeast of Denver, Newlin Crossing is a thoughtfully planned community.Current monthly fee subject to change. Photos are model only and subject to change. Whole home blinds, washer and dryer included with this home
New construction
$479,695
15532 Gilpin Avenue, Parker, CO 80134
2beds
1,266sqft
Townhouse
Built in 2026
1,394 Square Feet Lot
$-- Zestimate®
$379/sqft
$128/mo HOA
What's special
- 8 days
- 42
- 3
Zillow last checked:
Listing updated:
Listed by:
Tom Ullrich 303-910-8436 tomrman@aol.com,
RE/MAX Professionals
Source: REcolorado as distributed by MLS GRID,MLS#: 5221910
Facts & features
Interior
Bedrooms & bathrooms
- Bedrooms: 2
- Bathrooms: 3
- Full bathrooms: 1
- 3/4 bathrooms: 1
- 1/2 bathrooms: 1
- Main level bathrooms: 1
Bedroom
- Description: Carpeting, Neutral Tones, Walk-In Closet, Primary Bath
- Features: Primary Suite
- Level: Upper
- Area: 191.1 Square Feet
- Dimensions: 13 x 14.7
Bedroom
- Description: Carpeting, Neutral Tones
- Level: Upper
- Area: 127.39 Square Feet
- Dimensions: 10.11 x 12.6
Bathroom
- Description: Vinyl Plank Flooring, Single Vanity, Neutral Tones
- Level: Main
Bathroom
- Description: Tile Floor, Dual Vanity, Step In Shower, Neutral Tones
- Features: Primary Suite
- Level: Upper
Bathroom
- Description: Tile Floor, Single Vanity, Neutral Tones
- Level: Upper
Great room
- Description: Vinyl Plank Flooring, Neutral Tones, Open To Kitchen
- Level: Main
- Area: 150 Square Feet
- Dimensions: 12 x 12.5
Kitchen
- Description: Vinyl Plank Flooring, Island, Stainless Steel Applinaces, Open To Great Room
- Level: Main
- Area: 54.67 Square Feet
- Dimensions: 7.7 x 7.1
Laundry
- Description: Tile Floor, Neutral Tones
- Level: Upper
Loft
- Description: Carpeting, Neutral Tones
- Level: Upper
- Area: 41.4 Square Feet
- Dimensions: 6 x 6.9
Heating
- Geothermal
Cooling
- Central Air
Appliances
- Included: Dishwasher, Disposal, Microwave, Oven, Refrigerator
- Laundry: In Unit
Features
- Kitchen Island, Open Floorplan, Primary Suite, Smoke Free, Walk-In Closet(s)
- Flooring: Carpet, Tile, Vinyl
- Windows: Double Pane Windows
- Basement: Crawl Space
- Common walls with other units/homes: 2+ Common Walls
Interior area
- Total structure area: 1,266
- Total interior livable area: 1,266 sqft
- Finished area above ground: 1,266
Video & virtual tour
Property
Parking
- Total spaces: 2
- Parking features: Concrete
- Attached garage spaces: 2
Features
- Levels: Two
- Stories: 2
- Patio & porch: Patio
- Exterior features: Rain Gutters
- Fencing: None
Lot
- Size: 1,394 Square Feet
Details
- Parcel number: R0625876
- Special conditions: Standard
Construction
Type & style
- Home type: Townhouse
- Property subtype: Townhouse
- Attached to another structure: Yes
Materials
- Cement Siding, Frame, Other
- Foundation: Slab
- Roof: Composition
Condition
- New Construction
- New construction: Yes
- Year built: 2026
Details
- Builder model: 302 / MH3
- Builder name: Lennar
Utilities & green energy
- Sewer: Public Sewer
- Water: Public
- Utilities for property: Cable Available, Electricity Connected, Natural Gas Available, Natural Gas Connected, Phone Available
Green energy
- Energy efficient items: Appliances, Construction, Insulation, Water Heater
Community & HOA
Community
- Security: Carbon Monoxide Detector(s), Smoke Detector(s)
- Subdivision: Newlin Crossing
HOA
- Has HOA: Yes
- Services included: Maintenance Grounds, Recycling, Road Maintenance, Trash
- HOA fee: $55 monthly
- HOA name: Newlin Crossing c/o MSI
- HOA phone: 303-420-4433
- Second HOA fee: $73 monthly
- Second HOA name: Stonegate Metro District
- Second HOA phone: 303-858-9909
Location
- Region: Parker
Financial & listing details
- Price per square foot: $379/sqft
- Annual tax amount: $5,133
- Date on market: 8/26/2026
- Listing terms: Cash,Conventional,FHA,VA Loan
- Exclusions: Seller's Personal Possessions And Any Staging Items That May Be In Use.
- Ownership: Builder
- Electric utility on property: Yes
- Road surface type: Paved
Estimated market value
Not available
Estimated sales range
Not available
Not available
Price history
| Date | Event | Price |
|---|---|---|
| 8/26/2026 | Listed for sale | $479,695$379/sqft |
Source:  REcolorado as distributed by MLS GRID #5221910 Report a problem REcolorado as distributed by MLS GRID #5221910 Report a problem | ||
Public tax history
Tax history is unavailable.
Monthly payment
Est. payment
Payment breakdown
Explore the cost of this home by adjusting the details. Changes won't be saved.Climate risks
Neighborhood: 80134
Nearby schools
Schools provided by the listing agent
- Elementary: Prairie Crossing
- Middle: Sierra
- High: Chaparral
- District: Douglas RE-1
Source: REcolorado as distributed by MLS GRID. This data may not be complete. We recommend contacting the local school district to confirm school assignments for this home.
- $574,9003 bd3 ba1.6k sqft15538 Gilpin Ave, Parker, CO 80134New Construction
- $472,6952 bd3 ba1.2k sqft15555 Gilpin Ave, Parker, CO 80134New Construction

- $554,6953 bd3 ba1.6k sqft15571 Gilpin Ave, Parker, CO 80134New Construction

- $479,9002 bd3 ba1.2k sqft15550 Gilpin Ave, Parker, CO 80134New Construction

Similar homes
- $472,6952 bd3 ba1.2k sqftThe Parkside Collection, Parker, CO 80134New Construction
 MLS ID #9157401, Tom Ullrich, RE/MAX Professionals. REcolorado as distributed by MLS GRID
 - $473,6952 bd3 ba1.2k sqftThe Parkside Collection, Parker, CO 80134New Construction
 MLS ID #7565585, Tom Ullrich, RE/MAX Professionals. REcolorado as distributed by MLS GRID
 - $472,6952 bd3 ba1.2k sqftThe Parkside Collection, Parker, CO 80134New Construction
 MLS ID #5356398, Tom Ullrich, RE/MAX Professionals. REcolorado as distributed by MLS GRID
 - $479,9002 bd3 ba1.2k sqft15550 Gilpin Avenue, Parker, CO 80134New ConstructionMLS ID #3783311, Robyn Asbury, RE/MAX Professionals. REcolorado as distributed by MLS GRID
- $542,6953 bd3 ba1.4k sqftThe Parkside Collection, Parker, CO 80134New ConstructionMLS ID #8881132, Tom Ullrich, RE/MAX Professionals. REcolorado as distributed by MLS GRID
- $448,7852 bd2 ba1k sqft15547 Gilpin Avenue, Parker, CO 80134New ConstructionMLS ID #3358572, Robyn Asbury, RE/MAX Professionals. REcolorado as distributed by MLS GRID
- $554,6953 bd3 ba1.6k sqftThe Parkside Collection, Parker, CO 80134New ConstructionMLS ID #7547287, Tom Ullrich, RE/MAX Professionals. REcolorado as distributed by MLS GRID
- $549,9003 bd3 ba1.6k sqft15531 Gilpin Avenue, Parker, CO 80134New ConstructionMLS ID #4880470, Robyn Asbury, RE/MAX Professionals. REcolorado as distributed by MLS GRID
- $574,9003 bd3 ba1.6k sqft15538 Gilpin Avenue, Parker, CO 80134New ConstructionMLS ID #2208624, Robyn Asbury, RE/MAX Professionals. REcolorado as distributed by MLS GRID
- $485,0003 bd3 ba1.4k sqft18136 Caffey Drive, Parker, CO 80134For SaleMLS ID #5036168, Adrienne Herzog, LPT Realty. REcolorado as distributed by MLS GRID
- $479,9003 bd3 ba1.3k sqft12673 Boggs Street, Parker, CO 80134For SaleMLS ID #5111942, Moses Kirubi, Your Castle Realty LLC. REcolorado as distributed by MLS GRID
- $430,0003 bd2 ba1.2k sqft16860 Askins Loop #201, Parker, CO 80134For SaleMLS ID #8240884, David Light, Cross Street Colorado LLC. REcolorado as distributed by MLS GRID
- $515,0003 bd3 ba1.7k sqft14943 E Belleview Drive, Aurora, CO 80015For SaleMLS ID #2349166, Jackie Stratton, LIV Sotheby's International Realty. REcolorado as distributed by MLS GRID
- $545,0002 bd3 ba1.3k sqftLincoln Commons, Lone Tree, CO 80124For SaleMLS ID #4714389, Mary Dodgen, Berkshire Hathaway HomeServices Colorado, LLC - Highlands Ranch Real Estate. REcolorado as distributed by MLS GRID
- $475,0002 bd2 ba1.6k sqft3431 cascina Circle #C, Highlands Ranch, CO 80126For SaleMLS ID #2262077, Meaghan Cheeke, Equity Colorado Real Estate. REcolorado as distributed by MLS GRID
- $369,7502 bd2 ba1.1k sqft9283 Twenty Mile Road #203, Parker, CO 80134For SaleMLS ID #2956416, Brook Swientisky, Your Castle Realty LLC. REcolorado as distributed by MLS GRID
- $319,0002 bd2 ba1k sqft9220 Wilde Lane #306, Parker, CO 80134For SaleMLS ID #5255230, Reana Kaminsky, Landmark Residential Brokerage. REcolorado as distributed by MLS GRID
- $399,9993 bd2 ba1.2k sqftStonegate Commons Condominiums, Parker, CO 80134For SaleMLS ID #2459221, Kyle Foster, Compass - Denver. REcolorado as distributed by MLS GRID
- $459,9903 bd2 ba1.2k sqft11980 Soprano Circle #201, Lone Tree, CO 80134New ConstructionMLS ID #8667680, Sarah Futa, Keller Williams Action Realty LLC. REcolorado as distributed by MLS GRID
- $490,0003 bd2 ba1.4k sqft409 Millwall Circle, Castle Rock, CO 80108For SaleMLS ID #6170408, Taunya Lanier, RE/MAX Alliance. REcolorado as distributed by MLS GRID
