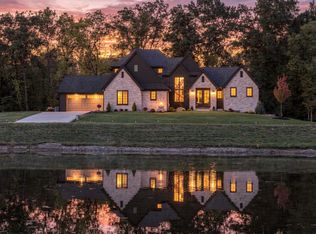
Built by Masterpiece Homes, this exceptional all-brick distinctive estate pairs enduring craftsmanship, reimagined interiors and a fabulous floor plan with a 1.9 acre private outdoor retreat and park-like setting. New sophisticated lighting, rich millwork, and thoughtfully selected finishes lend a cohesive elegance, while generous living spaces offer both intimate evenings and entertaining on a grander scale. A spacious foyer introduces the home's gracious proportions, opening to a remodeled sitting room and a formal dining room, which complement the open-concept eat-in kitchen, where Dutch Made cabinetry, premium appliances, a substantial island, and lovely butler's pantry create a beautifully appointed gathering space. The adjoining family room centers on a fireplace and opens to the screened porch and deck, extending everyday living into the surrounding landscape. Also on the main floor, the redesigned luxe office makes a distinctive impression w/built-ins and a rich color-drenched palette. The primary suite offers a thoughtfully designed bath w/dual vanities, porcelain tile, and a spacious walk-in closet. Practical spaces receive the same careful attention: a mudroom w/built-ins, powder room, and redesigned laundry/workroom provide exceptional everyday function. Upstairs, new wool carpeting, fresh paint, and a modern banister bring tailored character to the bedroom level, where three en-suite bedrooms boast generous walk-in closets, thoughtful built-ins and charming window seating. A bright bonus room offers flex space for studying or relaxing, and a remodeled laundry room includes granite finishes and smart new cabinetry. An entertainer's dream, the walk-out lower level has expansive lounge and game areas, a beautiful wood wet bar, a wine room, two flex rooms for offices, fitness, or guests, complemented by a full bath, abundant storage, cedar closet and a private staircase to the garage. Doors open to a covered outdoor area w/fireplace, where beautiful stone steps lead to the concrete pool and lushly landscaped grounds. From quiet mornings on the screened porch to evenings beside the outdoor fire, the setting offers a memorable extension of the home's living spaces. Extensive updates and distinctive craftsmanship complete a home of rare quality and luxury.
Pending
$1,525,000
15533 Talon Ridge Cv, Huntertown, IN 46748
5beds
6,752sqft
Single Family Residence
Built in 2003
1.9 Acres Lot
$1,496,700 Zestimate®
$--/sqft
$78/mo HOA
What's special
Cedar closetModern banisterThree en-suite bedroomsNew sophisticated lightingRemodeled sitting roomFormal dining roomScreened porch and deck
- 10 days
- 1,691
- 164
Zillow last checked:
Listing updated:
Listed by:
Leslie Ferguson Off:260-207-4648,
Regan & Ferguson Group,
Heather Regan,
Regan & Ferguson Group
Source: IRMLS,MLS#: 202644782
Facts & features
Interior
Bedrooms & bathrooms
- Bedrooms: 5
- Bathrooms: 7
- Full bathrooms: 5
- 1/2 bathrooms: 2
- Main level bedrooms: 1
Bedroom 1
- Level: Main
Bedroom 2
- Level: Upper
Dining room
- Level: Main
- Area: 210
- Dimensions: 15 x 14
Family room
- Level: Lower
- Area: 1050
- Dimensions: 35 x 30
Kitchen
- Level: Main
- Area: 810
- Dimensions: 30 x 27
Living room
- Level: Main
- Area: 252
- Dimensions: 18 x 14
Office
- Level: Main
- Area: 182
- Dimensions: 14 x 13
Heating
- Natural Gas, Forced Air
Cooling
- Central Air
Appliances
- Included: Disposal, Range/Oven Hk Up Gas/Elec, Dishwasher, Microwave, Refrigerator, Gas Cooktop, Oven-Built-In, Double Oven, Water Filtration System, Gas Water Heater, Water Softener Owned
- Laundry: Electric Dryer Hookup, Sink, Main Level, Washer Hookup
Features
- Bar, Breakfast Bar, Bookcases, Built-in Desk, Ceiling-9+, Ceiling Fan(s), Central Vacuum, Walk-In Closet(s), Countertops-Solid Surf, Eat-in Kitchen, Entrance Foyer, Guest Quarters, Kitchen Island, Pantry, Split Br Floor Plan, Double Vanity, Wet Bar, Main Level Bedroom Suite, Formal Dining Room, Great Room, Custom Cabinetry
- Flooring: Hardwood, Carpet, Tile
- Windows: Blinds
- Basement: Full,Walk-Out Access,Finished,Concrete,Sump Pump
- Attic: Storage
- Number of fireplaces: 2
- Fireplace features: Breakfast Room, Living Room
Interior area
- Total structure area: 7,565
- Total interior livable area: 6,752 sqft
- Finished area above ground: 4,476
- Finished area below ground: 2,276
Video & virtual tour
Property
Parking
- Total spaces: 4
- Parking features: Attached, Garage Door Opener, Concrete
- Attached garage spaces: 4
- Has uncovered spaces: Yes
Features
- Levels: Two
- Stories: 2
- Patio & porch: Deck, Covered, Patio, Porch Covered, Porch Florida
- Exterior features: Irrigation System
- Pool features: In Ground
- Has spa: Yes
- Spa features: Jet Tub
- Fencing: None
Lot
- Size: 1.9 Acres
- Dimensions: 168x322x308
- Features: Corner Lot, Level, 0-2.9999, City/Town/Suburb, Landscaped
Details
- Parcel number: 020216403001.000058
- Other equipment: Pool Equipment, Sump Pump+Battery Backup
Construction
Type & style
- Home type: SingleFamily
- Architectural style: Traditional
- Property subtype: Single Family Residence
Materials
- Brick, Stone
- Roof: Shingle
Condition
- New construction: No
- Year built: 2003
Utilities & green energy
- Sewer: City
- Water: City
Community & HOA
Community
- Features: Pool
- Security: Smoke Detector(s), Radon System
- Subdivision: Twin Eagle(s)
HOA
- Has HOA: Yes
- HOA fee: $931 annually
Location
- Region: Huntertown
Financial & listing details
- Tax assessed value: $990,300
- Annual tax amount: $8,481
- Date on market: 10/30/2026
- Listing terms: Cash,Conventional
Estimated market value
$1,496,700
$1.42M - $1.57M
$4,615/mo
Price history
| Date | Event | Price |
|---|---|---|
| 11/3/2026 | Pending sale | $1,525,000 |
Source:  IRMLS #202644782 Report a problem | ||
| 10/30/2026 | Listed for sale | $1,525,000 |
Source: IRMLS #202644782 Report a problem | ||
Public tax history
| Year | Property taxes | Tax assessment |
|---|---|---|
| 2025 | $9,364 -2.2% | $990,300 -0.1% |
| 2024 | $9,572 +17.4% | $991,700 -0.9% |
| 2023 | $8,150 +3% | $1,000,500 +15% |
| 2022 | $7,914 | $869,700 +9.1% |
| 2021 | -- | $797,300 +5.4% |
| 2020 | $7,555 -3.4% | $756,300 +1.3% |
| 2019 | $7,821 +4.2% | $746,600 -1.2% |
| 2018 | $7,509 +2.7% | $755,500 +4.9% |
| 2017 | $7,310 +5.2% | $720,300 +3.3% |
| 2016 | $6,949 -2.1% | $697,000 +4.1% |
| 2014 | $7,101 +1.3% | $669,300 +2.4% |
| 2013 | $7,008 | $653,800 -15.7% |
| 2010 | -- | $776,000 +7.9% |
| 2007 | -- | $719,000 +3.5% |
| 2005 | -- | $695,000 |
| 2004 | -- | $695,000 |
Find assessor info on the county website
Monthly payment
Est. payment
Payment breakdown
Explore the cost of this home by adjusting the details. Changes won't be saved.Climate risks
Neighborhood: 46748
Nearby schools
Schools provided by the listing agent
- Elementary: Cedar Canyon
- Middle: Maple Creek
- High: Carroll
- District: Northwest Allen County
Source: IRMLS. This data may not be complete. We recommend contacting the local school district to confirm school assignments for this home.
- $1,335,1006 bd6 ba10k sqft15719 Chilkat Trl, Huntertown, IN 46748Off Market

- $1,072,7005 bd5 ba6.1k sqft15525 Talon Ridge Cv, Huntertown, IN 46748Off Market
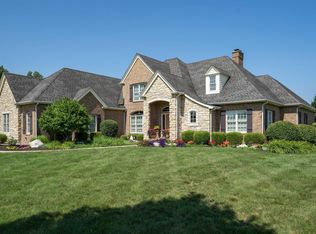
- $414,9002 bd2 ba1.9k sqft15732 Golden Eagle Cv, Huntertown, IN 46748Off Market

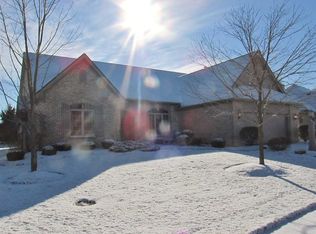
- $463,0002 bd4 ba2.7k sqft15720 Golden Eagle Cv, Huntertown, IN 46748Off Market
Similar homes
- $843,0004 bd5 ba5.3k sqft101 Osprey Pass, Huntertown, IN 46748For Sale
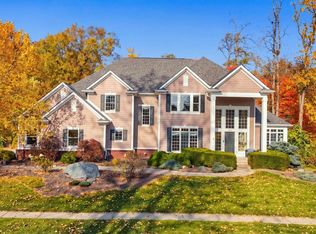 MLS ID #202644907, Katie A Brown, Mike Thomas Assoc., Inc. IRMLS
- $999,9004 bd5 ba6.7k sqft112 Twin Eagles Blvd E, Huntertown, IN 46748For Sale
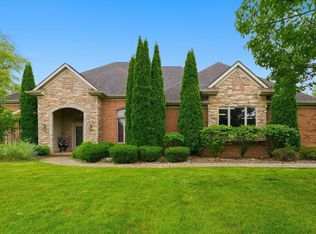 MLS ID #202627429, Manish Sharma, Coldwell Banker Real Estate Gr. IRMLS
- $1,600,0005 bd5 ba4.7k sqft17550 Umbra Trl, Huntertown, IN 46748New Construction
 MLS ID #202640861, Leah J Marker, Mike Thomas Assoc., Inc. IRMLS
- $949,9005 bd5 ba4.4k sqft229 Eagle Cliff Cv, Huntertown, IN 46748For Sale
 MLS ID #202637781, A.J. Sheehe, CENTURY 21 Bradley Realty, Inc. IRMLS
