Skip main navigation
Active
  • $1,750,000

    14733 Coldwater Rd, Fort Wayne, IN 46845

    4beds
    6,168sqft
    : 
    $10,908/mo
    Get pre-qualified
    Single Family Residence
    Built in 1996
    16.18 Acres Lot
    $1,079,700 Zestimate®
    $--/sqft
    $-- HOA

    What's special

    Spacious four bedroom homeDining roomThree car garageTwo hvac systems
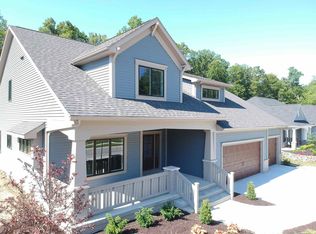
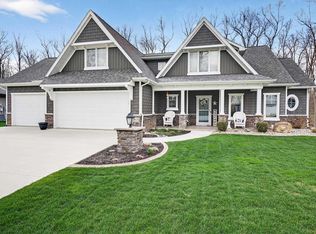
    A truly one-of-a-kind property surrounded by nature welcomes you to this beautiful home nestled on an extraordinary 15+ acre wooded property, offering privacy, tranquility, and the feeling of your own private retreat while remaining conveniently close to everything you need. Many walking trails throughout the property, creating the perfect setting for nature lovers and outdoor enthusiasts. This spacious four bedroom home offers the possibility of a 5th bedroom upstairs, along with an abundance of storage throughout. The impressive lower level features a wonderful family room, and massive storage room with direct stairway access to the garage, providing exceptional convenience and functionality. The home is equipped with two HVAC systems, and a generator for added comfort and peace of mind. Inside you'll find a dining room, den, large eat in kitchen with granite, and great room with huge windows bringing the beauty of the wooded surroundings indoors. Step outside to enjoy the patio and spectacular views of your private and heavily wooded backyard. Additional features included three car garage, and the potential to bring city water and sewer to the property, adding even more value and future possibilities. Properties like this rarely become available. If you've been searching for a private estate with acreage, nature, space and convenience, this remarkable property is ready to become your dream home!
    10 days
    1,317
    61

    Zillow last checked:

    Listing updated:

    Listed by:

    David Springer 260-710-0482,

    Mike Thomas Assoc., Inc

    Source: IRMLS,MLS#: 202635931MLS Logo

      Facts & features

      Interior

      Bedrooms & bathrooms
      • Bedrooms: 4
      • Bathrooms: 5
      • Full bathrooms: 4
      • 1/2 bathrooms: 1
      • Main level bedrooms: 1
      Bedroom 1
      • Level: Main
      Bedroom 2
      • Level: Upper
      Dining room
      • Level: Main
      • Area: 168
      • Dimensions: 14 x 12
      Family room
      • Level: Lower
      • Area: 650
      • Dimensions: 26 x 25
      Kitchen
      • Level: Main
      • Area: 196
      • Dimensions: 14 x 14
      Living room
      • Level: Main
      • Area: 456
      • Dimensions: 24 x 19
      Office
      • Level: Main
      • Area: 168
      • Dimensions: 14 x 12
      Heating
      • Forced Air, Geothermal
      Cooling
      • Central Air
      Appliances
      • Included: Disposal, Range/Oven Hook Up Elec, Dishwasher, Microwave, Refrigerator, Electric Oven, Electric Range, Electric Water Heater, Water Softener Rented
      • Laundry: Electric Dryer Hookup, Laundry Chute
      Features
      • Ceiling-9+, Ceiling Fan(s), Walk-In Closet(s), Stone Counters, Eat-in Kitchen, Entrance Foyer, Soaking Tub, Natural Woodwork, Tub and Separate Shower, Main Level Bedroom Suite, Formal Dining Room, Great Room
      • Basement: Finished,Concrete
      • Attic: Walk-up
      • Number of fireplaces: 1
      • Fireplace features: Living Room
      Interior area
      • Total structure area: 7,188
      • Total interior livable area: 6,168 sqft
      • Finished area above ground: 4,644
      • Finished area below ground: 1,524
      Video & virtual tour

      Property

      Parking
      • Total spaces: 3
      • Parking features: Attached, Garage Door Opener, Asphalt
      • Attached garage spaces: 3
      • Has uncovered spaces: Yes
      Features
      • Levels: Two
      • Stories: 2
      • Patio & porch: Deck, Patio
      • Fencing: None
      Lot
      • Size: 16.18 Acres
      • Dimensions: 476 x 920 x 388 x 940 x 224 x 1845
      • Features: Many Trees, City/Town/Suburb, Landscaped, Near Walking Trail
      Details
      • Parcel number: 020221200001.000057
      • Other equipment: Generator Built-In

      Construction

      Type & style
      • Home type: SingleFamily
      • Architectural style: Traditional
      • Property subtype: Single Family Residence
      Materials
      • Cedar, Vinyl Siding
      • Roof: Shingle
      Condition
      • New construction: No
      • Year built: 1996

      Utilities & green energy

      • Sewer: Septic Tank
      • Water: Well

      Community & HOA

      Community
      • Subdivision: None
      Location
      • Region: Fort Wayne

      Financial & listing details

      • Tax assessed value: $803,200
      • Annual tax amount: $7,700
      • Date on market: 9/1/2026
      • Listing terms: Cash,Conventional

        Estimated market value

        $1,079,700

        $939,000 - $1.23M

        $2,998/mo

        Price history

        DateEventPrice
        9/1/2026Listed for sale$1,750,000
        Source: IRMLS #202635931 Report a problem

        Public tax history

        YearProperty taxesTax assessment
        2025$7,402 -1.5%$803,200 +11.4%
        2024$7,515 +2.8%$720,900 +1%
        2023$7,310 -9%$714,000 +0.4%
        2022$8,037 +2.8%$711,200 -2.6%
        2021$7,816 +2.3%$729,900 +7.4%
        2020$7,638 +14.6%$679,500 +6.6%
        2019$6,662 -3%$637,600 +12.2%
        2018$6,866 -3.4%$568,100 +2.6%
        2017$7,107 -2.9%$553,800 -0.8%
        2016$7,319 +1.4%$558,300 +3.9%
        2014$7,220 +25.4%$537,500 +26.8%
        2013$5,757 -1.6%$424,000 -5.7%
        2011$5,850 $449,500 -2%
        2010-- $458,900 +7%
        2007-- $429,000 +8.5%
        2005-- $395,500
        2004-- $395,500 +118.1%
        2001-- $181,300 +200%
        1999-- $60,430
        Find assessor info on the county website

        Monthly payment

        Est. payment

        Payment breakdown

        Explore the cost of this home by adjusting the details. Changes won't be saved.
        All calculations are estimates and provided by Zillow, Inc. for informational purposes only. Actual amounts may vary.
        HOA fees may include property taxes on listings classified as Co-Ops. Contact the listing agent and/or owner for fee details.
        See how much you could borrow to make a competitive offer.

        Climate risks

        Neighborhood: 46845

        Getting around

        2 / 100
        Car-Dependent
        0 / 100
        No Nearby Transit
        17 / 100
        Somewhat Bikeable

        Nearby schools

        GreatSchools rating
        Schools provided by the listing agent
        • Elementary: Cedar Canyon
        • Middle: Maple Creek
        • High: Carroll
        • District: Northwest Allen County

        Source: IRMLS. This data may not be complete. We recommend contacting the local school district to confirm school assignments for this home.

        A local agent can set up tours, give advice and negotiate with sellers.

        Browse local experts