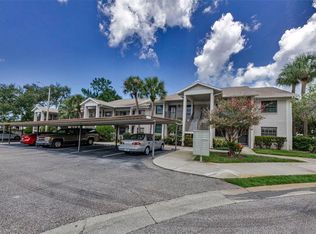
Under contract-accepting backup offers. Great New Price on this Light, Bright Dunedin Villa • 2 Bed • 1.5 Bath • End Unit This charming villa style end unit lives like a single family home, offering vaulted ceilings, abundant natural light, and two sliders leading to a private back patio. The spacious eat in kitchen includes a pocket door for optional separation from the living area. A unique Jack and Jill half bath connects to the primary suite, which features an en suite bath and walk in closet. Both bedrooms are bright and inviting, with a hallway nook for the washer and dryer. Enjoy front and back patios, perfect for relaxing or gardening. Major updates include: roof (2022), hurricane rated windows & sliders, LVP flooring (2017), water heater & HVAC (2015). Assigned carport and storage are right outside the unit, with the community pool just steps away. Located minutes from downtown Dunedin, the marina, restaurants, shops, and the beaches of Honeymoon Island, plus easy access to airports and major highways. At $245,000, this sweet villa is priced to move — schedule your showing before it’s gone!
Under contract
$225,000
1554 Glen Ct #A, Dunedin, FL 34698
2beds
1,075sqft
:
Get pre-qualified$2,152/mo
Condominium
Built in 1976
-- sqft lot
$214,400 Zestimate®
$209/sqft
$584/mo HOA
What's special
Abundant natural lightVaulted ceilingsLvp flooring
- 44 days |
- 24 |
- 0 |
Zillow last checked:
Listing updated:
Listed by:
Tracey Riposo 727-422-1855,
EZ HOME CHOICE LLC 727-392-4900
Source: Stellar MLS,MLS#: TB8471754 Originating MLS: Suncoast Tampa
Originating MLS: Suncoast Tampa
Facts & features
Interior
Bedrooms & bathrooms
- Bedrooms: 2
- Bathrooms: 2
- Full bathrooms: 1
- 1/2 bathrooms: 1
Primary bedroom
- Features: Walk-In Closet(s)
- Level: First
- Area: 165 Square Feet
- Dimensions: 11x15
Bedroom 2
- Features: Built-in Closet
- Level: First
- Area: 108 Square Feet
- Dimensions: 9x12
Kitchen
- Level: First
- Area: 198 Square Feet
- Dimensions: 11x18
Living room
- Level: First
- Area: 342 Square Feet
- Dimensions: 18x19
Heating
- Central
Cooling
- Central Air
Appliances
- Included: Dishwasher, Dryer, Electric Water Heater, Microwave, Range, Refrigerator, Washer
- Laundry: Inside
Features
- Vaulted Ceiling(s)
- Flooring: Luxury Vinyl, Tile
- Has fireplace: No
Interior area
- Total structure area: 1,075
- Total interior livable area: 1,075 sqft
Property
Parking
- Total spaces: 1
- Parking features: Carport
- Carport spaces: 1
Features
- Levels: One
- Stories: 1
- Exterior features: Private Entrance
Details
- Parcel number: 252815718190010010
- Special conditions: None
Construction
Type & style
- Home type: Condo
- Property subtype: Condominium
Materials
- Concrete
- Foundation: Slab
- Roof: Shingle
Condition
- New construction: No
- Year built: 1976
Utilities & green energy
- Sewer: Public Sewer
- Water: Public
- Utilities for property: BB/HS Internet Available, Cable Connected, Electricity Connected, Public, Sewer Connected, Water Connected
Community & HOA
Community
- Features: Pool
- Pet fee: $0 monthly
- Subdivision: PIPERS GLEN CONDO
HOA
- Has HOA: No
- Services included: Cable TV, Maintenance Grounds, Trash
- HOA fee: $584 monthly
- HOA name: Ameritech/ Beverly Newbeck
- HOA phone: 727-726-8000
Location
- Region: Dunedin
Financial & listing details
- Price per square foot: $209/sqft
- Annual tax amount: $2,881
- Date on market: 2/2/2026
- Cumulative days on market: 139 days
- Listing terms: Cash,Conventional,FHA,VA Loan
- Ownership: Condominium
- Total actual rent: 0
- Electric utility on property: Yes
- Road surface type: Asphalt
Estimated market value
$214,400
$204,000 - $225,000
$2,102/mo
Price history
| Date | Event | Price |
|---|---|---|
| 7/8/2026 | Contingent | $225,000$209/sqft |
Source:  Stellar MLS #TB8471754 Report a problem Stellar MLS #TB8471754 Report a problem | ||
| 6/16/2026 | Pending sale | $225,000$209/sqft |
Source: Stellar MLS #TB8471754 Report a problem | ||
| 6/11/2026 | Listed for sale | $225,000$209/sqft |
Source: Stellar MLS #TB8471754 Report a problem | ||
| 5/29/2026 | Listing removed | $225,000$209/sqft |
Source: Stellar MLS #TB8471754 Report a problem | ||
| 5/5/2026 | Price change | $225,000-6.3%$209/sqft |
Source: Stellar MLS #TB8471754 Report a problem | ||
| 4/18/2026 | Price change | $240,000-2%$223/sqft |
Source: Stellar MLS #TB8471754 Report a problem | ||
| 3/15/2026 | Price change | $245,000-2%$228/sqft |
Source: Stellar MLS #TB8471754 Report a problem | ||
| 2/26/2026 | Price change | $250,000-3.8%$233/sqft |
Source: Stellar MLS #TB8471754 Report a problem | ||
| 2/17/2026 | Price change | $259,900-1.9%$242/sqft |
Source: Stellar MLS #TB8471754 Report a problem | ||
| 2/3/2026 | Listed for sale | $265,000$247/sqft |
Source: Stellar MLS #TB8471754 Report a problem | ||
Public tax history
Tax history is unavailable.
Monthly payment
Est. payment
Payment breakdown
Explore the cost of this home by adjusting the details. Changes won't be saved.Climate risks
Neighborhood: 34698
Nearby schools
GreatSchools rating
- 9/10Garrison-Jones Elementary SchoolGrades: PK-5Distance: 0.7 mi
- 9/10Dunedin Highland Middle SchoolGrades: 6-8Distance: 2 mi
- 5/10Dunedin High SchoolGrades: 9-12Distance: 0.5 mi
- $258,0003 bd2 ba1.1k sqft1558 Glen Ct #C, Dunedin, FL 34698Sold

- $199,9002 bd1 ba1k sqft1554 Glen Ct, Dunedin, FL 34698Off Market
- $163,100-- bd-- ba1k sqft1556 Glen Ct, Dunedin, FL 34698Off Market
- $173,000-- bd-- ba1.1k sqft1560 Glen Ct, Dunedin, FL 34698Off Market
- $173,6002 bd1 ba1k sqft1562 Glen Ct, Dunedin, FL 34698Off Market
- $192,100-- bd-- ba1.1k sqft1564 Glen Ct, Dunedin, FL 34698Off Market
- $206,400-- bd-- ba1.3k sqft1566 Glen Ct, Dunedin, FL 34698Off Market
- $235,500-- bd-- ba1.3k sqft1568 Glen Ct #3-A, Dunedin, FL 34698Off Market
A local agent can set up tours, give advice and negotiate with sellers.
Similar homes
- $235,5002 bd2 ba910 sqft2119 Elm St APT 103, Dunedin, FL 34698For Sale
 MLS ID #TB8414827, Stephanie Hanks, COASTAL PROPERTIES GROUP INTERNATIONAL. Stellar MLS
 - $264,9002 bd2 ba1k sqft2170 Elm St APT 901, Dunedin, FL 34698For Sale
 MLS ID #TB8523998, Jessica Alvarado, DALTON WADE INC. Stellar MLS
 - $227,0002 bd2 ba1.1k sqft2685 Sabal Springs Cir APT 105, Clearwater, FL 33761For Sale
 MLS ID #TB8514636, Sam Fairman, COLDWELL BANKER REALTY. Stellar MLS
 - $292,5002 bd2 ba1.4k sqft2220 Marshall Dr, Dunedin, FL 34698For Sale
 MLS ID #TB8517480, Jan Thomas-Smith, KELLER WILLIAMS REALTY- PALM HARBOR. Stellar MLS
 - $187,9002 bd2 ba930 sqft2700 Bayshore Blvd APT 6107, Dunedin, FL 34698For SaleMLS ID #TB8496806, Matthew Moskalczyk, RE/MAX REALTEC GROUP INC. Stellar MLS
- $262,5002 bd2 ba1.2k sqft3165 Landmark Dr APT 711, Clearwater, FL 33761For SaleMLS ID #TB8524252, Erin Humphrey, COASTAL PROPERTIES GROUP INTERNATIONAL. Stellar MLS
- $175,0002 bd1 ba930 sqft2700 Bayshore Blvd APT 2205, Dunedin, FL 34698For SaleMLS ID #TB8505276, Matthew Moskalczyk, RE/MAX REALTEC GROUP INC. Stellar MLS
- $220,0002 bd2 ba1.1k sqft4041 Arrowwood Ct #4041, Palm Harbor, FL 34684For SaleMLS ID #TB8508595, Katherine Congdon, KELLER WILLIAMS REALTY- PALM HARBOR. Stellar MLS
- $320,0002 bd3 ba1k sqft500 New York Ave APT 25, Dunedin, FL 34698For SaleMLS ID #TB8516614, Connie Beal, FUTURE HOME REALTY INC. Stellar MLS
- $169,9992 bd2 ba1.3k sqft2416 World Parkway Blvd APT 26, Clearwater, FL 33763For SaleMLS ID #TB8530121, Mauricio Pesaresi, WEICHERT REALTORS EXCLUSIVE PROPERTIES. Stellar MLS
- $210,0002 bd2 ba1k sqft514 Tabor Ct APT C, Safety Harbor, FL 34695For SaleMLS ID #TB8501825, Melissa Spooner, PA, CENTURY 21 COAST TO COAST. Stellar MLS
- $265,0003 bd2 ba1.2k sqft2363 Flanders Way APT C, Safety Harbor, FL 34695For SaleMLS ID #TB8430734, Bernard Marshall, COLDWELL BANKER REALTY. Stellar MLS
- $205,0002 bd2 ba1.1k sqft6190 80th St N Unit 304, Saint Petersburg, FL 33709For SaleMLS ID #TB8523786, Carolyn Gomez, RE/MAX ACTION FIRST OF FLORIDA. Stellar MLS
- $169,8002 bd2 ba1.1k sqft2257 World Parkway Blvd W APT 61, Clearwater, FL 33763For SaleMLS ID #O6395784, Steven Koleno, BEYCOME OF FLORIDA LLC. Stellar MLS
- $205,0002 bd2 ba1.1k sqft2737 Enterprise Rd E APT 112, Clearwater, FL 33759For SaleMLS ID #TB8453941, KerryAnn Fuller Rainey, FULLER HOUSE REAL ESTATE. Stellar MLS
- $199,9002 bd2 ba918 sqft2261 Shelly Dr APT D, Palm Harbor, FL 34684For SaleMLS ID #TB8503311, Lesley Kanehl, COLDWELL BANKER REALTY. Stellar MLS
- $189,0002 bd2 ba1.1k sqft2461 Rhodesian Dr APT 73, Clearwater, FL 33763For SaleMLS ID #TB8507359, Bree Bowen, PA, REAL BROKER, LLC. Stellar MLS
- $165,0002 bd2 ba1k sqft3600 Magnolia Ridge Cir #1224, Palm Harbor, FL 34684For SaleMLS ID #TB8498754, Forrest Murphy, Jr, REALTY EXPERTS. Stellar MLS
- $259,0004 bd2 ba1.5k sqft2052 Sunset Point Rd APT 45, Clearwater, FL 33765For SaleMLS ID #TB8523973, Tomoko Ryan, GREAT HOMES REALTY INC. Stellar MLS
- $269,0002 bd2 ba1.2k sqft3351 Stonehaven Ct W APT C, Palm Harbor, FL 34684For SaleMLS ID #TB8516005, Sheri Ragsdale, RAGSDALE RESIDENTIAL REALTY. Stellar MLS
