Under contract-accepting backup offers. Welcome to 15542 Gemini Drive. This is the kind of home that makes everyday life feel like a vacation. Imagine coming home, opening the sliding glass doors, and hearing the peaceful sound of your own private waterfall as the sun reflects off the pool. With 3 bedrooms, 2.5 bathrooms, over 2,242 square feet, a 3-car garage, and fully paid-off solar panels for energy savings, this home offers the space, comfort, and the Florida lifestyle so many buyers are searching for. The larger fully fenced lot gives you rare breathing room between neighbors while still creating a cozy, private feel. Inside, the heart of the home is the oversized kitchen featuring granite countertops, tons of cabinet storage, and an open layout that flows directly into the family room, perfect for entertaining, holiday gatherings, or simply staying connected while cooking dinner. There is also a separate living room and dining area downstairs, giving everyone space to spread out. But the real showstopper is the backyard oasis. Step outside to your screened-in saltwater pool complete with a waterfall feature, sun shelf, paver patio deck, and automatic retractable awning for shade on warm summer afternoons. The poolside outdoor Tiki Bar with built-in grill and mini refrigerator was made for weekend cookouts, pool parties, and relaxing evenings under the Florida sky. Upstairs, the spacious primary suite feels like a retreat of its own with a huge walk-in closet and private en-suite bathroom. Two additional bedrooms, full bathroom, laundry room, plus a versatile loft provide flexible space for guests, a home office, playroom, or media area. Located in one of Lake County's fastest-growing communities, this home offers the charm of a quieter setting with convenient access to the expanding shopping, dining, recreation, and employment opportunities throughout South Lake County and Central Florida. If you’ve been searching for a Florida pool home with indoor-outdoor living, energy-efficient features, room to entertain, and the kind of backyard you’ll never want to leave, this one checks all the boxes.
Under contract
Price cut: $10K (6/23)
$420,000
15542 GEMINI DRIVE, MASCOTTE, FL 34753
3beds
2,242sqft
:
Get pre-qualified$2,823/mo
Single Family Residence
Built in 2017
10,273 Square Feet Lot
$415,400 Zestimate®
$187/sqft
$39/mo HOA
What's special
Screened-in saltwater poolTwo additional bedroomsPrivate en-suite bathroomGranite countertopsPaver patio deckPrivate waterfallBackyard oasis
- 73 days |
- 496 |
- 39 |
Zillow last checked:
Listing updated:
Listed by:
Christi Charpia 352-874-9533,
ERA GRIZZARD REAL ESTATE 352-394-5900
Source: Stellar MLS,MLS#: G5112398 Originating MLS: Lake and Sumter
Originating MLS: Lake and Sumter
Facts & features
Interior
Bedrooms & bathrooms
- Bedrooms: 3
- Bathrooms: 3
- Full bathrooms: 2
- 1/2 bathrooms: 1
Rooms
- Room types: Family Room, Living Room, Utility Room, Loft
Primary bedroom
- Features: Ceiling Fan(s), En Suite Bathroom, Walk-In Closet(s)
- Level: Second
- Area: 270 Square Feet
- Dimensions: 18x15
Bedroom 2
- Features: Ceiling Fan(s), Built-in Closet
- Level: Second
- Area: 143 Square Feet
- Dimensions: 13x11
Bedroom 3
- Features: Ceiling Fan(s), Built-in Closet
- Level: Second
- Area: 132 Square Feet
- Dimensions: 12x11
Dining room
- Level: First
- Area: 144 Square Feet
- Dimensions: 16x9
Family room
- Features: Ceiling Fan(s)
- Level: First
- Area: 289 Square Feet
- Dimensions: 17x17
Kitchen
- Features: Granite Counters, Pantry
- Level: First
- Area: 128 Square Feet
- Dimensions: 16x8
Laundry
- Level: Second
- Area: 48 Square Feet
- Dimensions: 8x6
Living room
- Level: First
- Area: 238 Square Feet
- Dimensions: 17x14
Loft
- Level: Second
- Area: 156 Square Feet
- Dimensions: 13x12
Heating
- Central, Electric
Cooling
- Central Air
Appliances
- Included: Oven, Dishwasher, Electric Water Heater, Microwave, Range, Refrigerator, Water Softener
- Laundry: Inside, Laundry Room
Features
- Ceiling Fan(s), Eating Space In Kitchen, Kitchen/Family Room Combo, Open Floorplan, PrimaryBedroom Upstairs, Solid Surface Counters, Thermostat, Walk-In Closet(s)
- Flooring: Carpet, Ceramic Tile, Luxury Vinyl
- Doors: Outdoor Grill, Outdoor Kitchen, Sliding Doors
- Has fireplace: No
Interior area
- Total structure area: 2,902
- Total interior livable area: 2,242 sqft
Video & virtual tour
Property
Parking
- Total spaces: 3
- Parking features: Driveway, Garage Door Opener
- Attached garage spaces: 3
- Has uncovered spaces: Yes
Features
- Levels: Two
- Stories: 2
- Patio & porch: Patio, Screened
- Exterior features: Awning(s), Irrigation System, Outdoor Grill, Outdoor Kitchen, Sidewalk
- Has private pool: Yes
- Pool features: Gunite, In Ground, Salt Water, Screen Enclosure
- Spa features: In Ground
- Fencing: Vinyl
- Has view: Yes
- View description: Pool
Lot
- Size: 10,273 Square Feet
- Features: Landscaped, Sidewalk
- Residential vegetation: Mature Landscaping, Trees/Landscaped
Details
- Additional structures: Outdoor Kitchen, Shed(s)
- Parcel number: 152224005000008500
- Special conditions: None
Construction
Type & style
- Home type: SingleFamily
- Property subtype: Single Family Residence
Materials
- Stucco
- Foundation: Slab
- Roof: Shingle
Condition
- Completed
- New construction: No
- Year built: 2017
Utilities & green energy
- Electric: Photovoltaics Seller Owned
- Sewer: Septic Tank
- Water: Public
- Utilities for property: BB/HS Internet Available, Cable Available, Electricity Connected, Public, Solar, Water Connected
Green energy
- Energy generation: Solar
Community & HOA
Community
- Security: Smoke Detector(s)
- Pet fee: $0 monthly
- Subdivision: KNIGHT LAKE ESTATES
HOA
- Has HOA: Yes
- HOA fee: $39 monthly
- HOA name: Greater Communities / Jessi Oquinn
- HOA phone: 407-647-2622
Location
- Region: Mascotte
Financial & listing details
- Price per square foot: $187/sqft
- Tax assessed value: $348,563
- Annual tax amount: $5,811
- Date on market: 5/20/2026
- Cumulative days on market: 58 days
- Listing terms: Cash,Conventional,FHA,VA Loan
- Ownership: Fee Simple
- Total actual rent: 0
- Electric utility on property: Yes
- Road surface type: Paved, Asphalt
Estimated market value
$415,400
$395,000 - $436,000
$3,212/mo
Price history
| Date | Event | Price |
|---|---|---|
| 7/14/2026 | Contingent | $420,000$187/sqft |
Source:  Stellar MLS #G5112398 Report a problem Stellar MLS #G5112398 Report a problem | ||
| 6/23/2026 | Price change | $420,000-2.3%$187/sqft |
Source: Stellar MLS #G5112398 Report a problem | ||
| 5/20/2026 | Listed for sale | $430,000+7.5%$192/sqft |
Source: Stellar MLS #G5112398 Report a problem | ||
| 11/10/2024 | Listing removed | $399,990-6.8%$178/sqft |
Source: Stellar MLS #O5978659 Report a problem | ||
| 11/10/2023 | Listing removed | -- |
Source: Stellar MLS #O5978659 Report a problem | ||
| 11/15/2021 | Sold | $429,000+7.3%$191/sqft |
Source: Public Record Report a problem | ||
| 10/20/2021 | Pending sale | $399,990$178/sqft |
Source: Stellar MLS #O5978659 Report a problem | ||
| 10/17/2021 | Price change | $399,990-7%$178/sqft |
Source: Stellar MLS #O5978659 Report a problem | ||
| 10/13/2021 | Listed for sale | $429,900+102.4%$192/sqft |
Source: Stellar MLS #O5978659 Report a problem | ||
| 1/9/2018 | Sold | $212,425$95/sqft |
Source: Public Record Report a problem | ||
Public tax history
| Year | Property taxes | Tax assessment |
|---|---|---|
| 2025 | $5,812 +0.1% | $348,563 -0.2% |
| 2024 | $5,804 -13.3% | $349,364 +2.4% |
| 2023 | $6,695 +9.4% | $341,200 +10% |
| 2022 | $6,122 +85% | $310,186 +64.7% |
| 2021 | $3,310 -0.1% | $188,389 +1.4% |
| 2020 | $3,312 +21.2% | $185,788 +23.6% |
| 2019 | $2,734 +3.7% | $150,294 +1.9% |
| 2018 | $2,636 | $147,492 +886.6% |
| 2017 | $2,636 +1161.3% | $14,950 |
| 2016 | $209 +0.2% | $14,950 +283.3% |
| 2015 | $209 +123.9% | $3,900 |
| 2014 | $93 +90.9% | $3,900 +87.5% |
| 2013 | $49 -68.2% | $2,080 -68% |
| 2012 | $154 -35.8% | $6,500 -35.9% |
| 2011 | $239 +6.1% | $10,140 |
| 2010 | $226 -51.5% | $10,140 -54.1% |
| 2009 | $465 +4% | $22,100 |
| 2008 | $447 | $22,100 |
| 2007 | -- | -- |
Find assessor info on the county website
Monthly payment
Est. payment
Payment breakdown
Explore the cost of this home by adjusting the details. Changes won't be saved.Climate risks
Neighborhood: 34753
Nearby schools
GreatSchools rating
- 2/10Groveland Elementary SchoolGrades: PK-5Distance: 3.3 mi
- 4/10Gray Middle SchoolGrades: 6-8Distance: 2.7 mi
- 4/10South Lake High SchoolGrades: 9-12Distance: 4.9 mi
- $389,1004 bd3 ba2.4k sqft15540 Gemini Dr, Mascotte, FL 34753Off Market
- $378,9004 bd3 ba2.4k sqft15544 Gemini Dr, Mascotte, FL 34753Off Market
- $333,4004 bd2 ba1.9k sqft15316 Scorpio St, Mascotte, FL 34753Off Market
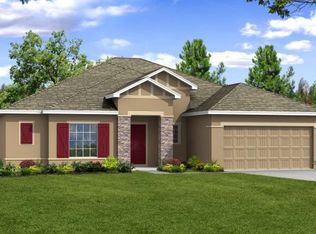
- $340,0003 bd2 ba2k sqft15314 Scorpio St, Mascotte, FL 34753Off Market
- $309,9003 bd2 ba1.6k sqft15318 Scorpio St, Mascotte, FL 34753Off Market
- $420,0005 bd3 ba2.9k sqft15541 Gemini Dr, Mascotte, FL 34753Sold
- $310,3003 bd2 ba1.6k sqft15312 Scorpio St, Mascotte, FL 34753Off Market
- $362,5004 bd2 ba1.9k sqft15539 Gemini Dr, Mascotte, FL 34753Sold
A local agent can set up tours, give advice and negotiate with sellers.
Similar homes
- $419,0005 bd3 ba3k sqft1778 SUNSET RIDGE DRIVE, MASCOTTE, FL 34753For Sale
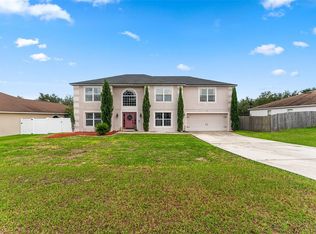
 MLS ID #O6427351, Veronica Figueroa, EXP REALTY LLC. Stellar MLS
 - $325,0004 bd2 ba1.9k sqft2488 BEGONIA STREET, MASCOTTE, FL 34753For Sale
 MLS ID #O6429077, David DeCristo, MARK SPAIN REAL ESTATE. Stellar MLS
 - $331,0005 bd3 ba3k sqft2111 FICUS STREET, MASCOTTE, FL 34753For Sale
 MLS ID #O6428630, Derrice Pankeyefre, CHARLES RUTENBERG REALTY ORLANDO. Stellar MLS
 - $310,0004 bd2 ba1.8k sqft15280 WHITE TAIL LOOP, MASCOTTE, FL 34753For Sale
 MLS ID #G5113533, Ashley Pun, DENIZ REALTY PARTNERS LLC. Stellar MLS
 - $329,0003 bd2 ba1.6k sqft(Undisclosed Address), MASCOTTE, FL 34753For SaleMLS ID #S5152511, David Hartigan, JASON MITCHELL REAL ESTATE FLO. Stellar MLS
- $450,0005 bd3 ba3k sqft2082 FICUS STREET, MASCOTTE, FL 34753For SaleMLS ID #O6400790, Jenny Wemert, WEMERT GROUP REALTY LLC. Stellar MLS
- $399,9005 bd3 ba2.7k sqft3016 SUNSCAPE TERRACE, GROVELAND, FL 34736For SaleMLS ID #O6426873, Stephany Cornelius, EXP REALTY LLC. Stellar MLS
- $425,0004 bd2 ba1.8k sqft5946 CHURCHILL SQ WAY, GROVELAND, FL 34736For SaleMLS ID #O6415827, Hank Paxson, CREEGAN GROUP. Stellar MLS
- $450,0004 bd2 ba2.1k sqft13042 SUNWOOD COURT, CLERMONT, FL 34711For SaleMLS ID #G5114758, Janel Green, OPTIMA ONE REALTY, INC.. Stellar MLS
- $454,9003 bd2 ba1.8k sqft713 BLACK EAGLE DRIVE, GROVELAND, FL 34736For SaleMLS ID #O6419709, Rochelle Warriner, UNITED REAL ESTATE PREFERRED. Stellar MLS
- $355,0003 bd2 ba1.6k sqft1181 STRATTON AVENUE, GROVELAND, FL 34736For SaleMLS ID #G5115482, Ariya Mobed, MOBED REALTY, P.A.. Stellar MLS
- $445,0004 bd3 ba2.5k sqft9399 VILLANOVA DRIVE, GROVELAND, FL 34736For SaleMLS ID #G5114172, James Griffin, Jr, MOBED REALTY, P.A.. Stellar MLS
- $395,0004 bd2 ba1.9k sqft669 JUPITER BEACH ROAD, GROVELAND, FL 34736For SaleMLS ID #O6362708, Georgina Pinango, ROMAN'S PRO REALTY LLC. Stellar MLS
- $405,0005 bd4 ba2.9k sqft1526 WHITE HAWK WAY, GROVELAND, FL 34736For SaleMLS ID #S5142278, Jim McQuade, AVANTI WAY REALTY LLC. Stellar MLS
- $335,0003 bd2 ba1.6k sqft4931 LYRIC DRIVE, MASCOTTE, FL 34753For SaleMLS ID #G5104098, Maria Molina, RE/MAX TITANIUM GROUP. Stellar MLS
- $400,0003 bd2 ba1.2k sqft1390 WILLOW CREST DRIVE, CLERMONT, FL 34711For SaleMLS ID #G5115480, Matt Yoder, KELLER WILLIAMS ELITE PARTNERS III REALTY. Stellar MLS
- $399,9003 bd3 ba2.2k sqft11437 WISHING WELL LANE, CLERMONT, FL 34711For SaleMLS ID #G5108096, Brandie Mathison-Klein, KELLER WILLIAMS ELITE PARTNERS III REALTY. Stellar MLS
- $450,0003 bd2 ba2.2k sqft26645 MANASSAS DRIVE, LEESBURG, FL 34748For SaleMLS ID #O6393296, Thomas Nickley, Jr, KELLER WILLIAMS REALTY AT THE PARKS. Stellar MLS
- $360,0004 bd2 ba1.9k sqft6461 DOMENICO COURT, GROVELAND, FL 34736For SaleMLS ID #OM723736, Francheska Torres, NIZZ REALTY INC. Stellar MLS
- $419,9003 bd2 ba2.4k sqft27106 CAMERONS RUN, LEESBURG, FL 34748For SaleMLS ID #O6343489, Raymond Reyes, LPT REALTY, LLC. Stellar MLS
