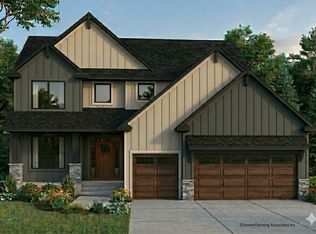
Welcome to our Two-Story floor plan the Bentley IX! This beautiful 3-bedroom, 3 bath home has all the amenities. Main level offers living room with gas fireplace, spacious and open custom kitchen, Quartz counter-tops, oversized center island, buffet area, pantry and large dining area with walkout to backyard, flex room, 1/2 bath, and mud area with walk-in closet. Upper-level primary suite with large walk-in closet and full primary bath with custom corner double bowl vanity, water closet, and separate tub & shower, Loft area with laundry closet, 2 more generously sized bedrooms, and full bath with 2 separate vanities. Spacious lower level awaits your finishing touches.
Active
$655,500
15550 Quince St NW, Andover, MN 55304
3beds
2,185sqft
Single Family
Built in 2026
0.27 Acres Lot
$653,600 Zestimate®
$300/sqft
$-- HOA
What's special
Oversized center islandQuartz counter-topsSeparate tub and showerWater closetFlex roomBuffet area
- 64 days
- 86
- 1
Zillow last checked:
Listing updated:
Listed by:
Steve Kelley 612-581-2090,
RE/MAX Results,
Terri L Peterson 612-619-6962
Source: NorthstarMLS as distributed by MLS GRID,MLS#: 7110745
Facts & features
Interior
Bedrooms & bathrooms
- Bedrooms: 3
- Bathrooms: 3
- Full bathrooms: 2
- 1/2 bathrooms: 1
Bedroom
- Level: Upper
- Area: 200.43 Square Feet
- Dimensions: 15.3x13.1
Bedroom 2
- Level: Upper
- Area: 148.03 Square Feet
- Dimensions: 13.1x11.3
Bedroom 3
- Level: Upper
- Area: 138.04 Square Feet
- Dimensions: 11.9x11.6
Dining room
- Level: Main
- Area: 153 Square Feet
- Dimensions: 15x10.2
Flex room
- Level: Main
- Area: 127.6 Square Feet
- Dimensions: 11.6x11
Kitchen
- Level: Main
- Area: 159.6 Square Feet
- Dimensions: 13.3x12
Laundry
- Level: Upper
- Area: 31.28 Square Feet
- Dimensions: 9.2x3.4
Living room
- Level: Main
- Area: 257.4 Square Feet
- Dimensions: 18x14.3
Loft
- Level: Upper
- Area: 98 Square Feet
- Dimensions: 10x9.8
Walk in closet
- Level: Upper
- Area: 72 Square Feet
- Dimensions: 12x6
Heating
- Forced Air
Cooling
- Central Air
Appliances
- Included: Air-To-Air Exchanger, Dishwasher, Range, Refrigerator
Features
- Basement: Full
- Number of fireplaces: 1
- Fireplace features: Gas, Living Room
Interior area
- Total structure area: 3,115
- Total interior livable area: 2,185 sqft
- Finished area above ground: 2,185
- Finished area below ground: 0
Property
Parking
- Total spaces: 3
- Parking features: Attached, Asphalt
- Attached garage spaces: 3
- Details: Garage Dimensions (30x24x22), Garage Door Height (8), Garage Door Width (16)
Accessibility
- Accessibility features: None
Features
- Levels: Two
- Stories: 2
Lot
- Size: 0.27 Acres
- Dimensions: 70 x 31.4 x 110 x 90 x 130.3
Details
- Foundation area: 1027
- Parcel number: TBD
- Zoning description: Residential-Single Family
Construction
Type & style
- Home type: SingleFamily
- Property subtype: Single Family
Materials
- Roof: Age 8 Years or Less
Condition
- New construction: No
- Year built: 2026
Utilities & green energy
- Gas: Natural Gas
- Sewer: City Sewer/Connected
- Water: City Water/Connected
Community & HOA
Community
- Subdivision: Boulder Prairie Estates
HOA
- Has HOA: No
Location
- Region: Andover
Financial & listing details
- Price per square foot: $300/sqft
- Date on market: 7/20/2026
- Road surface type: Paved
Estimated market value
$653,600
$621,000 - $686,000
$3,226/mo
Price history
| Date | Event | Price |
|---|---|---|
| 7/20/2026 | Listed for sale | $655,500$300/sqft |
Source:  NorthstarMLS as distributed by MLS GRID #7110745 Report a problem NorthstarMLS as distributed by MLS GRID #7110745 Report a problem | ||
Public tax history
Tax history is unavailable.
Monthly payment
Est. payment
Payment breakdown
Explore the cost of this home by adjusting the details. Changes won't be saved.Climate risks
Neighborhood: 55304
Similar homes
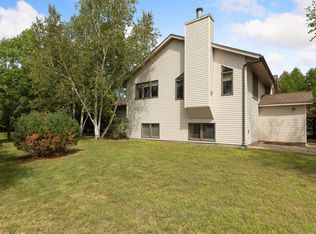
- $585,0003 bd3 ba2.4k sqft952 154th Ln NW, Andover, MN 55304For Sale

 MLS ID #7145213, Mandy Kruse Rosby, Keller Williams Integrity NW. NorthstarMLS as distributed by MLS GRID
 - $700,0003 bd2 ba2k sqft15553 Sycamore St NW, Andover, MN 55304For Sale
 MLS ID #7127221, Brian Johnson, Keller Williams Classic Realty. NorthstarMLS as distributed by MLS GRID
 - $604,9003 bd2 ba1.7k sqft15551 Quince St NW, Andover, MN 55304For Sale
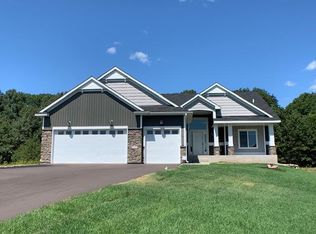 MLS ID #7103254, Steve Kelley, RE/MAX Results. NorthstarMLS as distributed by MLS GRID
 - $550,0004 bd4 ba2.4k sqft14428 Flintwood St NW, Andover, MN 55304For Sale
 MLS ID #7148197, Tom Drompp, Coldwell Banker Realty. NorthstarMLS as distributed by MLS GRID
 - $650,0003 bd3 ba2.1k sqft13608 Gladiola St NW, Andover, MN 55304For SaleMLS ID #7143969, Daniel Rollings, Exit Realty Nexus. NorthstarMLS as distributed by MLS GRID
- $614,8254 bd3 ba2.4k sqft856 150th Ln NW, Andover, MN 55304New ConstructionNorthstarMLS as distributed by MLS GRID
- $599,9003 bd3 ba2.1k sqft2450 177th Ln NW, Andover, MN 55304For SaleMLS ID #7135243, Carolyn Elizabeth Wojtasiak, LPT Realty, LLC. NorthstarMLS as distributed by MLS GRID
- $799,9004 bd3 ba2.9k sqft15623 Sycamore St NW, Andover, MN 55304For SaleMLS ID #7126836, Brian Johnson, Keller Williams Classic Realty. NorthstarMLS as distributed by MLS GRID
- $586,7054 bd3 ba2.2k sqft848 150th Ln NW, Andover, MN 55304New ConstructionNorthstarMLS as distributed by MLS GRID
- $559,9004 bd3 ba2.1k sqft16643 Wintergreen St NW, Andover, MN 55304For SaleMLS ID #7103877, Mo Makroum, Compass. NorthstarMLS as distributed by MLS GRID
- $568,3884 bd3 ba2.2k sqft722 151st Ln NW, Andover, MN 55304New ConstructionMLS ID #7103026, Lennar Minnesota, Lennar Sales Corp. NorthstarMLS as distributed by MLS GRID
- $675,8504 bd3 ba2.4k sqft143rd Ave NW, Andover, MN 55304For SaleMLS ID #7058731, Dana Terry, RE/MAX Results. NorthstarMLS as distributed by MLS GRID
- $650,0005 bd4 ba3k sqft14829 Madison St NE, Ham Lake, MN 55304For SaleMLS ID #7109656, Tiffany Larson, Keller Williams Classic Realty. NorthstarMLS as distributed by MLS GRID
- $459,9004 bd3 ba2.3k sqft15235 Yellow Pine St NW, Andover, MN 55304For SaleMLS ID #7114317, Richard Ruprecht, RE/MAX Results. NorthstarMLS as distributed by MLS GRID
- $559,9993 bd2 ba1.8k sqft762 151st Ln NW, Andover, MN 55304For SaleMLS ID #7132471, Jennifer H Finlay, Lennar Sales Corp. NorthstarMLS as distributed by MLS GRID
- $599,0004 bd3 ba2.9k sqft2306 174th Cir NW, Andover, MN 55304For SaleMLS ID #6785178, Steve Kunzman, Keller Williams Classic Realty. NorthstarMLS as distributed by MLS GRID
- $825,0004 bd3 ba3.1k sqft15593 Sycamore St NW, Andover, MN 55304For SaleMLS ID #7126964, Brian Johnson, Keller Williams Classic Realty. NorthstarMLS as distributed by MLS GRID
