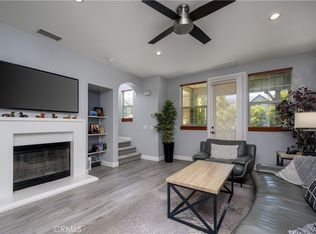
ATTENTION: First-Time Home Buyers, this home Qualifies For a $50,000-$100,000 down -Payment Assistance loan with no payments for 30 years on the down payment loan. Come or call us to see if you qualify for this Government program. Some restrictions do apply. Open House Sunday 12:30 PM-4:00 PM. This Home features an excellent Floor Plan with 1696 SQ Feet of interior design in this beautifully decorated floor plan with wood flooring that is beautifully designed. Plus, an oversized two car garage, with an electrical outlet for your Automobile charging system and Garage door Opener, plenty of space to customize this and make it your own space. Abundant natural Lighting throughout. The Tankless Hot water system throughout the home. The upgraded Kitchen includes stainless Steel appliances, including 4-6 burner stove, Oven, Microwave Oven (separate), Stainless Steel-Double and drawer refrigerator (all included) Convenient Access to your own inside Laundry Room with washer and dryer (included). You’ll find a self-contained Master Suite with A full soaking Tub and separate shower ensuite with glass shower doors & the incredible Toilet closet. Beautiful cabinetry in the Bath It comes with a great Walk-in Closet for all your needs. The main level 2 includes your Living, Dining and kitchen with soft-closing cabinetry drawers & doors in the kitchen with Granite Counter tops and beautiful cabinetry. A ½ Bath is featured with a French Door going to an outside Patio for a view to the end of the complex. Wood flooring is featured on the first and second level of the home and an outside Patio is included on this floor as you go through A French door to access the Patio with a lovely view. A lovely food pantry is included on this floor. The third floor includes the incredible Master Suite. And A 2nd Suite which includes a full Bath including tub and shower. the 2nd and Master Bedroom Suite featuring A Large walk in Closet, A relaxing soaking Tub along with A custom separate Shower secured with custom glass shower doors
Under contract
Listed by: Agent 1 Real Estate Inc. • Marilyn Blodgett • Contact: 714-809-0902
Price cut: $25K (6/3)
$815,000
1557 E Lincoln Ave, Anaheim, CA 92805
3beds
1,696sqft
:
Get pre-qualified$5,595/mo
Condominium
Built in 2016
-- sqft lot
$813,400 Zestimate®
$481/sqft
$280/mo HOA
What's special
- 92 days |
- 471 |
- 23 |
Zillow last checked:
Listing updated:
Listed by:
Marilyn Blodgett DRE #442564 714-809-0902,
Agent 1 Real Estate Inc.
Source: CRMLS,MLS#: PW26093765 Originating MLS: California Regional MLS
Originating MLS: California Regional MLSFacts & features
Interior
Bedrooms & bathrooms
- Bedrooms: 3
- Bathrooms: 4
- Full bathrooms: 3
- 1/2 bathrooms: 1
- Main level bathrooms: 1
- Main level bedrooms: 1
Rooms
- Room types: Attic, Bedroom, Entry/Foyer, Family Room, Kitchen, Laundry, Living Room, Primary Bathroom, Primary Bedroom, Other, Dining Room
Primary bedroom
- Features: Main Level Primary
Primary bedroom
- Features: Multiple Primary Suites
Bedroom
- Features: Multi-Level Bedroom
Bathroom
- Features: Bathroom Exhaust Fan, Bathtub, Dual Sinks, Enclosed Toilet, Full Bath on Main Level, Low Flow Plumbing Fixtures, Multiple Shower Heads, Quartz Counters, Solid Surface Counters, Soaking Tub
Kitchen
- Features: Built-in Trash/Recycling, Granite Counters, Kitchen Island, Kitchen/Family Room Combo
Other
- Features: Walk-In Closet(s)
Heating
- Central, Forced Air, Natural Gas
Cooling
- Central Air
Appliances
- Included: 6 Burner Stove, Dishwasher, Electric Water Heater, Gas Cooktop, Disposal, Gas Oven, Ice Maker, Microwave, Refrigerator, Range Hood, Self Cleaning Oven, Tankless Water Heater, Vented Exhaust Fan, Water To Refrigerator, Dryer, Washer
- Laundry: Washer Hookup, Electric Dryer Hookup, Gas Dryer Hookup, Inside, Laundry Room
Features
- Breakfast Bar, Balcony, Separate/Formal Dining Room, Eat-in Kitchen, High Ceilings, Multiple Staircases, Open Floorplan, Storage, Solid Surface Counters, Wired for Data, Attic, Bedroom on Main Level, Main Level Primary, Multiple Primary Suites, Walk-In Closet(s)
- Flooring: Carpet, Vinyl, Wood
- Windows: Blinds, Screens
- Has fireplace: No
- Fireplace features: None
- Common walls with other units/homes: 2+ Common Walls,No One Above,No One Below
Interior area
- Total interior livable area: 1,696 sqft
Video & virtual tour
Property
Parking
- Total spaces: 2
- Parking features: Assigned, Concrete, Direct Access, Door-Single, Electric Vehicle Charging Station(s), Garage Faces Front, Garage, Garage Door Opener, Guest, Metered, Private
- Attached garage spaces: 2
Accessibility
- Accessibility features: Safe Emergency Egress from Home, Low Pile Carpet, Parking
Features
- Levels: Three Or More
- Stories: 3
- Entry location: First floor
- Patio & porch: Rear Porch, Concrete, Covered, Front Porch, Open, Patio
- Exterior features: Barbecue, Lighting, Rain Gutters
- Pool features: None
- Spa features: None
- Fencing: New Condition,Privacy,Vinyl
- Has view: Yes
- View description: City Lights, Neighborhood
Lot
- Size: 0.27 Acres
- Features: Near Park, Near Public Transit, Paved
Details
- Parcel number: 93014969
- Special conditions: Standard
Construction
Type & style
- Home type: Condo
- Architectural style: Contemporary,Patio Home
- Property subtype: Condominium
- Attached to another structure: Yes
Materials
- Stucco
- Foundation: Slab
- Roof: Common Roof,Concrete
Condition
- Turnkey
- New construction: No
- Year built: 2016
Utilities & green energy
- Electric: Electricity - On Property, 220 Volts in Garage, Unknown
- Sewer: Public Sewer
- Water: Public
- Utilities for property: Cable Available, Electricity Available, Electricity Connected, Natural Gas Available, Natural Gas Connected, Phone Available, Sewer Available, Sewer Connected, Water Available, Water Connected
Community & HOA
Community
- Features: Curbs, Street Lights, Suburban, Sidewalks, Park
- Security: Carbon Monoxide Detector(s), Smoke Detector(s)
HOA
- Has HOA: Yes
- Amenities included: Other
- HOA fee: $280 monthly
- HOA name: Action Property Mgmt
Location
- Region: Anaheim
Financial & listing details
- Price per square foot: $481/sqft
- Tax assessed value: $669,198
- Annual tax amount: $8,002
- Date on market: 4/30/2026
- Cumulative days on market: 92 days
- Listing terms: Cash,Cash to New Loan,Conventional,FHA,Fannie Mae,Freddie Mac
- Inclusions: Refrigerator, Washer and Dryer, 6 Burner stove, Oven, Smart home door opener device, Dishwasher, Tankless water heater, Garage door opener, Light fixers, Built in microwave
- Road surface type: Paved
Estimated market value
$813,400
$773,000 - $854,000
$4,131/mo
Price history
| Date | Event | Price |
|---|---|---|
| 7/31/2026 | Contingent | $815,000$481/sqft |
Source:  CRMLS #PW26093765 Report a problem CRMLS #PW26093765 Report a problem | ||
| 6/3/2026 | Price change | $815,000-3%$481/sqft |
Source: CRMLS #PW26093765 Report a problem | ||
| 5/1/2026 | Listed for sale | $840,000+40%$495/sqft |
Source: CRMLS #PW26093765 Report a problem | ||
| 6/10/2019 | Sold | $600,000+0%$354/sqft |
Source:  CRMLS #PW18203087 Report a problem CRMLS #PW18203087 Report a problem | ||
| 4/3/2019 | Pending sale | $599,900$354/sqft |
Source: Purplebricks Realty Inc. #PW18203087 Report a problem | ||
| 3/26/2019 | Listed for sale | $599,900$354/sqft |
Source: Purplebricks Realty Inc. #PW18203087 Report a problem | ||
| 3/20/2019 | Pending sale | $599,900$354/sqft |
Source: Purplebricks Realty Inc. #PW18203087 Report a problem | ||
| 1/8/2019 | Price change | $599,900-3.2%$354/sqft |
Source: Purplebricks Realty Inc. #PW18203087 Report a problem | ||
| 1/3/2019 | Listed for sale | $619,900+13.7%$366/sqft |
Source: Purplebricks Realty Inc. #PW18203087 Report a problem | ||
| 11/22/2016 | Sold | $545,000$321/sqft |
Source: Public Record Report a problem | ||
Public tax history
| Year | Property taxes | Tax assessment |
|---|---|---|
| 2025 | $8,002 +5.3% | $669,198 +2% |
| 2024 | $7,596 +2.1% | $656,077 +2% |
| 2023 | $7,440 +1.2% | $643,213 +2% |
| 2022 | $7,349 -0.2% | $630,601 +2% |
| 2021 | $7,365 +0.4% | $618,237 +1% |
| 2020 | $7,335 | $611,898 +7.9% |
| 2019 | $7,335 +10.1% | $567,006 +2% |
| 2018 | $6,662 +6.4% | $555,889 +2% |
| 2017 | $6,262 | $544,990 |
Find assessor info on the county website
Monthly payment
Est. payment
Payment breakdown
Explore the cost of this home by adjusting the details. Changes won't be saved.Climate risks
Neighborhood: Northeast Anaheim
Nearby schools
GreatSchools rating
- 3/10Lincoln (Abraham) Elementary SchoolGrades: K-6Distance: 0.2 mi
- 1/10Sycamore Junior High SchoolGrades: 7-8Distance: 0.4 mi
- 4/10Anaheim High SchoolGrades: 9-12Distance: 1.7 mi
- $534,3413 bd4 ba1.6k sqft1555 E Lincoln Ave, Anaheim, CA 92805Off Market

- $778,7002 bd3 ba1.6k sqft1559 E Lincoln Ave, Anaheim, CA 92805Off Market

- $866,3003 bd3 ba1.8k sqft1553 E Lincoln Ave, Anaheim, CA 92805Off Market
- $868,7004 bd3 ba2k sqft1561 E Lincoln Ave, Anaheim, CA 92805Off Market
- $775,1002 bd2 ba1.6k sqft1555 E Lincoln Ave, Anaheim, CA 92805Off Market
- $1,775,3492 bd3 ba1.6k sqft1569 E Lincoln Ave, Anaheim, CA 92805Off Market
- $926,3004 bd3 ba2k sqft1571 E Lincoln Ave, Anaheim, CA 92805Off Market
- $850,2003 bd3 ba1.6k sqft1567 E Lincoln Ave, Anaheim, CA 92805Off Market
A local agent can set up tours, give advice and negotiate with sellers.
Similar homes
- $915,0004 bd4 ba1.7k sqft634 S Melrose St, Anaheim, CA 92805For Sale
 MLS ID #PW26122258, Justin Kim, Synergy Real Estate. CRMLS
 - $760,0003 bd3 ba1.5k sqft809 S Anaheim Blvd Unit 101, Anaheim, CA 92805For Sale
 MLS ID #PW26137171, Chasin Prather, Chasin RE. CRMLS
 - $859,0003 bd3 ba1.8k sqft8576 Corsica Ln, Buena Park, CA 90620For Sale
 MLS ID #SW26160629, Arlan Lloyd, Premier Agent Network. CRMLS
 - $1,050,0004 bd4 ba2.3k sqft1884 S Westside Dr #52, Anaheim, CA 92805For Sale
 MLS ID #WS26130407, JUSTIN PARK, Real Brokerage Technologies. CRMLS
 - $975,0004 bd3 ba1.7k sqft385 N Avelina Way, Anaheim, CA 92805For SaleMLS ID #LG26139501, Sana Amarith, HomeSmart Evergreen Realty. CRMLS
- $749,0002 bd3 ba1.4k sqft1030 N Anaheim Blvd Unit 2, Anaheim, CA 92801For SaleMLS ID #PW26130527, Kelvin Tran, L.S. Gateway Realtors. CRMLS
- $850,0003 bd3 ba1.4k sqft2728 W Ball Rd, Anaheim, CA 92804For SaleMLS ID #PW26126654, Thu Van Nguyen, Coldwell Banker-Campbell Rtlrs. CRMLS
- $778,0003 bd3 ba1.3k sqft1562 Topeka Ave Unit 1, Placentia, CA 92870For SaleMLS ID #OC26113223, Catrina Quanstrom, Arbor Real Estate. CRMLS
- $938,0004 bd4 ba1.8k sqft721 Manhattan Dr #74, Brea, CA 92821For SaleMLS ID #TR26158529, Ethan Jeng, Exp Realty of California Inc. CRMLS
- $819,0003 bd3 ba1.6k sqft1821 Sonata St, La Habra, CA 90631For SaleMLS ID #PW26160978, Daniel Ho, Triumph Real Estate Solutions. CRMLS
- $865,0004 bd4 ba1.9k sqft10881 Shoals Pl, Stanton, CA 90680For SaleMLS ID #PW26110833, Flora Hoang, T.N.G. Real Estate Consultants. CRMLS
- $885,0004 bd4 ba2k sqft253 E Santa Fe Ct, Placentia, CA 92870For SaleMLS ID #PW26097674, Angel Nicanor, Seven Gables Real Estate. CRMLS
- $745,0003 bd3 ba1.5k sqft15315 Ashley Ct, Whittier, CA 90603For SaleMLS ID #OC26144763, Leo Gutierrez-Torres, The One. CRMLS
- $739,9992 bd3 ba1k sqft8567 E Tioga Way, Anaheim, CA 92808For SaleMLS ID #PW26150458, Mark Martinelli, Big Block Premier. CRMLS
- $930,0003 bd4 ba2k sqft375 W Linden Dr, Orange, CA 92865For SaleMLS ID #AR26130477, Kenny Liu, Realest Group, Inc.. CRMLS
- $879,0002 bd2 ba1.1k sqft1264 McFadden Dr, Fullerton, CA 92833For SaleMLS ID #PW26084458, Jamie Lee, Newcastle Realty, Inc.. CRMLS
- $799,8884 bd4 ba1.5k sqft6168 Lincoln Ave, Cypress, CA 90630For SaleMLS ID #OC26091904, Matthew Liu, Circa Properties, Inc.. CRMLS
- $744,9002 bd2 ba976 sqft1027 S Stresa Way, Anaheim, CA 92808For SaleMLS ID #OC26118597, Samey Karzi, O'Donnell Real Estate. CRMLS
- $799,0002 bd3 ba1.4k sqft5919 Spring St, Buena Park, CA 90621For SaleMLS ID #SB26138519, Laura Zinniger, Century 21 Coastal Properties. CRMLS
- $839,0002 bd3 ba1.3k sqft2645 Dunstan Dr, Tustin, CA 92782For SaleMLS ID #OC26100497, Lei Wang, Keller Williams Realty Irvine. CRMLS
Local buyer's agents are ready to help
