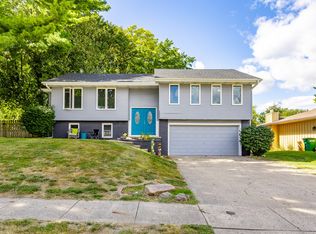
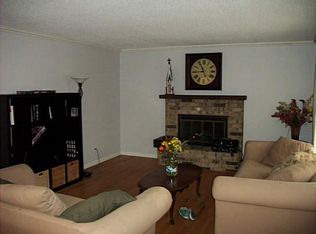
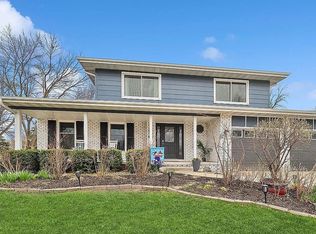
Welcome to this wonderful home in a fantastic Clive neighborhood. The brick exterior ushers you into a lovely sitting area that leads into the formal dining room. The remodeled kitchen features cherry cabinetry w/ pull out shelves, SS appliances, breakfast bar & dining area; which flows into a cozy family room w/ brick front fireplace and built-in bookshelves.
The four-season/solarium flows out onto your patio surrounded by a fenced-in backyard & mature trees.
Master suite w/ updated bath including tile shower & walk in closet. Three other bedrooms share another updated full bath.
The lower level offers plenty of space for future finish or home gym or extra storage. Schedule your showing today!
Foreclosed
Street View
Est. $333,100
1557 NW 107th St, Clive, IA 50325
4beds
1,764sqft
Single Family Residence
Built in 1976
9,888 Square Feet Lot
$333,100 Zestimate®
$189/sqft
$-- HOA
Overview
- 591 days |
- 11 |
- 0 |
Zillow last checked:
Listing updated:
Listed by:
Marvin, Taylor R 855-450-0442,
Real Broker, LLC
Source: DMMLS,MLS#: 709938 Originating MLS: Des Moines Area Association of REALTORS
Originating MLS: Des Moines Area Association of REALTORSFacts & features
Interior
Bedrooms & bathrooms
- Bedrooms: 4
- Bathrooms: 3
- Full bathrooms: 1
- 3/4 bathrooms: 1
- 1/2 bathrooms: 1
Heating
- Forced Air, Gas, Natural Gas
Cooling
- Central Air
Appliances
- Included: Dishwasher, Microwave, Refrigerator, Stove
Features
- Dining Area, Separate/Formal Dining Room, Eat-in Kitchen
- Flooring: Carpet, Tile
- Basement: Unfinished
- Number of fireplaces: 1
Interior area
- Total structure area: 1,764
- Total interior livable area: 1,764 sqft
- Finished area below ground: 0
Property
Parking
- Total spaces: 2
- Parking features: Attached, Garage, Two Car Garage
- Attached garage spaces: 2
Features
- Levels: Two
- Stories: 2
- Patio & porch: Open, Patio
- Exterior features: Fully Fenced, Patio
- Fencing: Wood,Full
Lot
- Size: 9,888 Square Feet
- Dimensions: 84 x 127
- Features: Rectangular Lot
Details
- Parcel number: 29100776013000
- Zoning: Res
Construction
Type & style
- Home type: SingleFamily
- Architectural style: Two Story
- Property subtype: Single Family Residence
Materials
- Brick, Vinyl Siding
- Foundation: Poured
- Roof: Asphalt,Shingle
Condition
- Year built: 1976
Utilities & green energy
- Sewer: Public Sewer
- Water: Public
Community & HOA
HOA
- Has HOA: No
Location
- Region: Clive
Financial & listing details
- Price per square foot: $189/sqft
- Tax assessed value: $341,900
- Annual tax amount: $4,740
- Date on market: 1/10/2025
- Cumulative days on market: 13 days
- Listing terms: Cash,Conventional,VA Loan
- Road surface type: Concrete
Visit our professional directory to find a foreclosure specialist in your area that can help with your home search.
Find a foreclosure agentForeclosure details
Estimated market value
$333,100
$310,000 - $356,000
$2,373/mo
Price history
| Date | Event | Price |
|---|---|---|
| 4/11/2025 | Listing removed | $2,400$1/sqft |
Source: Zillow Rentals Report a problem | ||
| 3/30/2025 | Price change | $2,400-4%$1/sqft |
Source: Zillow Rentals Report a problem | ||
| 3/4/2025 | Listed for rent | $2,500$1/sqft |
Source: Zillow Rentals Report a problem | ||
| 3/3/2025 | Sold | $335,000-3.3%$190/sqft |
Source:  DMMLS #709938 Report a problem DMMLS #709938 Report a problem | ||
| 1/25/2025 | Pending sale | $346,500$196/sqft |
Source: DMMLS #709938 Report a problem | ||
| 1/10/2025 | Listed for sale | $346,500+29.3%$196/sqft |
Source: DMMLS #709938 Report a problem | ||
| 11/22/2024 | Sold | $268,000+7.2%$152/sqft |
Source: Public Record Report a problem | ||
| 8/2/2019 | Listing removed | $249,900$142/sqft |
Source: RE/MAX Concepts #583212 Report a problem | ||
| 8/2/2019 | Listed for sale | $249,900+0.8%$142/sqft |
Source: RE/MAX Concepts #583212 Report a problem | ||
| 8/1/2019 | Sold | $248,000-0.8%$141/sqft |
Source: DMMLS #583212 Report a problem | ||
| 5/28/2019 | Pending sale | $249,900$142/sqft |
Source: RE/MAX Concepts #583212 Report a problem | ||
| 5/22/2019 | Listed for sale | $249,900$142/sqft |
Source: RE/MAX Concepts #583212 Report a problem | ||
Public tax history
| Year | Property taxes | Tax assessment |
|---|---|---|
| 2025 | $4,840 -15.3% | $341,900 +10.1% |
| 2024 | $5,717 +18.2% | $310,500 |
| 2023 | $4,836 +1.2% | $310,500 +20.3% |
| 2022 | $4,778 +3.7% | $258,000 |
| 2021 | $4,606 +5.4% | $258,000 +9.2% |
| 2020 | $4,368 +6.7% | $236,300 |
| 2019 | $4,094 +2% | $236,300 +10.4% |
| 2018 | $4,012 | $214,100 |
| 2017 | $4,012 +9.6% | $214,100 +9.3% |
| 2016 | $3,662 | $195,900 |
| 2015 | $3,662 +11.4% | $195,900 +8.1% |
| 2014 | $3,286 | $181,200 |
| 2013 | -- | $181,200 -0.2% |
| 2012 | -- | $181,600 |
| 2011 | -- | $181,600 -3.1% |
| 2010 | -- | $187,400 |
| 2009 | -- | $187,400 -1.2% |
| 2008 | -- | $189,600 |
| 2007 | -- | $189,600 +6.6% |
| 2006 | -- | $177,800 +4.3% |
| 2005 | -- | $170,500 +9.3% |
| 2003 | -- | $155,970 +7.9% |
| 2002 | -- | $144,510 |
| 2001 | -- | $144,510 |
Find assessor info on the county website
Monthly payment
Estimated monthly payment$1,822
All calculations are estimates and provided by Zillow, Inc. for informational purposes only. Actual amounts may vary.
HOA fees may include property taxes on listings classified as Co-Ops. Contact the listing agent and/or owner for fee details.
Mortgage interest rates are dependent on a number of factors, including credit score, down payment, and repayment length. Interest rate data provided by Zillow Group Marketplace, Inc. as of 1/1/1970 from various mortgage lenders with which we have lead or other similar arrangements; the Estimated Payment is an average of those rates.
See how much you could borrow to make a competitive offer.
Climate risks
Neighborhood: 50325
Nearby schools
GreatSchools rating
- 9/10Crossroads Park Elementary SchoolGrades: K-6Distance: 1.4 mi
- 8/10Indian Hills Junior High SchoolGrades: 7-8Distance: 0.9 mi
- 6/10Valley High SchoolGrades: 10-12Distance: 1.3 mi
Schools provided by the listing agent
- District: West Des Moines
Source: DMMLS. This data may not be complete. We recommend contacting the local school district to confirm school assignments for this home.

- Iowa
- Polk County
- Clive
- 50325
- 1557 NW 107th St
Nearby cities
Nearby zip codes
Other Clive Topics
