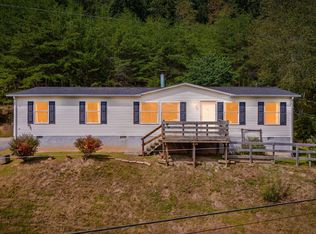
Completely renovated, move-in ready, and sitting on 2.2 beautiful level acres--this one has so much to offer! This spacious 4-bedroom, 2-bath home features 2,356 square feet, an extensive list of new upgrades, beautiful pastoral and mountain views, and two separately deeded parcels offering incredible flexibility. This 2007 home has undergone an extensive renovation with major improvements including a new metal roof, new Ameristar split-unit heat pump, all-new PEX plumbing, and completely remodeled kitchen and bathrooms.
Step inside to find 6.5-inch wide-plank birch hardwood floors throughout the main living areas, porcelain tile in the bathrooms and laundry room, new fans and light fixtures, and finished sheetrock with tongue-and-groove shiplap accents. Quality finishes and thoughtful updates throughout give this home a fresh, move-in-ready feel. The remodeled kitchen features a GE Slate appliance package, all of which conveys, along with the matching Whirlpool washer and dryer. Both bathrooms feature stone-topped vanities, while the primary bath showcases a custom tile shower with dual shower heads. The primary bedroom features an electric fireplace, and the living room offers a newly installed propane fireplace ready for a propane line and tank to be connected. Outside, you'll find three porches and plenty of room to enjoy the peaceful country setting. The 2.2 level acres are comprised of two separately deeded parcels and feature two septic systems and two electric hookups. The additional parcel is approximately 0.6 acre, opening up possibilities for a second home, manufactured home, RV setup, workshop, garage, or other outbuilding.
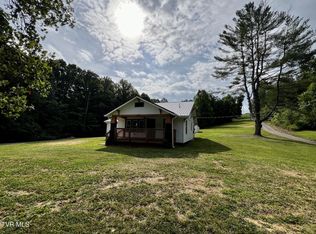
And the setting may be just as impressive as the home. From the front yard, take in picturesque views of pastureland, a classic red barn, creek, and surrounding mountains. Out back, the massive, level yard is private and secluded with plenty of room for entertaining, gardening, recreation, or simply enjoying the outdoors.
Additional features include a permanent split-face block foundation with moisture barrier.
Enjoy the peace and space of country living while remaining conveniently located approximately 8 minutes from downtown Elizabethton, 15 minutes from Johnson City, and 20 minutes from Bristol.
Don't miss out on this wonderful opportunity!
For sale
$389,000
1557 Old Elizabethton Hwy, Bluff City, TN 37618
4beds
2,356sqft
Single Family Residence, Residential, Manufactured Home
Built in 2007
2.22 Acres Lot
$20,000 Zestimate®
$165/sqft
$-- HOA
What's special
- 1 day
- 457
- 25
Zillow last checked:
Listing updated:
Listed by:
Vince Turner 423-534-0561,
The Addington Agency Bristol 423-845-5800
Source: TVRMLS,MLS#: 10000070
Facts & features
Interior
Bedrooms & bathrooms
- Bedrooms: 4
- Bathrooms: 2
- Full bathrooms: 2
Heating
- Central, Electric
Cooling
- Central Air, Heat Pump
Appliances
- Included: Dishwasher, Dryer, Electric Range, Microwave, Refrigerator, Washer
- Laundry: Electric Dryer Hookup, Washer Hookup, Sink
Features
- Built-in Features, Eat-in Kitchen, Soaking Tub, Kitchen Island, Kitchen/Dining Combo, Laminate Counters, Open Floorplan, Remodeled, Walk-In Closet(s)
- Flooring: Ceramic Tile, Hardwood
- Windows: Insulated Windows, Window Treatment-Some
- Basement: Crawl Space
- Number of fireplaces: 1
- Fireplace features: Master Bedroom, Gas Log
Interior area
- Total structure area: 2,356
- Total interior livable area: 2,356 sqft
Property
Parking
- Parking features: Driveway, Asphalt, Parking Pad
- Has uncovered spaces: Yes
Features
- Levels: One
- Stories: 1
- Patio & porch: Back, Deck, Porch, Rear Porch, Side Porch
Lot
- Size: 2.22 Acres
- Topography: Level
Details
- Parcel number: 125 06410 000
- Zoning: A 1
Construction
Type & style
- Home type: MobileManufactured
- Architectural style: Raised Ranch
- Property subtype: Single Family Residence, Residential, Manufactured Home
Materials
- Vinyl Siding
- Foundation: Block
- Roof: Metal
Condition
- Updated/Remodeled,Above Average
- New construction: No
- Year built: 2007
Utilities & green energy
- Sewer: Private Sewer, Septic Tank
- Water: Public
- Utilities for property: Fiber Available, Electricity Connected, Water Connected
Community & HOA
Community
- Subdivision: Not In Subdivision
HOA
- Has HOA: No
Location
- Region: Bluff City
Financial & listing details
- Price per square foot: $165/sqft
- Tax assessed value: $104,300
- Annual tax amount: $421
- Date on market: 8/27/2026
- Listing terms: Cash,Conventional,FHA,USDA Loan,VA Loan
- Electric utility on property: Yes
Estimated market value
$20,000
Estimated sales range
Not available
$1,087/mo
Price history
| Date | Event | Price |
|---|---|---|
| 8/27/2026 | Listed for sale | $389,000+1845%$165/sqft |
Source: TVRMLS #10000070 Report a problem | ||
| 5/19/2026 | Sold | $20,000-74.7%$8/sqft |
Source: Public Record Report a problem | ||
| 1/8/2026 | Sold | $79,000$34/sqft |
Source: Public Record Report a problem | ||
Public tax history
| Year | Property taxes | Tax assessment |
|---|---|---|
| 2025 | $421 +80.2% | $26,075 +178.9% |
| 2024 | $233 +3.7% | $9,350 |
| 2023 | $225 | $9,350 |
| 2022 | $225 | $9,350 |
| 2021 | -- | $9,350 +0.5% |
| 2020 | $239 | $9,300 |
| 2019 | $239 +0.8% | $9,300 |
| 2018 | $237 +0.1% | $9,300 |
| 2017 | $237 | $9,300 +1.6% |
| 2016 | $237 | $9,150 |
Find assessor info on the county website
Monthly payment
Climate risks
Neighborhood: 37618
Nearby schools
Schools provided by the listing agent
- Elementary: Mary Hughes
- Middle: Sullivan East
- High: Sullivan East
Source: TVRMLS. This data may not be complete. We recommend contacting the local school district to confirm school assignments for this home.
- $152,400-- bd1 ba1.3k sqft1565 Old Elizabethton Hwy, Bluff City, TN 37618Off Market
- $214,700-- bd2 ba2.3k sqft1557 Old Elizabethton Hwy, Bluff city, TN 37618Off Market
- $304,600-- bd2 ba1.9k sqft1569 Old Elizabethton Hwy, Bluff City, TN 37618Off Market
- $243,800-- bd2 ba1k sqft1571 Old Elizabethton Hwy, Bluff City, TN 37618Off Market
Similar homes
- $269,9004 bd2 ba1.5k sqft391 Old Rock Hill Rd, Watauga, TN 37694For Sale
 MLS ID #10000187, Hazel Shipley. TVRMLS
 - $469,0005 bd3 ba3.3k sqft120 Elizabeth Ann Cir, Bluff City, TN 37618For Sale
 MLS ID #9999011, Pamela Pope. TVRMLS
 - $439,9004 bd2 ba2.2k sqft437 Turner Rd, Bluff City, TN 37618For Sale
 MLS ID #9997051, Heather Mann. TVRMLS
 - $480,0004 bd3 ba2.1k sqft323 Fox Pvt Dr, Bluff City, TN 37618For Sale
 MLS ID #9999424, Alexa Frado. TVRMLS
 - $399,9005 bd4 ba2.6k sqft127 Golden Rod Dr, Bluff City, TN 37618For Sale
 MLS ID #3526729, Randi Smith. RealTracs MLS as distributed by MLS GRID
 - $434,9004 bd3 ba3.1k sqft229 Beaver Rd, Bluff City, TN 37618For Sale
 MLS ID #111427, Kathy Pearce, Uptown Properties LLC. SWVAR
