This well-maintained, custom-built 3/2 garden home is ideal for those downsizing or just wanting to minimize yard work. The highly desirable Sagewood Park subdivision is known for its tree-lined streets with manicured yards and is an ideal location for morning walks, relaxing with a cup of coffee on the patio, and short drives to restaurants, shops and medical. The home features an open floorpan, a large master suite with a 6x11' walk-in closet, Corian counters and custom cabinets in the kitchen, a screened-in porch and large flat rock patio, a large floored area in the attic, and a semi-finished garage (epoxy floors, insulated door, cabinets). The home backs up to Sagebiel Rd, a lightly travelled dead-end road to estate size homes. This one-owner home is a beauty!
Active under contract
$334,000
1559 Goldensage Dr, Seguin, TX 78155
3beds
1,711sqft
:
Get pre-qualified$2,366/mo
Single Family Residence
Built in 2002
4,713 Square Feet Lot
$-- Zestimate®
$195/sqft
$8/mo HOA
What's special
Large master suiteCorian countersLarge flat rock patioScreened-in porch
- 30 days |
- 194 |
- 4 |
Zillow last checked:
Listing updated:
Listed by:
James Lievens (830)379-7111,
Century 21 Integra
Source: Central Texas MLS,MLS#: 617770 Originating MLS: Four Rivers Association of REALTORS
Originating MLS: Four Rivers Association of REALTORSFacts & features
Interior
Bedrooms & bathrooms
- Bedrooms: 3
- Bathrooms: 2
- Full bathrooms: 2
Primary bedroom
- Dimensions: 16x14'
Bedroom 2
- Dimensions: 12x12'
Bedroom 3
- Dimensions: 11x11'
Primary bathroom
- Dimensions: 11x8'
Bathroom
- Dimensions: 9x5'
Dining room
- Dimensions: 15x11'
Family room
- Dimensions: 25x12'
Kitchen
- Dimensions: 16x11'
Heating
- Central, Electric
Cooling
- Central Air, Electric, 1 Unit
Appliances
- Included: Dryer, Dishwasher, Electric Cooktop, Electric Water Heater, Disposal, Oven, Refrigerator, Water Heater, Washer, Some Electric Appliances, Cooktop, Microwave, Range
- Laundry: Washer Hookup, Electric Dryer Hookup, Laundry in Utility Room, Laundry Room
Features
- Attic, Ceiling Fan(s), Double Vanity, High Ceilings, Jetted Tub, Kitchen/Dining Combo, Open Floorplan, Pull Down Attic Stairs, Shower Only, Separate Shower, Tub Shower, Walk-In Closet(s), Window Treatments, Breakfast Bar, Solid Surface Counters
- Flooring: Laminate, Tile
- Windows: Window Treatments
- Attic: Pull Down Stairs,Partially Floored
- Has fireplace: No
- Fireplace features: None
Interior area
- Total interior livable area: 1,711 sqft
Video & virtual tour
Property
Parking
- Total spaces: 2
- Parking features: Attached, Garage
- Attached garage spaces: 2
Features
- Levels: One
- Stories: 1
- Patio & porch: Covered, Patio, Porch, Screened
- Exterior features: Enclosed Porch, Porch, Patio, Rain Gutters
- Pool features: None
- Fencing: Back Yard,Full,Privacy
- Has view: Yes
- View description: None
- Body of water: None
Lot
- Size: 4,713 Square Feet
- Dimensions: 50 x 94'
Details
- Parcel number: 39515
Construction
Type & style
- Home type: SingleFamily
- Architectural style: Garden Home,Traditional,Patio Home
- Property subtype: Single Family Residence
- Attached to another structure: Yes
Materials
- Brick, Masonry
- Foundation: Slab
- Roof: Composition,Shingle
Condition
- Resale
- Year built: 2002
Details
- Builder name: Tommy Black
Utilities & green energy
- Sewer: Public Sewer
- Water: Public
- Utilities for property: Electricity Available, High Speed Internet Available, Trash Collection Public
Green energy
- Water conservation: Water-Smart Landscaping
Community & HOA
Community
- Features: None, Curbs, Sidewalks
- Subdivision: Sagewood Park East
HOA
- Has HOA: Yes
- HOA fee: $100 annually
- HOA name: Sagewood Parkeast Assoc
- HOA phone: 830-660-3497
Location
- Region: Seguin
Financial & listing details
- Price per square foot: $195/sqft
- Tax assessed value: $354,073
- Annual tax amount: $903
- Date on market: 7/2/2026
- Cumulative days on market: 30 days
- Listing agreement: Exclusive Right To Sell
- Listing terms: Cash,Conventional,FHA,VA Loan
- Electric utility on property: Yes
- Road surface type: Asphalt
Estimated market value
Not available
Estimated sales range
Not available
Not available
Price history
| Date | Event | Price |
|---|---|---|
| 7/27/2026 | Contingent | $334,000$195/sqft |
Source:  LERA MLS #1996831 Report a problem LERA MLS #1996831 Report a problem | ||
| 7/2/2026 | Listed for sale | $334,000$195/sqft |
Source:  Central Texas MLS #617770 Report a problem Central Texas MLS #617770 Report a problem | ||
Public tax history
| Year | Property taxes | Tax assessment |
|---|---|---|
| 2025 | $903 | $315,931 +10% |
| 2024 | $903 | $287,210 +10% |
| 2023 | -- | $261,100 +10% |
| 2022 | $1,483 | $237,364 +10% |
| 2021 | $1,483 | $215,785 +3% |
| 2020 | $1,483 | $209,598 |
| 2019 | -- | $209,598 +5.9% |
| 2018 | $1,483 | $197,998 +10% |
| 2017 | $1,483 | $179,998 +2.6% |
| 2016 | $1,483 -8.7% | $175,464 +2.7% |
| 2015 | $1,624 | $170,794 +9.9% |
| 2014 | $1,624 | $155,437 -4.2% |
| 2013 | -- | $162,319 +1.2% |
| 2012 | -- | $160,389 -2.8% |
| 2011 | -- | $165,072 +3.4% |
| 2010 | -- | $159,586 -4.1% |
| 2009 | -- | $166,359 +7.1% |
| 2008 | -- | $155,292 -0.6% |
| 2007 | -- | $156,302 +8.5% |
| 2006 | -- | $144,043 +10% |
| 2005 | -- | $130,948 +3% |
| 2004 | -- | $127,117 +6.3% |
| 2003 | -- | $119,563 |
| 2002 | -- | -- |
Find assessor info on the county website
Monthly payment
Est. payment
Payment breakdown
Explore the cost of this home by adjusting the details. Changes won't be saved.Climate risks
Neighborhood: 78155
Nearby schools
GreatSchools rating
- 6/10Koennecke Elementary SchoolGrades: K-5Distance: 0.4 mi
- 2/10Jim Barnes Middle SchoolGrades: 6-8Distance: 0.5 mi
- 3/10Seguin High SchoolGrades: 9-12Distance: 1.2 mi
Schools provided by the listing agent
- District: Seguin ISD
Source: Central Texas MLS. This data may not be complete. We recommend contacting the local school district to confirm school assignments for this home.
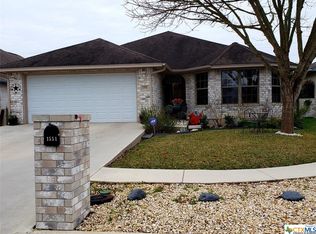
- $266,3003 bd2 ba1.5k sqft1551 Goldensage Dr, Seguin, TX 78155Off Market
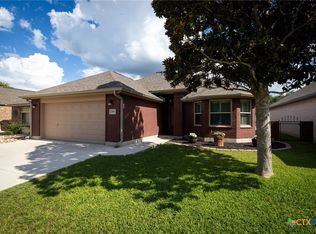
- $--3 bd2 ba1.6k sqft1567 Goldensage Dr, Seguin, TX 78155Sold
- $294,900-- bd2 ba1.8k sqft1601 Goldensage Dr, Seguin, TX 78155Off Market
- $386,700-- bd-- ba2.7k sqft679 Royal Sage Dr, Seguin, TX 78155Off Market
- $328,500-- bd-- ba2.7k sqft1543 Goldensage Dr, Seguin, TX 78155Off Market
- $288,100-- bd-- ba1.7k sqft1609 Goldensage Dr, Seguin, TX 78155Off Market
- $315,200-- bd-- ba2.1k sqft690 Royal Sage Dr, Seguin, TX 78155Off Market
- $385,3003 bd3 ba2.5k sqft673 Royal Sage Dr, Seguin, TX 78155Off Market
A local agent can set up tours, give advice and negotiate with sellers.
Similar homes
- $389,9003 bd3 ba2.1k sqft1720 Nordberg, Seguin, TX 78155Active

 MLS ID #619063, Duley Dawson, Dawson & Associates. Central Texas MLS
 - $289,5003 bd3 ba2.3k sqft738 Cedar Pkwy, Seguin, TX 78155Active
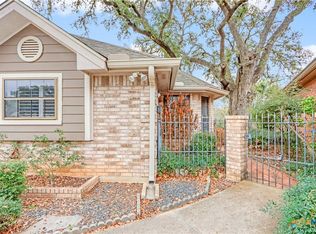 MLS ID #605717, Heath Anders, Anders Pierce Realty, LLC. Central Texas MLS
 - $267,0003 bd2 ba1.5k sqft124 Gardenridge Dr, Seguin, TX 78155Active
 MLS ID #598628, Heath Anders, Anders Pierce Realty, LLC. Central Texas MLS
 - $275,0003 bd3 ba1.7k sqft236 Shady Ln, Seguin, TX 78155Active
 MLS ID #612482, Melissa McBride, RE/MAX GO - Seguin. Central Texas MLS
 - $389,0003 bd3 ba2.2k sqft145 Castlewood Dr, Seguin, TX 78155ActiveMLS ID #618354, Diane Barnard, Barnard Realty Group, LLC. Central Texas MLS
- $245,0003 bd2 ba1.3k sqft415 Elm St, Seguin, TX 78155ActiveMLS ID #620371, Bridgette Simon, Real Broker, LLC. Central Texas MLS
- $289,0003 bd2 ba2k sqft1106 Renee St, Seguin, TX 78155ActiveMLS ID #606343, Dianne Mares, Texas Premier Realty. Central Texas MLS
- $343,0003 bd3 ba2k sqft257 Club Vw E, Seguin, TX 78155ActiveMLS ID #606026, Krista Moreno, Bloom Realty, LLC. Central Texas MLS
- $405,0003 bd2 ba2.3k sqft952 Bismark St, Seguin, TX 78155ActiveMLS ID #619368, Lynda Ploetz, Century 21 Integra. Central Texas MLS
- $215,0003 bd3 ba1.3k sqft228 MAR HILL ST, Seguin, TX 78155For Sale
 MLS ID #2004510, Christina Cardenas TREC #762511, Niva Realty. LERA MLS
 - $258,9004 bd2 ba1.8k sqft1052 E Weinert St, Seguin, TX 78155ActiveMLS ID #611013, James Lievens, Century 21 Integra. Central Texas MLS
- $185,0003 bd2 ba1.1k sqft1037 N Guadalupe, Seguin, TX 78155New ConstructionLERA MLS
- $299,5004 bd3 ba2k sqft800 Bahia Pl, Seguin, TX 78155ActiveMLS ID #612516, Mark Hampton, Keller Williams Heritage. Central Texas MLS
- $244,0003 bd3 ba1.7k sqft3408 Quintana Trl, Seguin, TX 78155ActiveMLS ID #609240, Susan Riordan, Century 21 Integra. Central Texas MLS
- $423,0003 bd2 ba1.8k sqft1456 Prairie Rose, Seguin, TX 78155ActiveMLS ID #605896, Krista Moreno, Bloom Realty, LLC. Central Texas MLS
- $249,9993 bd2 ba1.4k sqft809 Nodding Nixie Ct, Seguin, TX 78155ActiveMLS ID #615616, Jojo Cook, RE/MAX GO - NB. Central Texas MLS
- $308,9004 bd3 ba1.9k sqft337 Cordova Xing, Seguin, TX 78155ActiveMLS ID #584770, Melinda King, eXp Realty LLC. Central Texas MLS
- $365,0004 bd3 ba2.3k sqft2724 Sierra Chicas Ln, Seguin, TX 78155ActiveMLS ID #618744, Tyler Zimmerman, Compass RE Texas, LLC. Central Texas MLS
- $219,9003 bd3 ba1.3k sqft334 Mar Hl, Seguin, TX 78155ActiveMLS ID #608904, Aaron Semper, Keller Williams Heritage. Central Texas MLS
- $335,0003 bd2 ba2k sqft2142 Belvedere Ct, New Braunfels, TX 78130ActiveMLS ID #616805, Meiling Hernandez, Heritage Homes & Ranches. Central Texas MLS
