The 1,866 sq. ft. Morgan floorplan offers exceptional first-floor living with a spacious primary suite featuring two closets and a private bath. A conveniently located first-floor laundry room adds ease to everyday living. The open-concept Great Room, dining area, and kitchen with breakfast bar create an inviting space for both relaxing and entertaining, while the covered veranda extends the living space outdoors. Upstairs, a versatile loft provides additional room to gather, and bedrooms 2 and 3 share a full bath. Thoughtfully designed for comfort and convenience, this home offers flexible living space throughout.
New construction
$307,703
156 Little Creek Dr, Lillington, NC 27546
3beds
1,866sqft
Single Family Residence, Residential
Built in 2026
0.31 Acres Lot
$-- Zestimate®
$165/sqft
$62/mo HOA
What's special
Kitchen with breakfast barFlexible living space throughoutFirst-floor laundry roomSpacious primary suiteTwo closetsPrivate bathOpen-concept great room
- 15 hours |
- 54 |
- 1 |
Zillow last checked:
Listing updated:
Listed by:
Teresa Brownell 919-623-8979,
Mattamy Homes LLC
Source: Doorify MLS,MLS#: 10187248
Facts & features
Interior
Bedrooms & bathrooms
- Bedrooms: 3
- Bathrooms: 3
- Full bathrooms: 2
- 1/2 bathrooms: 1
Heating
- Electric, Zoned
Cooling
- Central Air, Electric, Zoned
Appliances
- Included: Dishwasher, Electric Range, Electric Water Heater, Microwave, Plumbed For Ice Maker
- Laundry: Main Level
Features
- Double Vanity, Eat-in Kitchen, Kitchen Island, Kitchen/Dining Room Combination, Open Floorplan, Master Downstairs, Quartz Counters, Smart Thermostat, Smooth Ceilings, Walk-In Closet(s), Walk-In Shower, Water Closet
- Flooring: Carpet, Vinyl
- Windows: Insulated Windows, Tinted Windows
- Common walls with other units/homes: No Common Walls
Interior area
- Total structure area: 1,866
- Total interior livable area: 1,866 sqft
- Finished area above ground: 1,866
- Finished area below ground: 0
Property
Parking
- Total spaces: 2
- Parking features: None
- Attached garage spaces: 2
Features
- Levels: One and One Half
- Stories: 1.5
- Patio & porch: Covered, Patio
- Exterior features: Rain Gutters
- Fencing: None
- Has view: Yes
Lot
- Size: 0.31 Acres
- Features: Few Trees, Landscaped, Sloped, Sloped Down
Details
- Additional structures: None
- Parcel number: 100549 0324 60
- Zoning: RS10
- Special conditions: Seller Licensed Real Estate Professional
Construction
Type & style
- Home type: SingleFamily
- Architectural style: Farmhouse
- Property subtype: Single Family Residence, Residential
Materials
- Vinyl Siding
- Foundation: Slab
- Roof: Shingle
Condition
- New construction: Yes
- Year built: 2026
- Major remodel year: 2026
Details
- Builder name: Mattamy Homes
Utilities & green energy
- Sewer: Public Sewer
- Water: Public
Green energy
- Water conservation: Low-Flow Fixtures
Community & HOA
Community
- Features: Playground, Sidewalks, Street Lights
- Subdivision: Stonebarrow
HOA
- Has HOA: Yes
- Amenities included: Other
- Services included: Storm Water Maintenance
- HOA fee: $62 monthly
Location
- Region: Lillington
Financial & listing details
- Price per square foot: $165/sqft
- Annual tax amount: $3,416
- Date on market: 8/19/2026
- Road surface type: Asphalt, Paved
Estimated market value
Not available
Estimated sales range
Not available
Not available
Price history
| Date | Event | Price |
|---|---|---|
| 8/19/2026 | Listed for sale | $307,703$165/sqft |
Source:  Doorify MLS #10187248 Report a problem Doorify MLS #10187248 Report a problem | ||
Public tax history
Tax history is unavailable.
Monthly payment
Est. payment
Payment breakdown
Explore the cost of this home by adjusting the details. Changes won't be saved.Climate risks
Neighborhood: 27546
Nearby schools
GreatSchools rating
- 3/10Lillington-Shawtown ElementaryGrades: PK-5Distance: 0.2 mi
- 3/10Harnett Central MiddleGrades: 6-8Distance: 5.5 mi
- 4/10Harnett Central HighGrades: 9-12Distance: 5.7 mi
Schools provided by the listing agent
- Elementary: Harnett - Lillington Shawtown Elementary
- Middle: Harnett - Harnett Central Middle
- High: Harnett - Harnett Central High
Source: Doorify MLS. This data may not be complete. We recommend contacting the local school district to confirm school assignments for this home.
- $326,4073 bd3 ba1.7k sqft147 Little Creek Dr, Lillington, NC 27546Sold

- $312,5333 bd3 ba1.8k sqft58 Little Creek Dr, Lillington, NC 27546Sold

- $320,0003 bd3 ba2.1k sqft183 Little Creek Dr, Lillington, NC 27546Sold

- $292,0653 bd3 ba1.7k sqft164 Little Creek Dr, Lillington, NC 27546New Construction
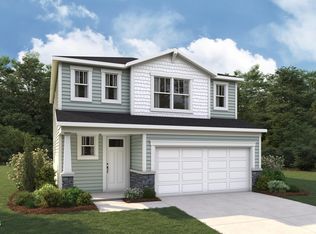
- $334,8013 bd2 ba2k sqft124 Little Creek Dr, Lillington, NC 27546Sold
- $309,1883 bd3 ba2k sqft213 Little Creek Dr, Lillington, NC 27546Sold
- $306,4543 bd2 ba2k sqft46 Cypress Moss Ct, Lillington, NC 27546Sold
- $299,9003 bd3 ba2.3k sqft24 Cypress Moss Ct, Lillington, NC 27546Sold
A local agent can set up tours, give advice and negotiate with sellers.
Similar homes
- $313,1713 bd3 ba2.1k sqft99 Cypress Moss Ct, Lillington, NC 27546New Construction

 MLS ID #10156190, Teresa Brownell. Doorify MLS
 - $315,0004 bd3 ba1.8k sqft24 Thimbleweed Ln, Lillington, NC 27546For Sale
 MLS ID #10172723, Kitzie Perez Smith. Doorify MLS
 - $299,9993 bd2 ba1.6k sqft40 Pine St E, Lillington, NC 27546For Sale By Owner
- $292,0653 bd3 ba1.7k sqft164 Little Creek Dr, Lillington, NC 27546New ConstructionMLS ID #10163708, Teresa Brownell. Doorify MLS
- from $296,9903 bd2 ba2.1k sqftPlan 2115 Plan, Elyse Meadows, Lillington, NC 27546New ConstructionKB Home
- $324,9003 bd2 ba1.6k sqft611 S 14th St, Lillington, NC 27546For SaleMLS ID #10179422, Danielle Hamid. Doorify MLS
- $316,9003 bd2 ba1.9k sqft84 Shiloh Dr, Lillington, NC 27546New ConstructionMLS ID #10186033, Ron Lee. Doorify MLS
- $319,9004 bd2 ba1.9k sqft65 Woodwater Cir, Lillington, NC 27546For SaleMLS ID #10176065, Roberta Sorrell. Doorify MLS
- $296,9003 bd2 ba1.5k sqft234 Shiloh Dr, Lillington, NC 27546New ConstructionMLS ID #10186037, Ron Lee. Doorify MLS
- $296,9003 bd2 ba1.5k sqft19 New Bethel Ct, Lillington, NC 27546New ConstructionMLS ID #10186058, Ron Lee. Doorify MLS
- $307,0003 bd2 ba1.3k sqft1104 S 9th St, Lillington, NC 27546For SaleMLS ID #766410, JEFF SMITH, JAMM PROPERTIES, LLC.. LPRMLS
- $309,0003 bd2 ba1.6k sqft212 Woodwater Cir, Lillington, NC 27546For SaleMLS ID #10116798, Ann Milton. Doorify MLS
- $280,4813 bd3 ba1.7k sqft88 Cypress Moss Ct, Lillington, NC 27546New ConstructionMLS ID #10161270, Teresa Brownell. Doorify MLS
- $308,6523 bd3 ba2.2k sqftMcDowell A, Lillington, NC 27546New ConstructionMLS ID #10159467, Deborah Darmetta. Doorify MLS
- $325,0004 bd2 ba2.1k sqft706 W Front St, Lillington, NC 27546For SaleMLS ID #10127659, Jill Eagan. Doorify MLS
- $314,0313 bd2 ba1.7k sqft513 Matthew Meadow Ln, Lillington, NC 27546New ConstructionDoorify MLS
- $275,0003 bd3 ba1.8k sqft611 W James St, Lillington, NC 27546For SaleMLS ID #10116971, Jillian Knowles. Doorify MLS
- $282,4113 bd3 ba1.7k sqft47 Cypress Moss Ct, Lillington, NC 27546New ConstructionMLS ID #10133270, Teresa Brownell. Doorify MLS
- from $326,0004 bd3 ba2.7k sqftTelfair Plan, Leander Lee Preserve, Lillington, NC 27546New ConstructionMungo Homes, Inc
- $314,9903 bd3 ba1.7k sqft54 Jewel Tower Place, Lillington, NC 27546New Construction
 MLS ID #100573559, Team Dream, Dream Finders Realty LLC. Hive MLS
