Welcome to this gorgeous custom-built brick ''1945'' 4 bedroom 2 bath home! Completely updated and ''move-in'' ready. Circle drive with charming stone patio, lamp posts and awnings add to the ambience of this beautiful home. Updated stylish kitchen with new stainless steel appliances and new cabinetry. Cozy fireplace in living room flows into a sunroom filled with sunlight. Vintage paneling in family room with spacious windows and exterior door that leads to patio overlooking large backyard with detached garage. Laundry room and 2 main level bedrooms with updated bath make first floor easy living. Adding to the charm of this house is the lovely upstairs filled with two ample sized bedrooms and a delightful full bath with ceramic tile. Step outside into the lovely landscaped yard with new fences that provide privacy and a place to create your own beautiful sanctuary. This home is truly the ideal combination of comfort, convenience and style. Excellent location! Convenient to shopping and neighborhood schools. Easy access to Raleigh, Fayetteville and Sanford.
For sale
$325,000
706 W Front St, Lillington, NC 27546
4beds
2,153sqft
Single Family Residence
Built in 1945
0.97 Acres Lot
$313,700 Zestimate®
$151/sqft
$-- HOA
What's special
Updated bathCharming stone patioDetached garageCircle driveSunroom filled with sunlightLovely landscaped yardLaundry room
- 372 days
- 1,010
- 141
Zillow last checked:
Listing updated:
Listed by:
Jill Eagan 919-418-1934,
Womble Realty LLC
Source: Doorify MLS,MLS#: 10127659
Facts & features
Interior
Bedrooms & bathrooms
- Bedrooms: 4
- Bathrooms: 2
- Full bathrooms: 2
- Main level bedrooms: 2
Primary bedroom
- Level: Main
Heating
- Central, Heat Pump, Gas Pack
Cooling
- Central Air, Heat Pump
Appliances
- Laundry: Laundry Room, Main Level
Features
- Flooring: Ceramic Tile, Hardwood, Luxury Vinyl
Interior area
- Total structure area: 2,153
- Total interior livable area: 2,153 sqft
- Finished area above ground: 2,153
- Finished area below ground: 0
Property
Parking
- Total spaces: 1
- Parking features: Asphalt, Circular Driveway, Detached Carport
- Garage spaces: 1
- Has carport: Yes
- Has uncovered spaces: Yes
Features
- Levels: One and One Half
- Stories: 1.5
- Patio & porch: Awning(s), Patio
- Exterior features: Awning(s)
Lot
- Size: 0.97 Acres
Details
- Parcel number: 0650210250.000
- Special conditions: Standard
Construction
Type & style
- Home type: SingleFamily
- Architectural style: Traditional
- Property subtype: Single Family Residence
Materials
- Brick
- Foundation: Brick/Mortar, Crawlspace
- Roof: Architectural Shingle
Condition
- New construction: No
- Year built: 1945
Utilities & green energy
- Sewer: Public Sewer
- Water: Public
- Utilities for property: Natural Gas Available
Community & HOA
Community
- Security: Carbon Monoxide Detector(s), Smoke Detector(s)
- Subdivision: Hillside
HOA
- Has HOA: No
Location
- Region: Lillington
Financial & listing details
- Price per square foot: $151/sqft
- Tax assessed value: $280,282
- Annual tax amount: $3,283
- Date on market: 5/4/2026
- Listing agreement: Exclusive Right To Sell
- Listing terms: Cash,Conventional,FHA,USDA Loan,VA Loan
- Road surface type: Asphalt
Estimated market value
$313,700
$298,000 - $329,000
$1,944/mo
Price history
| Date | Event | Price |
|---|---|---|
| 7/12/2026 | Listed for sale | $325,000-13.3%$151/sqft |
Source:  Doorify MLS #10127659 Report a problem Doorify MLS #10127659 Report a problem | ||
| 10/15/2025 | Listed for sale | $375,000$174/sqft |
Source: Doorify MLS #10127659 Report a problem | ||
Public tax history
| Year | Property taxes | Tax assessment |
|---|---|---|
| 2025 | $3,284 | $280,282 |
| 2024 | $3,284 | $280,282 |
| 2023 | $3,284 | $280,282 |
| 2022 | $3,284 -12.9% | $280,282 -1.1% |
| 2021 | $3,770 | $283,500 |
| 2020 | $3,770 | $283,500 |
| 2019 | -- | $283,500 |
| 2018 | $3,740 +8% | $283,500 |
| 2017 | $3,462 | $283,500 +8.4% |
| 2016 | $3,462 | $261,600 |
| 2015 | -- | $261,600 |
| 2014 | $3,462 | $261,600 |
| 2012 | -- | $261,600 |
| 2011 | -- | $261,600 |
| 2010 | -- | $261,600 -16.6% |
| 2009 | -- | $313,580 +45.9% |
| 2006 | -- | $214,970 |
Find assessor info on the county website
Monthly payment
Est. payment
Payment breakdown
Explore the cost of this home by adjusting the details. Changes won't be saved.Climate risks
Neighborhood: 27546
Nearby schools
Schools provided by the listing agent
- Elementary: Harnett - Lillington Shawtown Elementary
- Middle: Harnett - Harnett Central Middle
- High: Harnett - Harnett Central High
Source: Doorify MLS. This data may not be complete. We recommend contacting the local school district to confirm school assignments for this home.

Similar homes
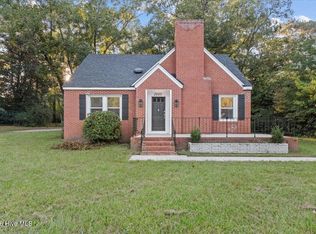
- $330,0003 bd3 ba1.9k sqft2045 N Nc 27 W, Lillington, NC 27546For Sale
 MLS ID #100611004, Linnette Reyes, Pineland Property Group LLC. Hive MLS
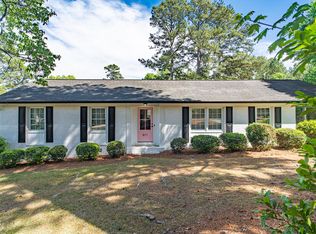
 - $299,5003 bd2 ba1.6k sqft611 S 14th St, Lillington, NC 27546For Sale
 MLS ID #10179422, Danielle Hamid. Doorify MLS
 - $399,9004 bd4 ba2.7k sqft15 Capeside Ct, Lillington, NC 27546New Construction
 MLS ID #770514, RICHARD EASON, ADAMS HOMES. LPRMLS
 - $327,5913 bd2 ba1.9k sqft208 Matthew Meadow Ln, Lillington, NC 27546New Construction
 Doorify MLS
 - $305,0003 bd2 ba1.7k sqft355 Southern Pl, Lillington, NC 27546For SaleMLS ID #10191662, Amber Diehl Williams. Doorify MLS
- $340,0003 bd2 ba1.9k sqft45 Braddock Dr, Lillington, NC 27546For SaleMLS ID #10148370, Mark Hines. Doorify MLS
- $325,0003 bd2 ba2k sqft545 Colonial Hills Dr, Lillington, NC 27546For SaleMLS ID #10181753, Robert McClure. Doorify MLS
- $400,0003 bd3 ba2.2k sqft35 Fisher Rd, Lillington, NC 27546For SaleMLS ID #10169835, Kelly Sullivan. Doorify MLS
- $296,9003 bd2 ba1.5k sqft234 Shiloh Dr, Lillington, NC 27546New ConstructionMLS ID #10186037, Ron Lee. Doorify MLS
- $350,2383 bd2 ba2.3k sqft82 Seagrass Lndg, Lillington, NC 27546New ConstructionMLS ID #10179028, DP Parham. Doorify MLS
- $345,4833 bd2 ba2.3k sqft35 Windward Pl, Lillington, NC 27546New ConstructionMLS ID #10159430, DP Parham. Doorify MLS
- $350,0003 bd3 ba2.2k sqft2243 Great Smoky Pl, Lillington, NC 27546New ConstructionMLS ID #10148071, Kelsey Shurtleff. Doorify MLS
- $280,0003 bd2 ba1.4k sqft60 Falling Leaf Ln, Benson, NC 27504For SaleMLS ID #10199192, Karla N Findeisen. Doorify MLS
- $290,0004 bd2 ba1.9k sqft207 Old Post Rd, Erwin, NC 28339For SaleMLS ID #10185248, Blanche Stanley. Doorify MLS
- $320,0003 bd2 ba2.4k sqft7121 Rock Service Station Rd, Raleigh, NC 27603For SaleMLS ID #10164392, Juana Silva. Doorify MLS
- $399,7003 bd2 ba2k sqft78 Knotts Loop, Lillington, NC 27546New ConstructionDoorify MLS
- $356,0002 bd2 ba1.3k sqft434 S Raleigh St, Angier, NC 27501For SaleMLS ID #10195513, Sheree Gregory. Doorify MLS
- $419,1003 bd2 ba2.1k sqft32 Killarney Ave, Lillington, NC 27546New ConstructionMLS ID #10182947, Richard Eugene Eason. Doorify MLS
