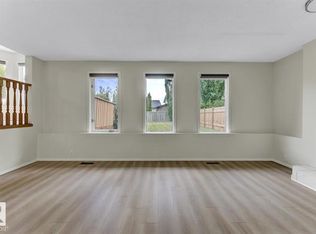
Welcome to 156 Phillips Row, an original family-owned home lovingly maintained and tucked away in a quiet cul-de-sac in Potter Greens, Lewis Estates. This classic floor plan offers generous windows and a soaring living room ceiling with a feature fireplace. The main floor features a dining room, living room, kitchen, breakfast nook, primary bedroom with ensuite and a convenient laundry room with sink. An open staircase leads upstairs to two additional bedrooms, a versatile den that could be used as a fourth bedroom, and a 4-piece bathroom. The developed basement offers a spacious family room with a second fireplace, 3-piece bathroom, workroom and ample storage. Outside, enjoy an exceptional 8,239 sq.ft. lot with mature landscaping and beautiful views overlooking the 13th hole of Lewis Estates Golf Course. The back deck has recently been refinished. Additional highlights include charming architectural details, double attached garage, furnace and HWT replaced in 2023, and a peaceful cul-de-sac setting.
For sale
C$649,000
156 Phillips Row NW, Edmonton, AB T5T 5Y3
3beds
2,206sqft
Single Family Residence
Built in 1993
8,238 Square Feet Lot
$-- Zestimate®
C$294/sqft
C$-- HOA
What's special
Generous windowsFeature fireplaceDining roomBreakfast nookPrimary bedroom with ensuiteOpen staircaseTwo additional bedrooms
- 16 days
- 56
- 4
Zillow last checked:
Listing updated:
Listed by:
Shelly D Reddy,
Royal Lepage Arteam Realty
Source: RAE,MLS®#: E4510230
Facts & features
Interior
Bedrooms & bathrooms
- Bedrooms: 3
- Bathrooms: 4
- Full bathrooms: 3
- 1/2 bathrooms: 1
Primary bedroom
- Level: Main
Family room
- Level: Basement
- Area: 476.28
- Dimensions: 29.4 x 16.2
Heating
- Forced Air-1, Natural Gas
Appliances
- Included: Dishwasher-Built-In, Dryer, Exhaust Fan, Microwave, Refrigerator, Electric Stove, Washer
Features
- Ceiling 10 ft., No Animal Home, No Smoking Home
- Flooring: Carpet, Hardwood, Linoleum
- Windows: Window Coverings
- Basement: Full, Finished
- Fireplace features: Gas
Interior area
- Total structure area: 2,206
- Total interior livable area: 2,206 sqft
Video & virtual tour
Property
Parking
- Total spaces: 4
- Parking features: Double Garage Attached, Garage Control, Garage Opener
- Attached garage spaces: 2
Features
- Levels: 2 Storey,3
- Patio & porch: Deck
- Exterior features: Backs Onto Park/Trees, Landscaped
- Fencing: Fenced
Lot
- Size: 8,238 Square Feet
- Features: Backs Onto Park/Trees, Cul-De-Sac, Near Golf Course, Landscaped, Golf Nearby
Construction
Type & style
- Home type: SingleFamily
- Property subtype: Single Family Residence
Materials
- Foundation: Concrete Perimeter
- Roof: Asphalt
Condition
- Year built: 1993
Community & HOA
Community
- Features: Ceiling 10 ft., Deck, No Animal Home, No Smoking Home
- Security: Smoke Detector(s), Detectors Smoke
Location
- Region: Edmonton
Financial & listing details
- Price per square foot: C$294/sqft
- Date on market: 9/24/2026
- Ownership: Private
Price history
Price history is unavailable.
Public tax history
Tax history is unavailable.
Climate risks
Neighborhood: Lewis Farms
Nearby schools
GreatSchools rating
No schools nearby
We couldn't find any schools near this home.


Similar homes
- C$735,0004 bd4 ba2.3k sqft915 Picard Dr NW, Edmonton, AB T5T 6H2For Sale
 MLS ID #E4512079, Chris Proctor, Real Broker. RAE
 - C$644,9004 bd4 ba1.9k sqft1025 Graham Ct NW, Edmonton, AB T5T 6L4For Sale
 MLS ID #E4512061, Fadi Georgi, MaxWell Polaris. RAE
 - C$599,9004 bd4 ba2.1k sqft535 Pardee Bay NW, Edmonton, AB T5T 5Y9For Sale
 MLS ID #E4507176, Shelly D Reddy, Royal Lepage Arteam Realty. RAE
 - C$619,9005 bd4 ba2.1k sqft2236 Garnett Ct NW, Edmonton, AB T5T 6S6For Sale
 MLS ID #E4509106, Zhi Li, Mozaic Realty Group. RAE
