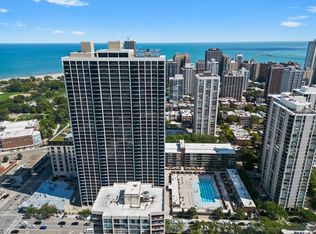
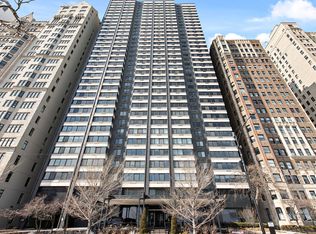
Updated and impeccably maintained, this James House one-bedroom, one-bath residence welcomes you with a formal gallery entry. The open kitchen features solid stone countertops, newer cabinetry, and stainless steel appliances. Gleaming hardwood floors run throughout the home, while the expansive living and dining area easily accommodates a dining table for six, a large sofa, additional seating, and accent furnishings. Bathed in afternoon light, the spacious private terrace offers plenty of room for outdoor seating and a container garden. The generously sized bedroom comfortably fits a king-size bed with nightstands and even an armoire, if desired. Storage is exceptional, with a wall of mirrored closets plus two walk-in closets conveniently located adjacent to the bedroom and bathroom. The updated bathroom features a newer vanity with a solid stone countertop, a glass-enclosed shower and soaking tub combination, and dedicated linen storage. A fresh, neutral palette provides the perfect backdrop for any decorating style. Ideally situated in a quiet location set back from Clark Street, this home has been meticulously cared for.The building is in excellent financial condition and offers recently renovated amenities, including a fitness center, laundry facilities, and an outdoor pool.
Contingent
$320,000
1560 N Sandburg Ter APT 2103J, Chicago, IL 60610
1beds
837sqft
:
Get pre-qualified$3,328/mo
Condominium, Single Family Residence
Built in 1969
-- sqft lot
$-- Zestimate®
$382/sqft
$897/mo HOA
What's special
Outdoor poolGenerously sized bedroomUpdated bathroomSpacious private terraceContainer gardenFresh neutral paletteGleaming hardwood floors
- --
- on Zillow |
- 432
- views |
- 17
- saves |
Zillow last checked:
Listing updated:
Listed by:
Jennifer Lapins 312-343-3500,
@properties Christie's International Real Estate
Source: MRED as distributed by MLS GRID,MLS#: 12705878
Facts & features
Interior
Bedrooms & bathrooms
- Bedrooms: 1
- Bathrooms: 1
- Full bathrooms: 1
Rooms
- Room types: Balcony/Porch/Lanai
Primary bedroom
- Features: Flooring (Hardwood), Window Treatments (Double Pane Windows, Insulated Windows, Window Treatments)
- Level: Main
- Area: 165 Square Feet
- Dimensions: 15X11
Balcony porch lanai
- Level: Main
- Area: 60 Square Feet
- Dimensions: 15X4
Dining room
- Features: Flooring (Hardwood)
- Level: Main
- Dimensions: COMBO
Kitchen
- Features: Kitchen (Eating Area-Breakfast Bar, Pantry-Closet, Granite Counters, SolidSurfaceCounter), Flooring (Hardwood)
- Level: Main
- Area: 72 Square Feet
- Dimensions: 9X8
Living room
- Features: Flooring (Hardwood), Window Treatments (Double Pane Windows, Insulated Windows, Window Treatments)
- Level: Main
- Area: 342 Square Feet
- Dimensions: 19X18
Heating
- Baseboard
Cooling
- Wall Unit(s)
Appliances
- Included: Range, Microwave, Dishwasher, Refrigerator, Freezer, Stainless Steel Appliance(s), Electric Cooktop, Electric Oven
Features
- Storage, Walk-In Closet(s), Open Floorplan, Special Millwork, Doorman, Granite Counters, Lobby
- Flooring: Hardwood
- Windows: Drapes
- Basement: None
Interior area
- Total structure area: 0
- Total interior livable area: 837 sqft
Property
Parking
- Total spaces: 1
- Parking features: Yes, Leased, Attached, Garage
- Attached garage spaces: 1
Accessibility
- Accessibility features: No Disability Access
Details
- Parcel number: 17042070871098
- Special conditions: None
Construction
Type & style
- Home type: Condo
- Property subtype: Condominium, Single Family Residence
Materials
- Concrete, Limestone
Condition
- New construction: No
- Year built: 1969
- Major remodel year: 2002
Utilities & green energy
- Electric: 100 Amp Service
- Sewer: Public Sewer
- Water: Lake Michigan, Public
Community & HOA
HOA
- Has HOA: Yes
- Services included: Heat, Air Conditioning, Water, Insurance, Doorman, Cable TV, Exterior Maintenance, Scavenger, Internet
- HOA fee: $897 monthly
Location
- Region: Chicago
Financial & listing details
- Price per square foot: $382/sqft
- Tax assessed value: $265,680
- Annual tax amount: $4,146
- Date on market: 7/17/2026
- Ownership: Condo
Estimated market value
Not available
Estimated sales range
Not available
Not available
Price history
| Date | Event | Price |
|---|---|---|
| 9/18/2002 | Sold | $218,500$261/sqft |
Source: Public Record Report a problem | ||
Public tax history
| Year | Property taxes | Tax assessment |
|---|---|---|
| 2024 | $4,146 +15.4% | $26,568 +15.5% |
| 2023 | $3,593 +3.7% | $22,999 |
| 2022 | $3,464 +1.3% | $22,999 |
| 2021 | $3,419 -5.3% | $22,999 +5.5% |
| 2020 | $3,612 +2.8% | $21,798 -7.8% |
| 2019 | $3,512 +1.8% | $23,654 |
| 2018 | $3,451 +16.6% | $23,654 +19.3% |
| 2017 | $2,960 -4.9% | $19,827 |
| 2016 | $3,114 +10.8% | $19,827 |
| 2015 | $2,809 +13.7% | $19,827 +11.9% |
| 2014 | $2,470 +0.2% | $17,714 -1.5% |
| 2013 | $2,464 -3.6% | $17,975 -2.9% |
| 2012 | $2,555 +15.6% | $18,517 +1.8% |
| 2011 | $2,211 -25.3% | $18,191 |
| 2010 | $2,960 +40.1% | $18,191 -12% |
| 2009 | $2,113 +14.3% | $20,672 -1.3% |
| 2008 | $1,849 +21.5% | $20,946 |
| 2007 | $1,522 +1.6% | $20,946 |
| 2006 | $1,498 -19.7% | $20,946 +11.8% |
| 2005 | $1,864 +5.1% | $18,730 |
| 2004 | $1,774 +5.8% | $18,730 |
| 2003 | $1,677 -4.8% | $18,730 +61% |
| 2002 | $1,763 -12.5% | $11,633 |
| 2001 | $2,014 +37.8% | $11,633 |
| 2000 | $1,462 +0.2% | $11,633 +21.1% |
| 1999 | $1,459 | $9,610 |
Find assessor info on the county website
Monthly payment
Est. payment
Payment breakdown
Explore the cost of this home by adjusting the details. Changes won't be saved.Climate risks
Neighborhood: Old Town
Nearby schools
GreatSchools rating
- 4/10Ogden Elementary SchoolGrades: PK-8Distance: 0.7 mi
- 7/10Lincoln Park High SchoolGrades: 9-12Distance: 0.9 mi
Schools provided by the listing agent
- Elementary: Ogden Elementary
- Middle: Ogden International
- High: Ogden International
- District: 299
Source: MRED as distributed by MLS GRID. This data may not be complete. We recommend contacting the local school district to confirm school assignments for this home.
- $416,700-- bd-- ba-- sqft1560 N Sandburg Ter APT 301J, Chicago, IL 60610Off Market
- $473,6002 bd2 ba1.2k sqft1560 N Sandburg Ter APT 401J, Chicago, IL 60610Off Market
- $479,5002 bd2 ba1.2k sqft1560 N Sandburg Ter APT 501J, Chicago, IL 60610Sold
- $469,6002 bd2 ba1.2k sqft1560 N Sandburg Ter APT 601J, Chicago, IL 60610Off Market
- $404,100-- bd-- ba-- sqft1560 N Sandburg Ter APT 701J, Chicago, IL 60610Off Market
- $427,9002 bd2 ba1.2k sqft1560 N Sandburg Ter APT 801J, Chicago, IL 60610Off Market
- $415,000-- bd-- ba-- sqft1560 N Sandburg Ter APT 901J, Chicago, IL 60610Sold
- $410,000-- bd-- ba-- sqft1560 N Sandburg Ter APT 1001J, Chicago, IL 60610Sold
- $407,100-- bd1 ba500 sqft1560 N Sandburg Ter APT 1101J, Chicago, IL 60610Off Market
A local agent can set up tours, give advice and negotiate with sellers.
Similar homes
- $299,0001 bd1 ba656 sqft630 N Franklin St #1013, Chicago, IL 60610New
 MLS ID #12667486, Adam Max, Compass. MRED as distributed by MLS GRID
 - $395,0002 bd1 ba800 sqft1455 N Sandburg Ter APT 2009, Chicago, IL 60610New
 MLS ID #12712810, Lori White, THE HOME COMPANIES RE. MRED as distributed by MLS GRID
 - $340,0001 bd1 ba850 sqft1560 N Sandburg Ter APT 2708J, Chicago, IL 60610Active
 MLS ID #12697701, Matt Laricy, Americorp, Ltd. MRED as distributed by MLS GRID
 - $365,0001 bd1 ba875 sqft1440 N Lake Shore Dr APT 18G, Chicago, IL 60610Active
 MLS ID #12709852, Allison Cipra, Coldwell Banker Realty. MRED as distributed by MLS GRID
 - $347,9001 bd1 ba890 sqft1455 N Sandburg Ter APT 2306B, Chicago, IL 60610ActiveMLS ID #12696244, Shameran Elia, xr realty. MRED as distributed by MLS GRID
- $285,0001 bd1 ba720 sqft1460 Sandburg Ter #2303A, Chicago, IL 60610ActiveMLS ID #12654505, Sarah Ziehr, eXp Realty. MRED as distributed by MLS GRID
- $293,0001 bd1 ba660 sqft88 W Schiller St APT 303L, Chicago, IL 60610Price ChangeMLS ID #12687832, Joe Elwood, RE/MAX Professionals Select. MRED as distributed by MLS GRID
- $275,0001 bd1 ba822 sqft88 W Schiller St APT 406, Chicago, IL 60610ActiveMLS ID #12695599, Sara Zamora, Baird & Warner. MRED as distributed by MLS GRID
- $349,0002 bd1 ba725 sqft1355 N Sandburg Ter APT 1601D, Chicago, IL 60610ActiveMLS ID #12663994, Dean Tubekis, Coldwell Banker Realty. MRED as distributed by MLS GRID
- $299,9501 bd1 ba800 sqft1550 N Lake Shore Dr APT 23E, Chicago, IL 60610ActiveMLS ID #12658580, Matt Laricy, Americorp, Ltd. MRED as distributed by MLS GRID
- $259,0001 bd1 ba750 sqft33 W Delaware Pl APT 14F, Chicago, IL 60610NewMLS ID #12710519, Grigory Pekarsky, Vesta Preferred LLC. MRED as distributed by MLS GRID
- $325,0001 bd1 ba850 sqft545 N Dearborn St #W1409, Chicago, IL 60654NewMLS ID #12713468, Linda Christon, Fulton Grace Realty. MRED as distributed by MLS GRID
- $335,0002 bd1 ba1k sqft10 E Ontario St APT 4007, Chicago, IL 60611NewMLS ID #12708830, Arlene Storino, GRI,SFR, Berkshire Hathaway HomeServices Chicago. MRED as distributed by MLS GRID
- $245,000-- bd1 ba627 sqft1030 N State St APT 40F, Chicago, IL 60610NewMLS ID #12713782, Bo Xu, Jameson Sotheby's Intl Realty. MRED as distributed by MLS GRID
- $350,0001 bd1 ba800 sqft1850 N Clark St APT 1907, Chicago, IL 60614ActiveMLS ID #12709352, Shawn Brown, The Chrysalis Group. MRED as distributed by MLS GRID
- $329,8991 bd1 ba730 sqft1209 N State Pkwy APT 10, Chicago, IL 60610Price ChangeMLS ID #12631982, Mike Kravitz, RE/MAX Premier. MRED as distributed by MLS GRID
- $310,0001 bd1 ba750 sqft33 W Ontario St APT 56G, Chicago, IL 60654NewMLS ID #12706831, Amir Fouad, @properties Christie's International Real Estate. MRED as distributed by MLS GRID
- $334,9002 bd1 ba1k sqft222 E Pearson St APT 1104, Chicago, IL 60611ActiveMLS ID #12653532, Suzanne Brennan, Baird & Warner. MRED as distributed by MLS GRID
- $409,0002 bd2 ba1.1k sqft1516 N State Pkwy APT 14C, Chicago, IL 60610ActiveMLS ID #12699560, Debra Taitel, Baird & Warner. MRED as distributed by MLS GRID
- $445,0002 bd2 ba1k sqft849 N Franklin St Unit 1009, Chicago, IL 60610NewMLS ID #12715782, Amy Duong, Compass. MRED as distributed by MLS GRID
