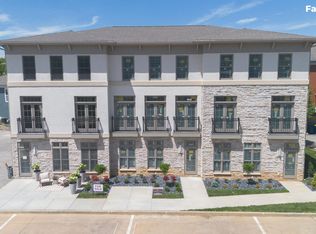
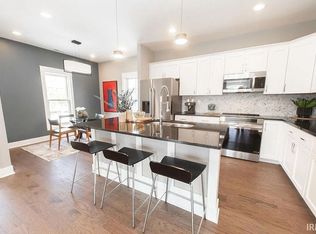
This elegant townhome is ready for your customization! This is truly a rare opportunity, as this home is located directly in the Renwick Village Center and is one of the chances for new construction within the neighborhood. This unique home allows you to utilize commercial space on the ground floor, in case you have a business that may be run from the comfort of your own home. The list of amenities will astound you. This home includes high-end, aluminum-clad, extra-tall windows. Furthermore, stainless appliances, engineered hardwood floors, stone countertops, custom Amish cabinetry, slide-in range, contemporary linear fireplace, unique Craftsman-style interior trim, custom tile shower, handmade hardwood staircase, chic modern fixtures, and tall ceilings, and ample natural light will pamper you completely. This home includes a comprehensive 2/4/10 warranty. The builder is a member of the Indiana Builders Association and upholds the highest industry standards and best practices.
Active
$592,000
1560 S Piazza Dr, Bloomington, IN 47401
2beds
2,053sqft
Single Family Residence
Built in 2025
1,742 Square Feet Lot
$584,800 Zestimate®
$--/sqft
$38/mo HOA
What's special
Chic modern fixturesSlide-in rangeCustom tile showerUnique craftsman-style interior trimContemporary linear fireplaceTall ceilingsAmple natural light
- 42 days |
- 123 |
- 2 |
Zillow last checked:
Listing updated:
Listed by:
Holland Nightenhelser Cell:317-509-0275,
Jason Millican Group
Source: IRMLS,MLS#: 202621079
Loading...
Facts & features
Interior
Bedrooms & bathrooms
- Bedrooms: 2
- Bathrooms: 4
- Full bathrooms: 2
- 1/2 bathrooms: 2
Bedroom 1
- Level: Upper
Bedroom 2
- Level: Upper
Heating
- Electric
Cooling
- Central Air, SEER 14
Appliances
- Included: Disposal, Range/Oven Hook Up Elec, Dishwasher, Microwave, Refrigerator, Electric Range, Electric Water Heater
- Laundry: Electric Dryer Hookup, Washer Hookup
Features
- Ceiling-9+, Walk-In Closet(s), Stone Counters, Eat-in Kitchen, Kitchen Island, Natural Woodwork, Wired for Data, Stand Up Shower, Tub/Shower Combination, Great Room, Custom Cabinetry, Low Emittance Doors/Win
- Flooring: Hardwood, Carpet, Tile
- Doors: Insulated Doors
- Windows: Multi Pane Windows
- Has basement: No
- Number of fireplaces: 1
- Fireplace features: Living Room, Electric
Interior area
- Total structure area: 2,053
- Total interior livable area: 2,053 sqft
- Finished area above ground: 2,053
- Finished area below ground: 0
Video & virtual tour
Property
Parking
- Total spaces: 2
- Parking features: Attached, Garage Door Opener, Concrete
- Attached garage spaces: 2
- Has uncovered spaces: Yes
Features
- Levels: Multi-Story (3+)
- Patio & porch: Porch
Lot
- Size: 1,742 Square Feet
- Dimensions: Ireegular; Appr. 28 x 66
- Features: Corner Lot, City/Town/Suburb, Near College Campus, Near Walking Trail, Landscaped
Details
- Parcel number: 530810111002.211009
Construction
Type & style
- Home type: SingleFamily
- Architectural style: Contemporary,Traditional
- Property subtype: Single Family Residence
Materials
- Ext. Insulated, Stone, Stucco
- Foundation: Slab
- Roof: Asphalt
Condition
- New construction: Yes
- Year built: 2025
Details
- Warranty included: Yes
Utilities & green energy
- Electric: Duke Energy Indiana
- Sewer: City
- Water: City, Bloomington City Utility
- Utilities for property: Cable Connected
Community & HOA
Community
- Features: Sidewalks
- Security: Carbon Monoxide Detector(s), Smoke Detector(s)
- Subdivision: Renwick
HOA
- Has HOA: Yes
- HOA fee: $460 annually
Location
- Region: Bloomington
Financial & listing details
- Annual tax amount: $38
- Date on market: 6/2/2026
- Listing terms: Cash,Conventional
Estimated market value
$584,800
$556,000 - $614,000
$2,982/mo
Price history
| Date | Event | Price |
|---|---|---|
| 6/2/2026 | Listed for sale | $592,000 |
Source:  IRMLS #202621079 Report a problem IRMLS #202621079 Report a problem | ||
| 4/29/2026 | Listing removed | $592,000 |
Source: IRMLS #202547526 Report a problem | ||
| 11/28/2025 | Listed for sale | $592,000+115.3% |
Source: IRMLS #202547526 Report a problem | ||
| 3/20/2023 | Listing removed | -- |
Source:  RE/MAX International Report a problem RE/MAX International Report a problem | ||
| 7/22/2021 | Listed for sale | $275,000+10%$134/sqft |
Source: RE/MAX International #202129457 Report a problem | ||
| 1/24/2019 | Listing removed | $250,000$122/sqft |
Source: RE/MAX Realty Professionals #201702641 Report a problem | ||
| 1/23/2017 | Listed for sale | $250,000$122/sqft |
Source: RE/MAX Realty Professionals #201702641 Report a problem | ||
Public tax history
Tax history is unavailable.
Monthly payment
Est. payment
Payment breakdown
Explore the cost of this home by adjusting the details. Changes won't be saved.Climate risks
Neighborhood: 47401
Nearby schools
GreatSchools rating
- 8/10Binford Elementary SchoolGrades: PK-6Distance: 0.8 mi
- 9/10Jackson Creek Middle SchoolGrades: 7-8Distance: 1.9 mi
- 10/10Bloomington High School SouthGrades: 9-12Distance: 1.6 mi
Schools provided by the listing agent
- Elementary: Rogers/Binford
- Middle: Jackson Creek
- High: Bloomington South
- District: Monroe County Community School Corp.
Source: IRMLS. This data may not be complete. We recommend contacting the local school district to confirm school assignments for this home.
- $632,0003 bd4 ba2.4k sqft1568 S Piazza Dr, Bloomington, IN 47401New Construction
- $3,0002 bd3 ba-- sqft1550 S Piazza Dr #EA626601, Bloomington, IN 47401For Rent
- $560,0002 bd4 ba2.1k sqft1550 S Piazza Dr, Bloomington, IN 47401Sold
- $--5,227 Square Feet1530 S Piazza Dr, Bloomington, IN 47401Off Market
- $560,0002 bd4 ba2.1k sqft1542 S Piazza Dr, Bloomington, IN 47401Sold
- $362,200-- bd-- ba-- sqftS Piazza Dr, Bloomington, IN 47401Off Market
- $387,000-- bd-- ba-- sqftS Piazza Dr, Bloomington, IN 47401Off Market
- $560,0002 bd4 ba2.1k sqft1534 S Piazza Dr, Bloomington, IN 47401Sold
A local agent can set up tours, give advice and negotiate with sellers.
A local lender can help you make sure your offer is ready when you are.
Similar homes
- $632,0003 bd4 ba2.4k sqft1568 S Piazza Dr, Bloomington, IN 47401New ConstructionMLS ID #202626639, Holland Nightenhelser, Jason Millican Group. IRMLS
- $589,9004 bd3 ba2.3k sqft1370 S Smith Rd, Bloomington, IN 47401For Sale
 MLS ID #202607727, Maryann Mohney, Evergreen Real Estate & Auctions. IRMLS
 - $547,5003 bd3 ba2.4k sqft411 S Pleasant Ridge Rd, Bloomington, IN 47401For Sale
 MLS ID #202627221, Jamie Morris, Century 21 Scheetz - Bloomington. IRMLS
 - $649,9003 bd3 ba2.2k sqft4390 S Rotterdam Dr, Bloomington, IN 47401For Sale
 MLS ID #202627220, Almendra Minnaar, Century 21 Scheetz - Bloomington. IRMLS
 - $485,0003 bd2 ba1.6k sqft2017 E Viva Dr, Bloomington, IN 47401For SaleMLS ID #202620477, Sara McKinniss, RE/MAX Acclaimed Properties. IRMLS
- $579,9005 bd3 ba2.9k sqft2519 E Canada Dr, Bloomington, IN 47401For SaleMLS ID #202618563, Clara Perry, FC Tucker/Bloomington REALTORS. IRMLS
- $599,5004 bd4 ba2.7k sqft4297 S Windmill Ln, Bloomington, IN 47401For SaleMLS ID #202619229, Tracee Lutes, RE/MAX Acclaimed Properties. IRMLS
- $549,9003 bd4 ba1.6k sqft1270 E Short St, Bloomington, IN 47401For SaleMLS ID #202615551, Lorraine Fowler, RE/MAX Acclaimed Properties. IRMLS
- $589,9004 bd4 ba2.6k sqft752 E Holland Dr, Bloomington, IN 47401For SaleMLS ID #202610194, Tom White, White & Co Real Estate. IRMLS
- $595,0004 bd4 ba2.9k sqft3170 E Wyndam Ct, Bloomington, IN 47401For SaleMLS ID #202618042, Jamie Morris, Century 21 Scheetz - Bloomington. IRMLS
- $595,0003 bd4 ba2.9k sqft6221 S Shields Ridge Rd, Bloomington, IN 47401New ConstructionMLS ID #202624960, Steve Smith, FC Tucker/Bloomington REALTORS. IRMLS
- $589,9003 bd2 ba2.7k sqft8775 S State Road 446, Bloomington, IN 47401For SaleMLS ID #202626252, Judson Casebeer, Century 21 Scheetz - Bloomington. IRMLS
- $549,9002 bd3 ba2.1k sqft2803 S Saint Remy Cir, Bloomington, IN 47401For SaleMLS ID #202623866, Stockton K Miller, Century 21 Scheetz - Bloomington. IRMLS
- $595,0003 bd3 ba2.5k sqft1285 E Zinnia Dr, Bloomington, IN 47401For SaleMLS ID #202614270, Lori A Todd, Choice Realty & Management. IRMLS
- $699,0003 bd2 ba1.8k sqft1026 S Greenwood Ave, Bloomington, IN 47401For SaleMLS ID #202609883, Jeff Franklin, FC Tucker/Bloomington REALTORS. IRMLS
- $515,0004 bd4 ba2.9k sqft1008 S Greenwood Ave, Bloomington, IN 47401For SaleMLS ID #202612084, Kate Gantz, Jason Millican Group. IRMLS
- $599,0003 bd3 ba1.8k sqft325 E Clover Ln, Bloomington, IN 47408For SaleMLS ID #202623174, Kristen Tallent, Stellar Realty Group. IRMLS
- $449,9004 bd3 ba2.3k sqft3685 S Sowder Sq, Bloomington, IN 47401For SaleMLS ID #202623838, Clara Perry, FC Tucker/Bloomington REALTORS. IRMLS
- $399,9003 bd3 ba1.9k sqft1824 E Thornton Dr, Bloomington, IN 47401For SaleMLS ID #202501681, Aaron Stolberg, Stolberg Realty Group. IRMLS
- $414,9004 bd3 ba2.1k sqft2145 S White Tail Run, Bloomington, IN 47401For SaleMLS ID #202626069, Kate Miller, Century 21 Scheetz - Bloomington. IRMLS
