Welcome home to this beautifully maintained side-by-side split nestled on a quiet cul-de-sac in one of Olathe's most desirable locations! Just minutes from shopping, dining, parks, and everyday conveniences, this 3-bedroom, 2.5-bath home offers the perfect blend of comfort and convenience.
Step inside to an inviting open-concept floor plan featuring a spacious living room, dining area, and kitchen—all enhanced by soaring vaulted ceilings with a warm pine shiplap-style finish that creates a bright, warm feel. The layout is ideal for both everyday living and entertaining.
Outside, you'll love the brand-new oversized deck overlooking the fenced backyard. The walkout basement opens directly onto a large concrete patio beneath the deck, creating a second outdoor living space that's perfect for relaxing in the shade, entertaining guests, or enjoying your morning coffee regardless of the weather.
Additional features include a 2-car garage, spacious bedrooms, 2.5 baths, and a fantastic location in the heart of Olathe with easy access to schools, shopping, restaurants, and major highways. This is one you won't want to miss!
Pending
$355,000
15608 W 126th Ter, Olathe, KS 66062
3beds
1,414sqft
:
Get pre-qualified$2,333/mo
Single Family Residence
Built in 1985
8,482 Square Feet Lot
$-- Zestimate®
$251/sqft
$-- HOA
What's special
- 10 days |
- 1,096 |
- 85 |
Likely to sell faster than
Zillow last checked:
Listing updated:
Listed by:
Rhonda Reed 785-727-0678,
Realty ONE Group Esteem
Source: Heartland MLS as distributed by MLS GRID,MLS#: 2628909
Facts & features
Interior
Bedrooms & bathrooms
- Bedrooms: 3
- Bathrooms: 3
- Full bathrooms: 2
- 1/2 bathrooms: 1
Bedroom 1
- Features: Luxury Vinyl
- Level: Upper
- Dimensions: 13.58 x 13.16
Bedroom 2
- Features: Luxury Vinyl
- Level: Upper
- Dimensions: 9 x 10.3
Bedroom 3
- Features: Luxury Vinyl
- Level: Upper
- Dimensions: 9.5 x 14.2
Bathroom 1
- Features: Ceramic Tiles
- Level: Upper
- Dimensions: 5.16 x 10.66
Bathroom 2
- Level: Upper
- Dimensions: 5.16 x 10.66
Bathroom 3
- Features: Luxury Vinyl
- Level: Upper
- Dimensions: 5.75 x 4.75
Dining room
- Features: Luxury Vinyl
- Level: Upper
- Dimensions: 9.25 x 13.5
Family room
- Features: All Carpet
- Level: Lower
- Dimensions: 16.33 x 11.5
Kitchen
- Features: Luxury Vinyl
- Level: Upper
- Dimensions: 8.08 x 13.5
Laundry
- Level: Lower
- Dimensions: 5.75 x 3
Living room
- Features: Luxury Vinyl
- Level: First
- Dimensions: 15 x 13.66
Utility room
- Features: All Drapes/Curtains
- Level: Basement
Heating
- Natural Gas
Cooling
- Electric
Appliances
- Included: Dishwasher, Microwave
- Laundry: In Basement
Features
- Flooring: Carpet, Ceramic Tile, Luxury Vinyl
- Basement: Walk-Out Access
- Number of fireplaces: 1
- Fireplace features: Living Room
Interior area
- Total structure area: 1,414
- Total interior livable area: 1,414 sqft
- Finished area above ground: 1,169
- Finished area below ground: 245
Property
Parking
- Total spaces: 2
- Parking features: Attached, Garage Faces Front
- Attached garage spaces: 2
Features
- Patio & porch: Deck, Porch
Lot
- Size: 8,482 Square Feet
- Features: Cul-De-Sac
Details
- Parcel number: DP365000000135
Construction
Type & style
- Home type: SingleFamily
- Architectural style: Traditional
- Property subtype: Single Family Residence
Materials
- Vinyl Siding
- Roof: Composition
Condition
- Year built: 1985
Utilities & green energy
- Sewer: Public Sewer
- Water: Public
Community & HOA
Community
- Subdivision: Indian Creek North
HOA
- Has HOA: No
Location
- Region: Olathe
Financial & listing details
- Price per square foot: $251/sqft
- Tax assessed value: $325,700
- Annual tax amount: $4,134
- Date on market: 7/17/2026
- Listing terms: Cash,Conventional,FHA,VA Loan
- Ownership: Private
Estimated market value
Not available
Estimated sales range
Not available
Not available
Price history
| Date | Event | Price |
|---|---|---|
| 7/20/2026 | Pending sale | $355,000$251/sqft |
Source:  Heartland MLS as distributed by MLS GRID #2628909 Report a problem Heartland MLS as distributed by MLS GRID #2628909 Report a problem | ||
| 7/17/2026 | Listed for sale | $355,000$251/sqft |
Source: Heartland MLS as distributed by MLS GRID #2628909 Report a problem | ||
Public tax history
| Year | Property taxes | Tax assessment |
|---|---|---|
| 2025 | $4,134 +6.7% | $37,456 +7.7% |
| 2024 | $3,876 +4% | $34,764 +6.4% |
| 2023 | $3,726 +8.9% | $32,672 +11.9% |
| 2022 | $3,423 | $29,210 +5.9% |
| 2021 | -- | $27,588 +6.7% |
| 2020 | $3,216 | $25,852 +6.5% |
| 2019 | -- | $24,265 +5% |
| 2018 | -- | $23,115 +11.1% |
| 2017 | $2,644 +10.1% | $20,804 +7.2% |
| 2016 | $2,401 +1.9% | $19,401 +1.9% |
| 2015 | $2,356 +2.8% | $19,044 +7.7% |
| 2013 | $2,292 -1.5% | $17,676 -1.3% |
| 2012 | $2,326 -2.4% | $17,917 -5.5% |
| 2010 | $2,383 +5.1% | $18,952 |
| 2009 | $2,268 -1.3% | $18,952 -1.1% |
| 2008 | $2,297 +2% | $19,171 |
| 2007 | $2,253 +5.2% | $19,171 +5.8% |
| 2006 | $2,140 | $18,124 +2.1% |
| 2005 | -- | $17,744 |
Find assessor info on the county website
Monthly payment
Est. payment
Payment breakdown
Explore the cost of this home by adjusting the details. Changes won't be saved.Climate risks
Neighborhood: Cambridge Creek
Nearby schools
GreatSchools rating
- 6/10Countryside Elementary SchoolGrades: PK-5Distance: 0.3 mi
- 5/10Pioneer Trail Middle SchoolGrades: 6-8Distance: 0.2 mi
- 9/10Olathe East Sr High SchoolGrades: 9-12Distance: 0.7 mi
Schools provided by the listing agent
- Elementary: Countryside
- Middle: Pioneer Trail
- High: Olathe East
Source: Heartland MLS as distributed by MLS GRID. This data may not be complete. We recommend contacting the local school district to confirm school assignments for this home.
- $380,6003 bd3 ba1.7k sqft15604 W 126th Ter, Olathe, KS 66062Off Market
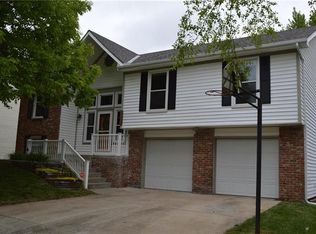
- $362,2003 bd2 ba1.3k sqft15612 W 126th Ter, Olathe, KS 66062Off Market
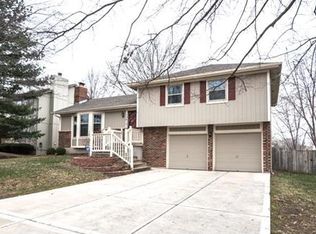
- $370,7004 bd2 ba1.7k sqft15616 W 126th Ter, Olathe, KS 66062Off Market
- $349,1003 bd2 ba1.1k sqft15611 W 126th St, Olathe, KS 66062Off Market
- $450,3003 bd2 ba1.6k sqft15600 W 126th Ter, Olathe, KS 66062Off Market
- $376,9003 bd3 ba1.3k sqft15607 W 126th St, Olathe, KS 66062Off Market
- $349,4003 bd2 ba1.6k sqft15615 W 126th St, Olathe, KS 66062Off Market
- $361,5003 bd2 ba1.2k sqft15609 W 126th Ter, Olathe, KS 66062Off Market
A local agent can set up tours, give advice and negotiate with sellers.
Similar homes
- $399,0003 bd3 ba1.6k sqft15820 W 123rd St, Olathe, KS 66062For Sale
 MLS ID #2625845, Becky Budke, ReeceNichols -Johnson County W. Heartland MLS as distributed by MLS GRID
 - $375,0004 bd3 ba1.7k sqft16003 W 139th St, Olathe, KS 66062For Sale
 MLS ID #2628582, Hendrix Group, Real Broker, LLC. Heartland MLS as distributed by MLS GRID
 - $380,0004 bd3 ba1.7k sqft1725 S Kiowa Dr, Olathe, KS 66062For Sale
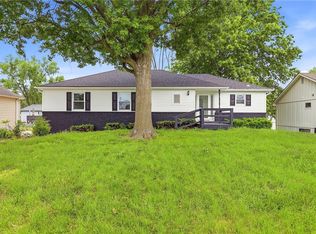 MLS ID #2619031, Kilver Martinez, Lettiann & Associates Real Estate Services, LLC. Heartland MLS as distributed by MLS GRID
 - $325,0003 bd4 ba1.7k sqft10569 Century Ln, Overland Park, KS 66215For Sale
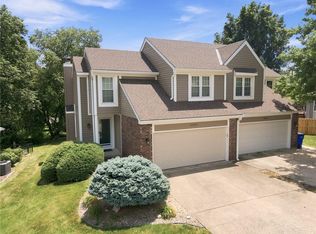 MLS ID #2626679, Taylor Made Team, KW KANSAS CITY METRO. Heartland MLS as distributed by MLS GRID
 - $375,0003 bd2 ba1.8k sqft20840 W 180th St, Olathe, KS 66062For SaleMLS ID #2629016, Paola Coffman, Weichert, Realtors Welch & Co.. Heartland MLS as distributed by MLS GRID
- $410,0004 bd3 ba1.8k sqft16412 W 157th Ter, Olathe, KS 66062For SaleMLS ID #2625383, Kristin Malfer, Compass Realty Group. Heartland MLS as distributed by MLS GRID
- $359,0003 bd2 ba1.2k sqft14213 W 94th St, Lenexa, KS 66215For SaleMLS ID #2627413, Thrive RealEstate KC Team, KW KANSAS CITY METRO. Heartland MLS as distributed by MLS GRID
- $435,0003 bd2 ba2.1k sqft1181 E Meadow Ln, Olathe, KS 66062For SaleMLS ID #2627336, Dayna Murphy, Real Broker, LLC. Heartland MLS as distributed by MLS GRID
- $405,0003 bd3 ba2.1k sqft12435 S Parker Ter, Olathe, KS 66061For SaleMLS ID #2628472, Johana Gonzalez, Keller Williams Realty Partners Inc.. Heartland MLS as distributed by MLS GRID
- $350,0003 bd2 ba1.4k sqft10729 McGee St, Kansas City, MO 64114For SaleMLS ID #2631999, Danny Howell, EXP Realty LLC. Heartland MLS as distributed by MLS GRID
- $250,0003 bd1 ba1.1k sqft921 N Jan Mar Dr, Olathe, KS 66061For SaleMLS ID #2630583, Bryan Huff, Keller Williams Realty Partners Inc.. Heartland MLS as distributed by MLS GRID
- $450,0005 bd3 ba1.8k sqft15672 S Blackfoot St, Olathe, KS 66062For SaleMLS ID #2624553, Brandon Rich, Solutions Realty. Heartland MLS as distributed by MLS GRID
- $369,9004 bd3 ba1.7k sqft8301 Clare Rd, Lenexa, KS 66227For SaleMLS ID #2630717, Tara Williams, EXP Realty LLC. Heartland MLS as distributed by MLS GRID
- $399,0003 bd3 ba1.7k sqft11259 Garnett St, Overland Park, KS 66210For SaleMLS ID #2618237, Mike Russell, Real Broker, LLC. Heartland MLS as distributed by MLS GRID
- $330,0003 bd2 ba1.5k sqft9214 Mastin St, Overland Park, KS 66212For SaleMLS ID #2626672, Jenny Hines, Real Broker, LLC. Heartland MLS as distributed by MLS GRID
- $350,0003 bd2 ba1.1k sqft1013 W Santa Fe Trl, Kansas City, MO 64145For SaleMLS ID #2620796, Callie Barham, United Real Estate Kansas City. Heartland MLS as distributed by MLS GRID
- $349,9993 bd2 ba1.8k sqft10810 Oak St, Kansas City, MO 64114For SaleMLS ID #2632073, Chad Harbin, Worth Clark Realty. Heartland MLS as distributed by MLS GRID
- $399,9504 bd3 ba1.8k sqft8938 Knox Ln, Overland Park, KS 66212For SaleMLS ID #2630378, Matt Jones, Keller Williams Realty Partners Inc.. Heartland MLS as distributed by MLS GRID
- $339,0004 bd3 ba1.9k sqft7332 Parallel Pkwy, Kansas City, KS 66112For SaleMLS ID #2631957, Alejandro Rutiaga, KW KANSAS CITY METRO. Heartland MLS as distributed by MLS GRID
- $--3 bd2 ba1.5k sqft35 S 19th St, Kansas City, KS 66102AuctionAuction.com 2
