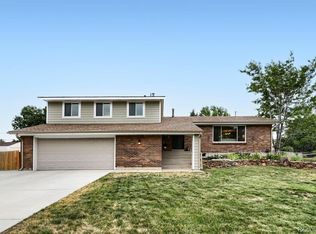
Welcome to this beautifully remodeled home nestled in the highly desirable Greenbrier-one of Lakewood’s most established communities, known for its mature trees, spacious lots, and welcoming atmosphere. Situated on an expansive ¼-acre lot, this exceptional home offers the perfect blend of timeless charm, modern updates, and comfortable living. Step inside to an inviting open floor plan filled with natural light and thoughtfully remodeled throughout. The stylish kitchen is the heart of the home, featuring elegant quartz countertops, a classic subway tile backsplash, stainless appliances, abundant cabinetry and a sunny casual eating nook. Custom luxury vinyl plank flooring, brand-new carpeting, stylish lighting, a new AC, and beautifully renovated baths with designer tile and contemporary finishes enhance the home’s fresh, upscale appeal. The kitchen flows effortlessly into the warm and inviting step-down family room, anchored by a charming wood-burning brick fireplace-perfect for gathering with family and friends. The lower level also offers a convenient powder room and direct access to the oversized HEATED 2½-car garage, complete with a recoated floor, extensive built-in cabinetry, a large workbench, and abundant storage, creating an ideal space for vehicles, hobbies, or work shop. The finished basement embraces its nostalgic character with rich wood paneling, a classic vintage wet bar complete with sink and mini frig, retro red carpet and a spacious rec room-perfect for entertaining or game nights. Enjoy Colorado’s beautiful seasons from the enclosed sunroom, or step onto the oversized sun deck overlooking park-like backyard. The generous lot also offers RV or boat parking, along with a convenient storage shed. Ideally located steps from Lasley Park and minutes from schools, shopping, dining, entertainment, downtown Denver, the mountains, and major commuter routes. Quality updates, exceptional outdoor space, and an unbeatable location.
Accepting backups
$664,900
1561 S Kendall Street, Lakewood, CO 80232
3beds
2,607sqft
:
Get pre-qualified$4,113/mo
Single Family Residence
Built in 1973
10,062 Square Feet Lot
$670,500 Zestimate®
$255/sqft
$-- HOA
What's special
- 21 days |
- 621 |
- 65 |
Zillow last checked:
Listing updated:
Listed by:
Jennifer Singer 303-548-1090 JSINGER123@AOL.COM,
RE/MAX Professionals
Source: REcolorado as distributed by MLS GRID,MLS#: 9905513
Facts & features
Interior
Bedrooms & bathrooms
- Bedrooms: 3
- Bathrooms: 3
- Full bathrooms: 1
- 3/4 bathrooms: 1
- 1/2 bathrooms: 1
Bedroom
- Features: Primary Suite
- Level: Upper
- Area: 204 Square Feet
- Dimensions: 17 x 12
Bedroom
- Level: Upper
- Area: 182 Square Feet
- Dimensions: 14 x 13
Bedroom
- Level: Upper
- Area: 130 Square Feet
- Dimensions: 13 x 10
Bathroom
- Level: Lower
Bathroom
- Description: All Baths Are Remodeled With Sleek Tile Work.
- Features: En Suite Bathroom, Primary Suite
- Level: Upper
Bathroom
- Level: Upper
Dining room
- Level: Main
- Area: 110 Square Feet
- Dimensions: 11 x 10
Family room
- Description: Featuring-Elegant Quartz Countertops, A Classic Subway Tile Backsplash, Stainless Appliances, Abundant Cabinetry And A Sunny Casual Eating Nook.
- Level: Lower
- Area: 286 Square Feet
- Dimensions: 26 x 11
Family room
- Description: Open Concept To Kitchen. Beautiful Wood-Burning Fireplace.
- Level: Lower
- Area: 528 Square Feet
- Dimensions: 24 x 22
Great room
- Description: The Finished Basement Embraces Its Nostalgic Character With Rich Wood Paneling, A Classic Vintage Wet Bar Complete With Sink And Mini Frig, Retro Red Carpet And A Spacious Rec Room-Perfect For Entertaining Or Game Nights.
- Level: Basement
Kitchen
- Level: Main
- Area: 110 Square Feet
- Dimensions: 11 x 10
Laundry
- Level: Lower
Living room
- Description: All Measurements Approximate
- Level: Main
- Area: 228 Square Feet
- Dimensions: 19 x 12
Sun room
- Description: Large Cheerful Sunroom. No Heat.
- Level: Main
Workshop
- Description: In Garage! The Oversized Heated 2½-Car Garage, Complete With A Recoated Floor, Extensive Built-In Cabinetry, A Large Workbench, And Abundant Storage, Creating An Ideal Space For Vehicles, Hobbies, Or Work Shop.
Heating
- Forced Air, Natural Gas
Cooling
- Central Air
Appliances
- Included: Cooktop, Dishwasher, Disposal, Gas Water Heater, Microwave, Oven, Refrigerator
- Laundry: In Unit, Laundry Closet
Features
- Ceiling Fan(s), Eat-in Kitchen, Entrance Foyer, Open Floorplan, Primary Suite, Quartz Counters, Smoke Free, Solid Surface Counters, Wet Bar
- Flooring: Carpet, Laminate, Tile
- Windows: Double Pane Windows
- Basement: Finished
- Number of fireplaces: 1
- Fireplace features: Wood Burning
Interior area
- Total structure area: 2,607
- Total interior livable area: 2,607 sqft
- Finished area above ground: 1,935
- Finished area below ground: 0
Video & virtual tour
Property
Parking
- Total spaces: 6
- Parking features: Floor Coating, Heated Garage, Oversized, Storage
- Attached garage spaces: 2
- Details: Off Street Spaces: 2, RV Spaces: 2
Features
- Levels: Tri-Level
- Patio & porch: Covered, Front Porch, Patio
- Exterior features: Private Yard
- Fencing: Full
Lot
- Size: 10,062 Square Feet
- Features: Landscaped, Near Public Transit, Sprinklers In Front, Sprinklers In Rear
Details
- Parcel number: 100330
- Special conditions: Standard
Construction
Type & style
- Home type: SingleFamily
- Architectural style: Traditional
- Property subtype: Single Family Residence
Materials
- Brick, Frame
- Foundation: Slab
- Roof: Composition
Condition
- Updated/Remodeled
- Year built: 1973
Utilities & green energy
- Electric: 110V, 220 Volts
- Sewer: Public Sewer
- Utilities for property: Cable Available, Electricity Connected, Natural Gas Connected
Community & HOA
Community
- Subdivision: Greenbrier
HOA
- Has HOA: No
Location
- Region: Lakewood
Financial & listing details
- Price per square foot: $255/sqft
- Tax assessed value: $700,037
- Annual tax amount: $4,554
- Date on market: 7/19/2026
- Listing terms: Cash,Conventional,FHA,VA Loan
- Exclusions: Staging And Personal Property
- Ownership: Individual
- Electric utility on property: Yes
- Road surface type: Paved
Estimated market value
$670,500
$637,000 - $704,000
$3,518/mo
Price history
| Date | Event | Price |
|---|---|---|
| 7/21/2026 | Pending sale | $664,900$255/sqft |
Source:  REcolorado as distributed by MLS GRID #9905513 Report a problem REcolorado as distributed by MLS GRID #9905513 Report a problem | ||
| 7/18/2026 | Listed for sale | $664,900+68.3%$255/sqft |
Source: REcolorado as distributed by MLS GRID #9905513 Report a problem | ||
| 11/5/2017 | Listing removed | $395,000-0.3%$152/sqft |
Source: Denver Tech Center #3739348 Report a problem | ||
| 6/28/2017 | Sold | $396,000+0.3%$152/sqft |
Source: Public Record Report a problem | ||
| 6/6/2017 | Pending sale | $395,000$152/sqft |
Source: Denver Tech Center #3739348 Report a problem | ||
| 6/1/2017 | Listed for sale | $395,000$152/sqft |
Source: Keller Williams DTC #3739348 Report a problem | ||
Public tax history
| Year | Property taxes | Tax assessment |
|---|---|---|
| 2025 | $3,687 +0.5% | $43,752 +15.9% |
| 2024 | $3,669 +16.3% | $37,756 |
| 2023 | $3,154 -1.5% | $37,756 +18.8% |
| 2022 | $3,202 +9.9% | $31,776 -2.8% |
| 2021 | $2,915 | $32,691 +9.4% |
| 2020 | $2,915 +1.2% | $29,880 |
| 2019 | $2,880 +2.9% | $29,880 +6.2% |
| 2018 | $2,798 | $28,144 |
| 2017 | $2,798 +14.3% | $28,144 +9.1% |
| 2016 | $2,447 | $25,789 |
| 2015 | $2,447 +18.7% | $25,789 +27.6% |
| 2014 | $2,062 -5.6% | $20,210 |
| 2013 | $2,185 +1.9% | $20,210 -6.5% |
| 2012 | $2,144 +4.5% | $21,619 |
| 2011 | $2,051 +0.2% | $21,619 +4% |
| 2010 | $2,046 -5.2% | $20,790 |
| 2009 | $2,159 +0.2% | $20,790 -5% |
| 2008 | $2,154 +1.6% | $21,880 |
| 2007 | $2,120 +2.2% | $21,880 +2.5% |
| 2006 | $2,074 -11.1% | $21,350 -9.2% |
| 2005 | $2,334 +8.5% | $23,510 |
| 2004 | $2,151 +8.6% | $23,510 -1.6% |
| 2003 | $1,980 +1.4% | $23,900 +11.9% |
| 2002 | $1,952 +6.5% | $21,360 +20.4% |
| 2001 | $1,832 -0.4% | $17,740 |
| 2000 | $1,841 | $17,740 |
Find assessor info on the county website
Monthly payment
Est. payment
Payment breakdown
Explore the cost of this home by adjusting the details. Changes won't be saved.Climate risks
Neighborhood: Greenbrier Cloverdale
Nearby schools
GreatSchools rating
- 3/10Lasley Elementary SchoolGrades: K-6Distance: 0.2 mi
- 3/10Alameda International High SchoolGrades: 7-12Distance: 1 mi
Schools provided by the listing agent
- Elementary: Lasley
- Middle: Alameda Int'l
- High: Alameda Int'l
- District: Jefferson County R-1
Source: REcolorado as distributed by MLS GRID. This data may not be complete. We recommend contacting the local school district to confirm school assignments for this home.
- $628,7005 bd3 ba1.8k sqft1571 S Kendall St, Lakewood, CO 80232Off Market
- $587,3002 bd2 ba2.3k sqft1551 S Kendall St, Lakewood, CO 80232Off Market
- $748,5005 bd5 ba2.9k sqft1562 S Lamar St, Lakewood, CO 80232Off Market
- $640,0005 bd4 ba3.8k sqft1602 S Lamar St, Lakewood, CO 80232Sold

- $715,3004 bd3 ba3.4k sqft1541 S Kendall St, Lakewood, CO 80232Off Market
- $566,0002 bd1 ba800 sqft1550 S Kendall St, Lakewood, CO 80232Off Market
- $609,9003 bd2 ba1.8k sqft1552 S Lamar St, Lakewood, CO 80232Off Market
- $684,8003 bd4 ba4.2k sqft1560 S Kendall St, Lakewood, CO 80232Off Market
A local agent can set up tours, give advice and negotiate with sellers.
Similar homes
- $725,0003 bd3 ba2.6k sqft10080 W Warren Drive, Lakewood, CO 80227For Sale
 MLS ID #5037397, Eugene Dorrance, eXp Realty, LLC. REcolorado as distributed by MLS GRID
 - $535,0005 bd2 ba2.1k sqft6120 W Arkansas Avenue, Denver, CO 80232For Sale
 MLS ID #8279795, Kennen Cohen, Your Castle Real Estate Inc. REcolorado as distributed by MLS GRID
 - $575,0003 bd2 ba2.2k sqft1348 S Drexel Way, Lakewood, CO 80232For Sale
 MLS ID #1998084, Bret Weinstein, Guide Real Estate. REcolorado as distributed by MLS GRID
 - $664,0004 bd3 ba2.6k sqft1152 S Vancouver Way, Lakewood, CO 80228For Sale
 MLS ID #7015488, Diane Reiter, HomeSmart. REcolorado as distributed by MLS GRID
 - $560,0004 bd3 ba2.5k sqft2834 S Zurich Court, Denver, CO 80236For SaleMLS ID #8746630, Michelle Ciaccio, HomeSmart. REcolorado as distributed by MLS GRID
- $650,0005 bd3 ba2.3k sqft719 S Swadley Street, Denver, CO 80228For SaleMLS ID #1532794, Jenna Davis, First Summit Realty. REcolorado as distributed by MLS GRID
- $650,0006 bd3 ba1.9k sqft170 S Eaton Street, Lakewood, CO 80226For SaleMLS ID #3814793, Beth Concha, Invalesco Real Estate. REcolorado as distributed by MLS GRID
- $699,0003 bd4 ba2.9k sqft1825 Dover Street, Denver, CO 80215For SaleMLS ID #5531276, Everett Trujillo, Keller Williams Realty Urban Elite. REcolorado as distributed by MLS GRID
- $709,9004 bd3 ba2.1k sqft580 S Field Court, Denver, CO 80226For SaleMLS ID #7488395, Robert Gruber, Next Realty & Management, LLC. REcolorado as distributed by MLS GRID
- $814,9005 bd3 ba2.3k sqft1569 S Lee Street, Lakewood, CO 80232For SaleMLS ID #6552178, Javier Aranda, Compass - Denver. REcolorado as distributed by MLS GRID
- $785,0004 bd3 ba3k sqft8665 W 21st Avenue, Denver, CO 80215For SaleMLS ID #6995093, Amy Martin, Compass - Denver. REcolorado as distributed by MLS GRID
- $640,0003 bd2 ba2.2k sqft351 S Jasmine Street, Denver, CO 80224For SaleMLS ID #4477622, Kate Baldwin Wenzel, RE/MAX of Cherry Creek. REcolorado as distributed by MLS GRID
- $639,9005 bd3 ba2.5k sqft12028 W Virginia Drive, Lakewood, CO 80228For SaleMLS ID #5999395, Katherine Eide-Carveth, Perch Real Estate. REcolorado as distributed by MLS GRID
- $624,9004 bd2 ba1.9k sqft50 S Yukon Street, Lakewood, CO 80226For SaleMLS ID #7026836, Cesar Reyes, Megastar Realty. REcolorado as distributed by MLS GRID
- $659,0004 bd3 ba2.4k sqft9500 W 54th Place, Arvada, CO 80002For SaleMLS ID #4722789, Jim Casey, HomeSmart Realty. REcolorado as distributed by MLS GRID
- $785,0003 bd3 ba2.4k sqft2215 Lee Street, Denver, CO 80215For SaleMLS ID #1675317, Dennis J Greco, El Greco & Associates. REcolorado as distributed by MLS GRID
- $717,0005 bd3 ba2.7k sqft2779 S Meade Street, Denver, CO 80236For SaleMLS ID #3736269, Nate Forse, Compass - Denver. REcolorado as distributed by MLS GRID
- $689,9994 bd3 ba2.4k sqft6259 S Fenton Court, Littleton, CO 80123For SaleMLS ID #7671624, Danielle Ullom, 3B Realty LLC. REcolorado as distributed by MLS GRID
- $775,0004 bd3 ba2.3k sqft4463 S Quitman Street, Denver, CO 80236For SaleMLS ID #9543196, John Norris, eXp Realty, LLC. REcolorado as distributed by MLS GRID
- $700,0004 bd3 ba2.4k sqft7772 S Marshall Court, Littleton, CO 80128For SaleMLS ID #8500065, Tim Hoyman, The Group Inc - Centerra. REcolorado as distributed by MLS GRID
