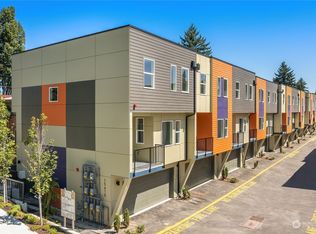
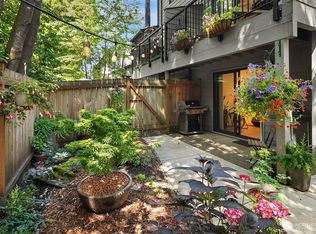
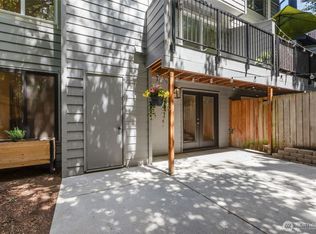
Welcome to this 2023 townhome in the heart of Burien! Step inside to an airy open-concept layout where 9-foot ceilings, oversized windows & Luxury Vinyl Plank flooring create a bright, modern atmosphere. The gourmet Kitchen is a chef’s dream with quartz countertops, full-height backsplash, soft-close cabinets, stainless-steel appliances & a generous center island with an integrated trash cabinet, perfect for hosting friends or enjoying quiet dinners at home. Upstairs, retreat to your private Primary Suite with a spa Bath, while additional bedrooms offer flexible space for guests, hobbies or a home office. A covered deck balcony just off the center living area allows for year-round entertaining & relaxation. Practical touches like a private 2-car garage, interior sprinklers, and a tankless water heater ensure peace of mind. Just steps outside, enjoy the community playground, picnic area, basketball court, BBQ grills & guest parking. Commuters will love the quick access to major freeways & Sea-Tac Airport. Local schools, Southcenter Mall, downtown Burien, Seattle, Bellevue, & Tacoma are just minutes away. Don’t miss this opportunity to own a stylish, low-maintenance home that offers both comfort & convenience!
Pending
Listed by: Keller Williams Rlty Bellevue • Trina Tuyet Luong • 206-551-8841
$649,950
15610 8th Avenue SW #104, Burien, WA 98166
3beds
1,607sqft
Townhouse, Condominium
Built in 2023
-- sqft lot
$-- Zestimate®
$404/sqft
$124/mo HOA
What's special
Gourmet kitchenTankless water heaterOversized windowsPrivate primary suiteInterior sprinklersSpa bathFull-height backsplash
- --
- on Zillow
- 19
- views
- 3
- saves
Zillow last checked:
Listing updated:
Listed by:
Trina Tuyet Luong 206-551-8841 team@tuantuyet.com,
Keller Williams Rlty Bellevue,
Tuan Doan 206-293-6901,
Keller Williams Rlty Bellevue
Source: NWMLS as distributed by MLS GRID,MLS#: 2600062
Facts & features
Interior
Bedrooms & bathrooms
- Bedrooms: 3
- Bathrooms: 3
- Full bathrooms: 2
- 1/2 bathrooms: 1
Primary bedroom
- Level: Third
Bedroom
- Level: Third
Bedroom
- Level: Third
Bathroom full
- Level: Third
Bathroom full
- Level: Third
Den office
- Level: Main
Entry hall
- Level: Main
Utility room
- Level: Third
Heating
- Forced Air, Wall Furnace, Electric, Natural Gas
Cooling
- None
Appliances
- Included: Dishwasher, Disposal, See Remarks, Stove(s)/Range(s), Tankless Water Heater, Dishwasher(s), Garbage Disposal, Water Heater: Tankless, Water Heater Location: Garage, Cooking-Gas, Dryer-Electric, Washer
- Laundry: Electric Dryer Hookup, Washer Hookup
Features
- Flooring: Ceramic Tile, Vinyl Plank, Carpet
- Windows: Insulated Windows
- Has fireplace: No
Interior area
- Total structure area: 1,607
- Total interior livable area: 1,607 sqft
Property
Parking
- Total spaces: 2
- Parking features: Individual Garage
- Has garage: Yes
- Covered spaces: 2
Features
- Levels: Multi/Split
- Entry location: Main
- Patio & porch: Cooking-Gas, Dryer-Electric, Ground Floor, Insulated Windows, Primary Bathroom, Soaking Tub, Sprinkler System, Top Floor, Walk-In Closet(s), Washer, Water Heater
Lot
- Features: Paved, Sidewalk
Details
- Parcel number: 8847670050
- Special conditions: Standard
Construction
Type & style
- Home type: Townhouse
- Architectural style: Contemporary,Townhouse
- Property subtype: Townhouse, Condominium
Materials
- Cement Planked, Cement Plank
- Roof: Flat
Condition
- Year built: 2023
Utilities & green energy
Green energy
- Energy efficient items: Insulated Windows
Community & HOA
Community
- Features: Athletic Court, Garden Space, Playground, See Remarks
- Subdivision: Burien
HOA
- Services included: Common Area Maintenance
- HOA fee: $124 monthly
Location
- Region: Seattle
Financial & listing details
- Price per square foot: $404/sqft
- Annual tax amount: $7,382
- Date on market: 11/1/2026
- Listing terms: Conventional
- Inclusions: Dishwasher(s), Garbage Disposal, See Remarks, Stove(s)/Range(s)
Estimated market value
Not available
Estimated sales range
Not available
Not available
Price history
| Date | Event | Price |
|---|---|---|
| 11/1/2026 | Pending sale | $649,950$404/sqft |
Source:  NWMLS as distributed by MLS GRID #2600062 Report a problem | ||
| 11/1/2026 | Listed for sale | $649,950$404/sqft |
Source: NWMLS as distributed by MLS GRID #2600062 Report a problem | ||
Public tax history
Tax history is unavailable.
Monthly payment
Est. payment
Payment breakdown
Explore the cost of this home by adjusting the details. Changes won't be saved.Climate risks
Neighborhood: Sunnydale
Nearby schools
Schools provided by the listing agent
- Elementary: Gregory Heights Elem
- Middle: Sylvester Mid
- High: Highline High
Source: NWMLS as distributed by MLS GRID. This data may not be complete. We recommend contacting the local school district to confirm school assignments for this home.

Similar homes
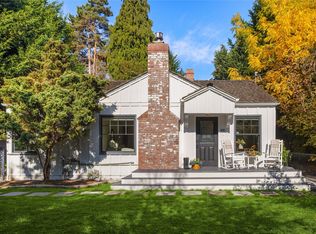
- $699,1983 bd3 ba1.1k sqftSeahurst Park Addition, Burien, WA 98166Active
 MLS ID #2599799, Mara Porter. NWMLS as distributed by MLS GRID
- $375,0003 bd3 ba1.2k sqftCandlewood Condo, Burien, WA 98166Active
 MLS ID #2599928, Chelsea Moon. NWMLS as distributed by MLS GRID
- $725,0004 bd2 ba2.2k sqftMaplewild Terraces Addition, Burien, WA 98166Active
 MLS ID #2598110, Shari H. Kruse. NWMLS as distributed by MLS GRID
- $610,0003 bd2 ba1.7k sqft15852 7th Avenue SW, Seattle, WA 98166Active
 MLS ID #2573015, Dustin B Keeth. NWMLS as distributed by MLS GRID
