*NEW CLASS 4 IR ROOF!* *3 CAR GARAGE* *NEW INTERIOR PAINT* *4 BEDROOMS* *LOFT* *OFFICE* *BACKS TO OPEN SPACE*
Welcome to 15610 Angelica Drive, where comfort, functionality, and an unbeatable Parker location come together beautifully. Backing to open space and offering a spacious backyard with a large concrete patio, this home provides the privacy and outdoor space today's buyers are searching for. Inside, you'll find fresh interior paint, updated lighting throughout, a desirable main-floor bedroom and full bath perfect for guests or multigenerational living, and a dedicated main-floor office with elegant double glass doors. The thoughtfully designed floorplan features a formal dining room, spacious living room with a cozy gas fireplace, and an inviting kitchen complete with a walk-in pantry, gas range, eat-at island, and abundant storage. Upstairs, enjoy the convenience of a centrally located laundry room, a large loft ideal for a playroom, media space, or future additional bedroom, plus two secondary bedrooms connected by a shared bath with double sinks. The private primary suite overlooks the open space behind the home and offers a luxurious 5-piece bath with soaking tub, dual vanities, walk-in closet, and plenty of room to unwind. Additional highlights include a covered front porch and an oversized 3-car tandem garage. Situated within walking distance of Lutheran High School, one of Parker's most sought-after private schools, and just minutes from I-25, Charles Schwab, Sky Ridge Medical Center, Lone Tree, shopping, dining, and everyday amenities, this beautifully maintained home is perfectly positioned for both convenience and lifestyle. Competitively priced for today's market, this is an opportunity you won't want to miss.
Accepting backups
$700,000
15610 Angelica Drive, Parker, CO 80134
4beds
4,224sqft
Single Family Residence
Built in 2009
7,840 Square Feet Lot
$-- Zestimate®
$166/sqft
$105/mo HOA
What's special
- 59 days |
- 179 |
- 6 |
Zillow last checked:
Listing updated:
Listed by:
Becky Clay 720-333-7116 beckyclay.re@yahoo.com,
eXp Realty, LLC
Source: REcolorado as distributed by MLS GRID,MLS#: 2215513
Facts & features
Interior
Bedrooms & bathrooms
- Bedrooms: 4
- Bathrooms: 3
- Full bathrooms: 3
- Main level bathrooms: 1
- Main level bedrooms: 1
Bedroom
- Description: Large Master Facing The Rear Of The Home/Open Space
- Features: Primary Suite
- Level: Upper
Bedroom
- Level: Upper
Bedroom
- Level: Upper
Bedroom
- Description: Main Level Bedroom With Full Bathroom/Tub Next To Bedroom
- Level: Main
Bathroom
- Description: 5 Piece Master Bath With Walk-In Closet
- Features: Primary Suite
- Level: Upper
Bathroom
- Description: Full Bathroom With Dual Vanity
- Level: Upper
Bathroom
- Level: Main
Dining room
- Description: Formal Dining Room Off The Main Level - Connected By A Coffee Bar/Wine Bar
- Level: Main
Kitchen
- Description: Large Walk-In Pantry, Eat-In Island, Gas Range
- Level: Main
Laundry
- Description: Upstairs Laundry
- Level: Upper
Living room
- Description: Gas Fireplace And Open Living Space
- Level: Main
Loft
- Description: Oversized Loft Perfect For A Play Space Or An Additional Bedroom!
- Level: Upper
Office
- Description: Office With Double Doors And Well Lit Overlooking The Front Porch
- Level: Main
Heating
- Forced Air, Natural Gas
Cooling
- Central Air
Appliances
- Included: Dishwasher, Disposal, Microwave, Oven, Refrigerator
Features
- Eat-in Kitchen, Five Piece Bath, Granite Counters, Kitchen Island, Open Floorplan, Pantry, Walk-In Closet(s)
- Flooring: Carpet, Tile, Wood
- Windows: Double Pane Windows
- Basement: Full,Unfinished
- Number of fireplaces: 1
- Fireplace features: Living Room
Interior area
- Total structure area: 4,224
- Total interior livable area: 4,224 sqft
- Finished area above ground: 2,728
- Finished area below ground: 0
Property
Parking
- Total spaces: 3
- Parking features: Tandem
- Attached garage spaces: 3
Features
- Levels: Two
- Stories: 2
- Patio & porch: Front Porch, Patio
- Exterior features: Private Yard
- Has view: Yes
- View description: Meadow
Lot
- Size: 7,840 Square Feet
- Features: Open Space, Sprinklers In Front, Sprinklers In Rear
Details
- Parcel number: R0470740
- Special conditions: Standard
Construction
Type & style
- Home type: SingleFamily
- Property subtype: Single Family Residence
Materials
- Frame, Stone, Wood Siding
- Roof: Composition
Condition
- Year built: 2009
Utilities & green energy
- Sewer: Public Sewer
- Water: Public
Community & HOA
Community
- Security: Carbon Monoxide Detector(s), Smoke Detector(s)
- Subdivision: Regency
HOA
- Has HOA: Yes
- Amenities included: Park, Playground, Trail(s)
- Services included: Recycling, Trash
- HOA fee: $105 monthly
- HOA name: Regency HOA
- HOA phone: 303-841-8658
Location
- Region: Parker
Financial & listing details
- Price per square foot: $166/sqft
- Tax assessed value: $715,178
- Annual tax amount: $5,754
- Date on market: 6/26/2026
- Listing terms: Cash,Conventional,FHA,VA Loan
- Exclusions: Sellers Personal Property And Staging Items
- Ownership: Individual
Estimated market value
Not available
Estimated sales range
Not available
Not available
Price history
| Date | Event | Price |
|---|---|---|
| 7/23/2026 | Pending sale | $700,000$166/sqft |
Source: eXp Realty #2215513 Report a problem | ||
| 7/23/2026 | Contingent | $700,000$166/sqft |
Source: eXp Realty #2215513 Report a problem | ||
| 7/10/2026 | Listed for sale | $700,000$166/sqft |
Source:  REcolorado as distributed by MLS GRID #2215513 Report a problem REcolorado as distributed by MLS GRID #2215513 Report a problem | ||
| 7/2/2026 | Pending sale | $700,000$166/sqft |
Source: eXp Realty #2215513 Report a problem | ||
| 7/2/2026 | Contingent | $700,000$166/sqft |
Source: eXp Realty #2215513 Report a problem | ||
| 6/26/2026 | Listed for sale | $700,000+92.8%$166/sqft |
Source: REcolorado as distributed by MLS GRID #2215513 Report a problem | ||
| 7/6/2021 | Listing removed | -- |
Source: Zillow Rental Manager Report a problem | ||
| 7/5/2021 | Listed for rent | $3,300$1/sqft |
Source: Zillow Rental Manager Report a problem | ||
| 11/2/2009 | Sold | $363,000$86/sqft |
Source: Public Record Report a problem | ||
Public tax history
| Year | Property taxes | Tax assessment |
|---|---|---|
| 2025 | $6,233 -0.8% | $44,700 -13.7% |
| 2024 | $6,284 +29.2% | $51,770 -1% |
| 2023 | $4,862 -2.6% | $52,270 +45.6% |
| 2022 | $4,990 | $35,910 -2.8% |
| 2021 | -- | $36,940 +1.8% |
| 2020 | $4,938 +6.4% | $36,270 |
| 2019 | $4,642 | $36,270 +8.4% |
| 2018 | $4,642 +4.9% | $33,470 |
| 2017 | $4,423 +12.3% | $33,470 +9.8% |
| 2016 | $3,939 -2% | $30,480 |
| 2015 | $4,020 +4.3% | $30,480 +19.8% |
| 2014 | $3,854 | $25,440 |
| 2013 | -- | $25,440 -10.5% |
| 2012 | -- | $28,410 |
| 2011 | -- | $28,410 +1794% |
| 2007 | -- | $1,500 |
Find assessor info on the county website
Monthly payment
Est. payment
Payment breakdown
Explore the cost of this home by adjusting the details. Changes won't be saved.Climate risks
Neighborhood: 80134
Nearby schools
GreatSchools rating
- 9/10Prairie Crossing Elementary SchoolGrades: PK-6Distance: 0.5 mi
- 5/10Sierra Middle SchoolGrades: 7-8Distance: 3.1 mi
- 9/10Chaparral High SchoolGrades: 9-12Distance: 2.1 mi
Schools provided by the listing agent
- Elementary: Prairie Crossing
- Middle: Sierra
- High: Chaparral
- District: Douglas RE-1
Source: REcolorado as distributed by MLS GRID. This data may not be complete. We recommend contacting the local school district to confirm school assignments for this home.
- $885,5006 bd5 ba5.4k sqft15648 Angelica Dr, Parker, CO 80134Off Market
- $711,6003 bd3 ba4.1k sqft15598 Angelica Dr, Parker, CO 80134Off Market
- $769,5004 bd3 ba3.4k sqft15580 Angelica Dr, Parker, CO 80134Off Market
- $777,5004 bd3 ba4.6k sqft15674 Angelica Dr, Parker, CO 80134Sold

- $687,4003 bd3 ba3.2k sqft15621 Angelica Dr, Parker, CO 80134Off Market
- $723,1004 bd3 ba3.9k sqft15603 Angelica Dr, Parker, CO 80134Off Market
- $726,5005 bd4 ba3.4k sqft15639 Angelica Dr, Parker, CO 80134Off Market
- $767,5006 bd4 ba3.5k sqft15657 Angelica Dr, Parker, CO 80134Off Market
A local agent can set up tours, give advice and negotiate with sellers.
Similar homes
- $720,0004 bd3 ba4k sqft18052 Triple Crown Street, Parker, CO 80134For Sale
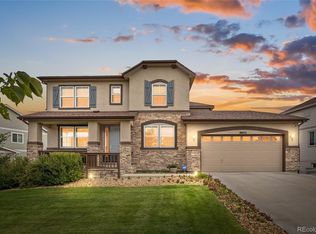
 MLS ID #6764311, Kelly McLendon, Coldwell Banker Realty 44. REcolorado as distributed by MLS GRID
 - $770,0004 bd3 ba3.8k sqft12223 S Buffalo Gap Trail, Parker, CO 80134For Sale
 MLS ID #4877804, Tatiana Torres, Compass - Denver. REcolorado as distributed by MLS GRID
 - $780,0005 bd4 ba4k sqft11854 S Breeze Grass Way, Parker, CO 80134For Sale
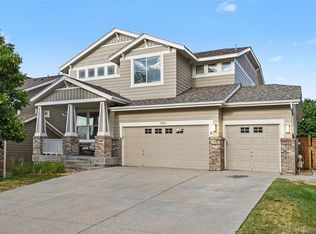 MLS ID #4202699, Kimberly Beck, Corcoran Perry & Co.. REcolorado as distributed by MLS GRID
 - $720,0004 bd4 ba3.2k sqft9832 Amber Rock Drive, Parker, CO 80134For Sale
 MLS ID #4344405, Jennifer Routon, LIV Sotheby's International Realty. REcolorado as distributed by MLS GRID
 - $750,0005 bd4 ba4.4k sqft15048 Yellowthroat Street, Parker, CO 80134For SaleMLS ID #2442590, Alana Hankins, Compass - Denver. REcolorado as distributed by MLS GRID
- $700,0004 bd4 ba3.1k sqft13956 Scarlet Sage Lane, Parker, CO 80134For SaleMLS ID #3902156, Kimberly Keenan, Keenan Real Estate. REcolorado as distributed by MLS GRID
- $700,0005 bd4 ba4.2k sqft23903 E Winter Springs Place, Parker, CO 80138For SaleMLS ID #7825630, Joseph Nemiroff, Berkshire Hathaway HomeServices Colorado Real Estate, LLC. REcolorado as distributed by MLS GRID
- $720,0004 bd5 ba3.7k sqft22240 Pebble Brook Lane, Parker, CO 80138For SaleMLS ID #4154743, Amy Kriegbaum, MB Homes by Amy K. REcolorado as distributed by MLS GRID
- $775,0004 bd4 ba4.7k sqft12938 Bridge View Lane, Parker, CO 80134For SaleMLS ID #6162288, Patrick Ingrassia, HomeSmart Realty. REcolorado as distributed by MLS GRID
- $575,0004 bd3 ba2.6k sqft11660 Park South Lane, Parker, CO 80138For SaleMLS ID #2623052, Corey Martin, Keller Williams DTC. REcolorado as distributed by MLS GRID
- $775,0004 bd5 ba3.5k sqft11919 S Meander Way, Parker, CO 80138For SaleMLS ID #4659918, Steven Beam, RE/MAX Alliance. REcolorado as distributed by MLS GRID
- $845,0005 bd3 ba3.8k sqft6445 Coldwater Drive, Parker, CO 80134For SaleMLS ID #3389784, Amy Kriegbaum, MB Homes by Amy K. REcolorado as distributed by MLS GRID
- $950,0004 bd5 ba5.5k sqft10260 Cosmopolitan Circle, Parker, CO 80134For SaleMLS ID #8281841, Hender Otterstein-Adams, Prairie to Pines Real Estate. REcolorado as distributed by MLS GRID
- $840,0004 bd4 ba4.6k sqftRichmond American, Parker, CO 80134For SaleMLS ID #3848338, Maggi Pritchard, HomeSmart. REcolorado as distributed by MLS GRID
- $595,0004 bd4 ba2.4k sqft10055 Hough Point, Parker, CO 80134For SaleMLS ID #3284769, Jordan Ortega, RE/MAX Professionals. REcolorado as distributed by MLS GRID
- $739,9004 bd3 ba4k sqft460 High Plains St, Castle Rock, CO 80104For Sale
 MLS ID #7035085, Aimee Fletcher CLHMS GRI , Exp Realty LLC. elevateMLS
 - $900,0005 bd4 ba5k sqft17106 Birds Foot Avenue, Parker, CO 80134For SaleMLS ID #6795681, Meghan Metzler, LIV Sotheby's International Realty. REcolorado as distributed by MLS GRID
- $640,0004 bd4 ba2.8k sqftCanterberry Crossing, Parker, CO 80138For SaleMLS ID #7057331, Amy Kriegbaum, MB Homes by Amy K. REcolorado as distributed by MLS GRID
- $639,9004 bd3 ba2.5k sqft11055 Chesmore Street, Littleton, CO 80130For SaleMLS ID #1996336, Susan Konsella, Premier Choice Realty, LLC. REcolorado as distributed by MLS GRID
- $730,0004 bd3 ba4.5k sqft25480 E Hinsdale Place, Aurora, CO 80016For SaleMLS ID #4076791, PJ Magin, Berkshire Hathaway HomeServices Colorado Real Estate, LLC - Brighton. REcolorado as distributed by MLS GRID
