Welcome home to this beautiful all-brick, almost-new 4-bedroom, 2-bath home in the highly sought-after Balmoral community! Thoughtfully designed with an open-concept floor plan, this home offers spacious living, a modern kitchen with ample counter space, and a seamless flow that's perfect for everyday living and entertaining. The private primary suite provides a relaxing retreat, while three additional bedrooms offer flexibility for family, guests, or a home office. Enjoy a covered patio and a low-maintenance backyard, ideal for relaxing or hosting friends. Located in the award-winning Balmoral community, residents enjoy incredible amenities including the crystal-clear lagoon, resort-style pool, parks, walking trails, playgrounds, and more. Conveniently located near shopping, dining, and major highways, this home offers the perfect combination of comfort, style, and convenience. Home comes complete with Refrigerator, and Washer/Dryer. Schedule your private tour today!
For sale
$410,000
15614 Countesswells Dr, Humble, TX 77346
4beds
2,637sqft
:
Get pre-qualified$3,376/mo
Single Family Residence
Built in 2023
5,715 Square Feet Lot
$400,800 Zestimate®
$155/sqft
$67/mo HOA
What's special
Open-concept floor planSpacious livingCovered patio
- 2 days |
- 152 |
- 3 |
Likely to sell faster than
Zillow last checked:
Listing updated:
Listed by:
Carli Simons TREC #0473425 832-889-9769,
Results Real Estate
Source: HAR,MLS#: 15243423
Facts & features
Interior
Bedrooms & bathrooms
- Bedrooms: 4
- Bathrooms: 3
- Full bathrooms: 2
- 1/2 bathrooms: 1
Rooms
- Room types: Family Room, Utility Room
Primary bathroom
- Features: Half Bath, Primary Bath: Double Sinks, Primary Bath: Separate Shower, Secondary Bath(s): Tub/Shower Combo
Kitchen
- Features: Breakfast Bar, Kitchen open to Family Room, Pantry
Heating
- Natural Gas
Cooling
- Ceiling Fan(s), Electric
Appliances
- Included: ENERGY STAR Qualified Appliances, Water Heater, Disposal, Electric Oven, Oven, Microwave, Gas Range, Dishwasher
- Laundry: Electric Dryer Hookup, Gas Dryer Hookup, Washer Hookup
Features
- 3 Bedrooms Up, Primary Bed - 1st Floor, Walk-In Closet(s)
- Flooring: Carpet, Tile
- Windows: Insulated/Low-E windows
Interior area
- Total structure area: 2,637
- Total interior livable area: 2,637 sqft
Property
Parking
- Total spaces: 2
- Parking features: Attached
- Attached garage spaces: 2
Features
- Stories: 2
- Patio & porch: Covered
- Exterior features: Sprinkler System
- Fencing: Back Yard
Lot
- Size: 5,715 Square Feet
- Features: Back Yard, Subdivided, 0 Up To 1/4 Acre
Details
- Parcel number: 1444200020071
Construction
Type & style
- Home type: SingleFamily
- Architectural style: Traditional
- Property subtype: Single Family Residence
Materials
- Brick, Stone
- Foundation: Slab
- Roof: Composition
Condition
- New construction: No
- Year built: 2023
Details
- Builder name: Long Lake LTD
Utilities & green energy
- Sewer: Public Sewer
- Water: Public, Water District
Green energy
- Green verification: ENERGY STAR Certified Homes
- Energy efficient items: Lighting, HVAC, HVAC>13 SEER, Insulation
Community & HOA
Community
- Subdivision: Balmoral Sec 25
HOA
- Has HOA: Yes
- Amenities included: Pool, Trail(s)
- HOA fee: $800 annually
Location
- Region: Humble
Financial & listing details
- Price per square foot: $155/sqft
- Tax assessed value: $385,741
- Annual tax amount: $13,020
- Date on market: 7/25/2026
- Listing terms: Cash,Conventional,FHA,VA Loan
- Road surface type: Concrete, Curbs, Gutters
Estimated market value
$400,800
$381,000 - $421,000
$3,089/mo
Price history
| Date | Event | Price |
|---|---|---|
| 7/25/2026 | Listed for rent | $3,000-4.8%$1/sqft |
Source:  HAR #97149119 Report a problem HAR #97149119 Report a problem | ||
| 7/13/2026 | Listing removed | $3,150$1/sqft |
Source: Zillow Rentals Report a problem | ||
| 6/16/2026 | Price change | $3,150-6%$1/sqft |
Source: Zillow Rentals Report a problem | ||
| 5/7/2026 | Price change | $3,350-4.3%$1/sqft |
Source: Zillow Rentals Report a problem | ||
| 4/13/2026 | Listed for rent | $3,500$1/sqft |
Source: Zillow Rentals Report a problem | ||
| 1/8/2024 | Listing removed | -- |
Source:  HAR #75493001 Report a problem HAR #75493001 Report a problem | ||
| 12/8/2023 | Pending sale | $364,990$138/sqft |
Source: HAR #75493001 Report a problem | ||
| 11/26/2023 | Price change | $364,990-6.4%$138/sqft |
Source: HAR #75493001 Report a problem | ||
| 11/21/2023 | Price change | $389,990-1.3%$148/sqft |
Source: HAR #75493001 Report a problem | ||
| 11/7/2023 | Price change | $394,990-4.6%$150/sqft |
Source: HAR #75493001 Report a problem | ||
| 9/14/2023 | Listed for sale | $413,880$157/sqft |
Source: HAR #75493001 Report a problem | ||
Public tax history
| Year | Property taxes | Tax assessment |
|---|---|---|
| 2025 | $2,993 -18.8% | $385,741 -5.8% |
| 2024 | $3,685 +1224.7% | $409,425 +1107.7% |
| 2023 | $278 +34.1% | $33,900 |
| 2022 | $207 | -- |
Find assessor info on the county website
Monthly payment
Est. payment
Payment breakdown
Explore the cost of this home by adjusting the details. Changes won't be saved.Climate risks
Neighborhood: 77346
Nearby schools
GreatSchools rating
- 9/10Groves Elementary SchoolGrades: PK-5Distance: 0.4 mi
- 6/10Westlake MiddleGrades: 6-8Distance: 0.4 mi
- 5/10Summer Creek High SchoolGrades: 9-12Distance: 1.9 mi
Schools provided by the listing agent
- Elementary: Centennial Elementary School (Humble)
- Middle: Lake Houston Middle School (Humble)
- High: Summer Creek High School
Source: HAR. This data may not be complete. We recommend contacting the local school district to confirm school assignments for this home.
- $367,8004 bd2 ba2.9k sqft15610 Countesswells Dr, Humble, TX 77346Off Market
- $394,8004 bd2 ba2.8k sqft15618 Countesswells Dr, Humble, TX 77346Off Market
- $401,5004 bd3 ba2.8k sqft13015 Braelich Loch Dr, Humble, TX 77346Off Market
- $400,7004 bd3 ba2.7k sqft15622 Countesswells Dr, Humble, TX 77346Off Market
- $461,7005 bd3 ba2.9k sqft15611 Countesswells Dr, Humble, TX 77346Off Market
- $399,0004 bd2 ba2.8k sqft15626 Countesswells Dr, Humble, TX 77346Off Market
- $319,9003 bd2 ba1.6k sqft13023 Braelich Loch Dr, Humble, TX 77346Off Market
- $--5 bd3 ba2.9k sqft15611 Countesswells Dr, Humble, TX 77346Off Market
A local agent can set up tours, give advice and negotiate with sellers.
A local lender can help you make sure your offer is ready when you are.
Similar homes
- $399,9904 bd3 ba2.8k sqft12726 Tullich Ln, Humble, TX 77346For Sale
 MLS ID #66383792, James Polomsky, Red Door Realty & Associates. HAR
 - $375,0005 bd5 ba2.4k sqft12215 Skene Bend Dr, Humble, TX 77346For Sale
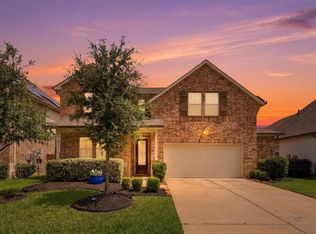 MLS ID #18923866, Brandon Thomas, Compass RE Texas, LLC - West Houston. HAR
 - $400,0004 bd4 ba2.9k sqft12803 Firbrae Dr, Humble, TX 77346For Sale
 MLS ID #91813122, Sean Gambini, GoUpRE. HAR
 - $424,9004 bd4 ba2.6k sqft12815 Firbrae Dr, Humble, TX 77346For Sale
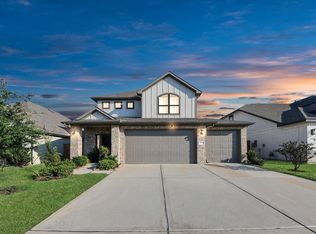 MLS ID #84636861, Anthony Ejofor, Keller Williams Signature. HAR
 - $379,0004 bd2 ba2.2k sqft12511 Tullich Run Dr, Humble, TX 77346For SaleMLS ID #48159541, Klodian Hoxha, LPT Realty, LLC. HAR
- $379,0004 bd4 ba2.5k sqft16875 Olympic National Dr, Humble, TX 77346For SaleMLS ID #31775516, Beckie Martinez, Keller Williams Realty Northeast. HAR
- $430,0004 bd3 ba2.3k sqft12435 Palo Acebo Ln, Humble, TX 77346For SaleMLS ID #52217231, Melanie Carson, Better Homes and Gardens Real Estate Gary Greene - Champions. HAR
- $392,5005 bd4 ba2.8k sqft15535 Abbotshall Bend Dr, Humble, TX 77346For SaleMLS ID #3558210, Marcus Dunigan, Orchard Brokerage. HAR
- $440,0004 bd3 ba2.6k sqft16818 Headwaters Forest Dr, Humble, TX 77346For SaleMLS ID #33544761, Daniela Sumbera, Keller Williams Realty Northeast. HAR
- $369,9004 bd3 ba1.8k sqft15527 Abbotshall Bend Dr, Humble, TX 77346For SaleMLS ID #62093104, Elridge Guillory, Quest Real Estate. HAR
- $335,0004 bd3 ba2.5k sqft15419 FORMASTON DR, Humble, TX 77346For Sale
 MLS ID #2001441, Jason Gutierrez TREC #606443, BHHS Don Johnson Realtors - SA. LERA MLS
 - $445,0005 bd4 ba3.1k sqft16506 Boundary Waters Ln, Humble, TX 77346For SaleMLS ID #59653610, Anthony Price, Legacy Homes & Properties, LLC. HAR
- $385,0004 bd3 ba2.6k sqft12010 Fletching Stone Ln, Houston, TX 77044For SaleMLS ID #59729363, Marta Peralta, Keller Williams Realty Metropolitan. HAR
- $390,0004 bd3 ba2.1k sqft15782 Cairnwell Bend Dr, Humble, TX 77346For SaleMLS ID #45884473, Yesenia Cavazos, Alliance Properties. HAR
- $375,0004 bd3 ba2.2k sqft16911 Caldwell Pointe Ct, Humble, TX 77346For SaleMLS ID #56970628, Harmeet Virdee, Promax Realty, LLC. HAR
- $373,5004 bd2 ba2.2k sqft12110 Allington Cove Ln, Humble, TX 77346For SaleMLS ID #11809869, Jermietta Howard, Jermietta Howard, Broker. HAR
- $365,0004 bd3 ba2.1k sqft15618 Beltie Dr, Humble, TX 77346For SaleMLS ID #75224879, Daniela Sumbera, Keller Williams Realty Northeast. HAR
- $349,9003 bd2 ba2k sqft11935 Radura Rd, Humble, TX 77346For SaleMLS ID #32647747, Hannelise Blease, Coldwell Banker Realty - The Woodlands. HAR
- $450,0004 bd4 ba2.7k sqft12710 Banchory Leaf Dr, Humble, TX 77346For SaleMLS ID #18947234, Johnny Page, Coldwell Banker Realty - Katy. HAR
- $369,9994 bd3 ba2.7k sqft12338 Castano Creek Dr, Humble, TX 77346For SaleMLS ID #56525552, Brad Lewis, JLA Realty. HAR
