Welcome to this spacious two-story, 5-bedroom, 3-bath home located in the desirable Preserve at Medina community in San Antonio. The versatile floor plan features a guest bedroom or in-law suite conveniently located downstairs with an adjacent full bath, providing added privacy and flexibility for extended family, overnight guests, or a home office. With generous living spaces and plenty of room for entertaining, this home is designed for comfortable everyday living. The Preserve at Medina offers a welcoming neighborhood atmosphere with convenient access to Loop 410, Highway 90, Lackland AFB, shopping, dining, schools, parks, and entertainment throughout San Antonio's growing west and southwest side. Enjoy the convenience of nearby amenities while coming home to a comfortable residential community.
For sale
$330,000
15623 Mint Patch, Von Ormy, TX 78073
5beds
2,500sqft
:
Get pre-qualified$2,407/mo
Single Family Residence
Built in 2024
8,363 Square Feet Lot
$325,500 Zestimate®
$132/sqft
$33/mo HOA
What's special
Generous living spacesSpacious two-story
- 4 days |
- 51 |
- 6 |
Likely to sell faster than
Zillow last checked:
Listing updated:
Listed by:
Tony Martinez TREC #524993 (210) 325-8560,
RE/MAX North-San Antonio
Source: LERA MLS,MLS#: 2007070
Facts & features
Interior
Bedrooms & bathrooms
- Bedrooms: 5
- Bathrooms: 3
- Full bathrooms: 3
Primary bedroom
- Level: Upper
- Area: 266
- Dimensions: 19 x 14
Bedroom 2
- Area: 121
- Dimensions: 11 x 11
Bedroom 3
- Area: 132
- Dimensions: 12 x 11
Bedroom 4
- Area: 132
- Dimensions: 12 x 11
Bedroom 5
- Area: 132
- Dimensions: 12 x 11
Primary bathroom
- Features: Shower Only, Single Vanity
- Area: 80
- Dimensions: 10 x 8
Dining room
- Area: 130
- Dimensions: 13 x 10
Family room
- Area: 195
- Dimensions: 15 x 13
Kitchen
- Area: 156
- Dimensions: 13 x 12
Living room
- Area: 210
- Dimensions: 15 x 14
Heating
- Central, Natural Gas
Cooling
- Central Air
Appliances
- Included: Microwave, Range, Gas Cooktop, Disposal, Dishwasher, Plumbed For Ice Maker, Gas Water Heater
- Laundry: Washer Hookup, Dryer Connection
Features
- Two Living Area, Eat-in Kitchen, Kitchen Island, Breakfast Bar, Pantry, Loft, Utility Room Inside, Secondary Bedroom Down, Open Floorplan, High Speed Internet, Ceiling Fan(s)
- Flooring: Carpet, Vinyl
- Has basement: No
- Has fireplace: No
- Fireplace features: Not Applicable
Interior area
- Total interior livable area: 2,500 sqft
Video & virtual tour
Property
Parking
- Total spaces: 2
- Parking features: Two Car Garage
- Garage spaces: 2
Features
- Levels: Two
- Stories: 2
- Patio & porch: Covered
- Pool features: None
- Fencing: Privacy
Lot
- Size: 8,363 Square Feet
- Features: Irregular Lot, Curbs, Street Gutters, Sidewalks, Streetlights
Details
- Parcel number: 165930430510
- Special conditions: Short Sale
Construction
Type & style
- Home type: SingleFamily
- Property subtype: Single Family Residence
Materials
- Brick, Stone, Wood Siding, Fiber Cement
- Foundation: Slab
- Roof: Composition
Condition
- As-Is,Pre-Owned
- New construction: No
- Year built: 2024
Details
- Builder name: D.R. Horton
Utilities & green energy
- Electric: CPS
- Gas: CPS
- Sewer: SAWS, Sewer System
- Water: SAWS, Water System
- Utilities for property: Cable Available
Community & HOA
Community
- Features: Playground
- Subdivision: Preserve At Medina
HOA
- Has HOA: Yes
- HOA fee: $396 annually
- HOA name: LEAD ASSOCIATION MANAGEMENT
Location
- Region: Von Ormy
Financial & listing details
- Price per square foot: $132/sqft
- Tax assessed value: $373,190
- Annual tax amount: $9,497
- Price range: $330K - $330K
- Date on market: 8/8/2026
- Cumulative days on market: 144 days
- Listing terms: Conventional,FHA,VA Loan,Cash
- Road surface type: Paved
Estimated market value
$325,500
$309,000 - $342,000
$2,204/mo
Price history
| Date | Event | Price |
|---|---|---|
| 8/8/2026 | Listed for sale | $330,000-8.3%$132/sqft |
Source:  LERA MLS #2007070 Report a problem LERA MLS #2007070 Report a problem | ||
| 7/28/2026 | Listing removed | $360,000$144/sqft |
Source: LERA MLS #1948078 Report a problem | ||
| 3/18/2026 | Price change | $360,000-2.4%$144/sqft |
Source: LERA MLS #1948078 Report a problem | ||
| 3/11/2026 | Listed for sale | $369,000+6.4%$148/sqft |
Source: LERA MLS #1948078 Report a problem | ||
| 9/13/2024 | Sold | -- |
Source: LERA MLS #1758979 Report a problem | ||
| 6/6/2024 | Price change | $346,950-0.3%$139/sqft |
Source: LERA MLS #1758979 Report a problem | ||
| 5/10/2024 | Price change | $347,950-6.1%$139/sqft |
Source: LERA MLS #1758979 Report a problem | ||
| 5/1/2024 | Price change | $370,500+0.3%$148/sqft |
Source: LERA MLS #1758979 Report a problem | ||
| 4/15/2024 | Price change | $369,500+0.8%$148/sqft |
Source: LERA MLS #1758979 Report a problem | ||
| 3/15/2024 | Listed for sale | $366,500$147/sqft |
Source: LERA MLS #1758979 Report a problem | ||
Public tax history
| Year | Property taxes | Tax assessment |
|---|---|---|
| 2025 | $9,511 +912.5% | $373,190 +925.2% |
| 2024 | $939 +2.4% | $36,400 +2.5% |
| 2023 | $917 | $35,500 |
Find assessor info on the county website
Monthly payment
Est. payment
Payment breakdown
Explore the cost of this home by adjusting the details. Changes won't be saved.Climate risks
Neighborhood: 78073
Nearby schools
GreatSchools rating
- 4/10Spicewood Park Elementary SchoolGrades: PK-5Distance: 2.9 mi
- 3/10Judith A Resnik MiddleGrades: 6-8Distance: 1.7 mi
- 3/10Southwest Legacy High SchoolGrades: 9-12Distance: 1.7 mi
Schools provided by the listing agent
- Elementary: Spicewood Park
- Middle: Resnik
- High: Legacy High School
- District: Southwest I.S.D.
Source: LERA MLS. This data may not be complete. We recommend contacting the local school district to confirm school assignments for this home.
- $--5 bd3 ba2.4k sqft15567 Mint Patch Mdw, Von Ormy, TX 78073Sold

- $--3 bd2 ba1.5k sqft15603 Mint Patch Mdw, Von Ormy, TX 78073Sold

- $--4 bd3 ba1.9k sqft15603 Garam Trl, Von Ormy, TX 78073Auction

- $252,0003 bd2 ba1.5k sqft4118 Sea Salt Run, Von Ormy, TX 78073Off Market
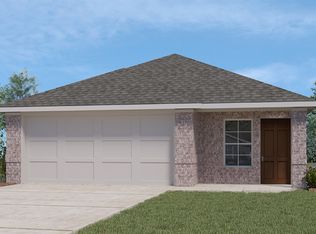
- $285,1004 bd2 ba2.2k sqft4002 Common Sage, Von Ormy, TX 78073Off Market
- $317,3005 bd2 ba2.4k sqft4102 Sea Salt Run, Von Ormy, TX 78073Off Market
- $--4 bd3 ba2.4k sqft15631 Garam Trl, Von Ormy, TX 78073Sold
- $281,5004 bd2 ba2.2k sqft15618 Garam Trl, Von Ormy, TX 78073Off Market
A local agent can set up tours, give advice and negotiate with sellers.
Similar homes
- $309,9994 bd3 ba2.1k sqft15406 Escalante Pass, Von Ormy, TX 78073For Sale
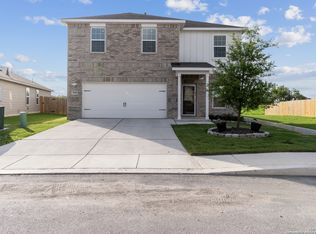
 MLS ID #1958011, Mayra Hernandez TREC #808757, Real Broker, LLC. LERA MLS
 - $242,0005 bd3 ba1.8k sqft4259 Marjoram Landing, Von Ormy, TX 78073New Construction
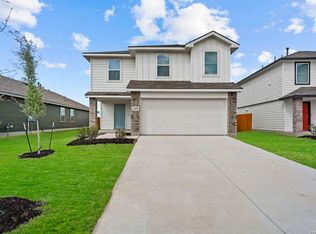 MLS ID #1954610, Christopher Marti TREC #628996, Keller Williams City-View. LERA MLS
 - $250,8904 bd3 ba2.2k sqft4806 BROADSIDE AVENUE, Von Ormy, TX 78073New Construction
 LERA MLS
 - $324,9883 bd3 ba2k sqft426 TEQUILA RNCH, San Antonio, TX 78245For Sale
 MLS ID #2006891, Omar Jackson TREC #600181, Coldwell Banker D'Ann Harper, REALTOR. LERA MLS
 - $317,5653 bd2 ba1.7k sqft5219 Marliese Peak, Von Ormy, TX 78073New ConstructionLERA MLS
- $299,9905 bd3 ba2.5k sqft11115 Palomino Blf, San Antonio, TX 78245For SaleMLS ID #2003989, Joanie Hester TREC #606373, Hester Realty Services. LERA MLS
- $364,0003 bd3 ba2.2k sqft8314 Marek, San Antonio, TX 78224New ConstructionMLS ID #1863369, Bridgette Jakob TREC #615719, Rubiola Realty. LERA MLS
- $345,0004 bd3 ba2.9k sqft11839 Jasmine Way, San Antonio, TX 78253For SaleMLS ID #2003748, Christopher Valero TREC #662380, Real Broker, LLC. LERA MLS
- $325,0005 bd3 ba2.5k sqft4703 Greywacke, San Antonio, TX 78253For SaleMLS ID #1995156, Sherry Harlan TREC #536080, Riverbend Realty Group, LLC. LERA MLS
- $439,0004 bd2 ba2.2k sqft20929 PLEASANTON RD, San Antonio, TX 78264For SaleMLS ID #2006069, Alicia Espinoza TREC #835321, David Christopher & Associates. LERA MLS
- $359,9995 bd4 ba2.7k sqft5906 BRAHMS WAY, San Antonio, TX 78252For SaleMLS ID #1973481, Guadalupe Garcia TREC #836982, Real Broker, LLC. LERA MLS
- $347,2504 bd3 ba2.4k sqft12318 Mulberry Creek, San Antonio, TX 78245For SaleMLS ID #1943675, Joanie Hester TREC #606373, Hester Realty Services. LERA MLS
- $326,0004 bd3 ba1.9k sqft4554 MARTIN WAY, San Antonio, TX 78222For SaleMLS ID #1798392, Brian Mylar TREC #612427, Coldwell Banker D'Ann Harper. LERA MLS
- $338,5005 bd3 ba2.4k sqft10725 Dazzle, San Antonio, TX 78252New ConstructionMLS ID #1946478, Christopher Marti TREC #628996, Keller Williams City-View. LERA MLS
- $339,9904 bd3 ba3k sqft15062 Tethys, San Antonio, TX 78245For SaleMLS ID #1965708, Amanda Belew TREC #730270, White Label Realty. LERA MLS
- $359,0005 bd4 ba2.6k sqft6839 Courante Waltz, San Antonio, TX 78252For SaleMLS ID #1967589, Amalia Castaneda TREC #691229, Vortex Realty. LERA MLS
- $334,0005 bd3 ba2.4k sqft213 Scott Square, San Antonio, TX 78245New ConstructionMLS ID #1950228, Christopher Marti TREC #628996, Keller Williams City-View. LERA MLS
- $315,0004 bd3 ba2.1k sqft153 ANTELOPE VLY, San Antonio, TX 78253For SaleMLS ID #2003176, Josh Boggs TREC #563487, Keller Williams Heritage. LERA MLS
- $309,0004 bd2 ba1.9k sqft14321 FLINT PATH, San Antonio, TX 78253For SaleMLS ID #2002324, Kieu Huynh TREC #757650, Real Broker, LLC. LERA MLS
- $245,0004 bd2 ba1.6k sqft11927 Pewee, San Antonio, TX 78221For SaleMLS ID #1998158, Omar Mendoza TREC #721913, Link'd Realty. LERA MLS
