Welcome to Aspen Acres! This tranquil, gated enclave offers three exclusive 5-acre equestrian homesites, each featuring a stunning 4,144 sq. ft. luxury rambler crafted with exceptional quality and high-end finishes. Professionally designed for both everyday living and effortless entertaining, the home boasts 4 bedrooms and 5 bathrooms. The heart of the home is the expansive chef’s kitchen, complete with a 48” ILVE range and Sub-Zero refrigerator. It opens seamlessly to the dining area and spacious great room, complemented by a generous butler’s pantry for ample storage and prep space. The luxurious primary suite serves as a private retreat, featuring a spa-inspired five-piece en suite bath with heated flooring, a classic clawfoot soaking tub, and an impressive walk-in closet. Car enthusiasts and adventurers will appreciate the oversized 1,060 sq. ft. 4-car garage and a separate 945 sq. ft. RV garage with an 18-foot ceiling—perfect for RVs, boats, or extra storage. With ample space for a future barn, arena, and pasture, this property perfectly blends privacy, elegance, and functionality. Aspen Acres — A place you’ll be proud to call home.
Active
Listed by: John L. Scott Mill Creek • Jennifer Kaye Doulas Cumming
$2,499,950
15628 84th Street NE, Lake Stevens, WA 98258
4beds
4,144sqft
Single Family Residence
Built in 2026
4.69 Acres Lot
$2,491,200 Zestimate®
$603/sqft
$-- HOA
What's special
Gated enclaveHeated flooringLuxurious primary suiteClassic clawfoot soaking tubImpressive walk-in closetSub-zero refrigerator
- 60 days
- 186
- 10
Zillow last checked:
Listing updated:
Listed by:
Jennifer Kaye Doulas Cumming,
John L. Scott Mill Creek,
John A. Kritsonis,
Windermere Real Estate/East
Source: NWMLS as distributed by MLS GRID,MLS#: 2546147
Facts & features
Interior
Bedrooms & bathrooms
- Bedrooms: 4
- Bathrooms: 5
- Full bathrooms: 2
- 3/4 bathrooms: 1
- 1/2 bathrooms: 2
- Main level bathrooms: 5
- Main level bedrooms: 4
Primary bedroom
- Level: Main
Bedroom
- Level: Main
Bedroom
- Level: Main
Bedroom
- Level: Main
Bathroom three quarter
- Level: Main
Bathroom full
- Level: Main
Bathroom full
- Level: Main
Other
- Level: Main
Other
- Level: Main
Den office
- Level: Main
Dining room
- Level: Main
Entry hall
- Level: Main
Great room
- Level: Main
Kitchen with eating space
- Level: Main
Utility room
- Level: Main
Heating
- Fireplace, Forced Air, Heat Pump, Electric, Propane
Cooling
- Forced Air, Heat Pump
Appliances
- Included: Dishwasher, Disposal, Microwave, Refrigerator, Stove(s)/Range(s), Dishwasher(s), Garbage Disposal, Microwave(s), Refrigerator(s), Water Heater: Electric, Water Heater Location: Mechanical
Features
- Bath Off Primary, Dining Room, Pantry
- Flooring: Laminate
- Doors: French Doors
- Windows: Dbl Pane/Storm Window
- Number of fireplaces: 3
- Fireplace features: Electric, Main Level: 3, Fireplace
Interior area
- Total structure area: 4,144
- Total interior livable area: 4,144 sqft
Video & virtual tour
Property
Parking
- Total spaces: 5
- Parking features: Attached Carport, Attached Garage, RV Parking
- Has attached garage: Yes
- Has carport: Yes
- Covered spaces: 5
Features
- Levels: One
- Stories: 1
- Entry location: Main
- Patio & porch: Bath Off Primary, Dbl Pane/Storm Window, Dining Room, Fireplace, Fireplace (Primary Bedroom), French Doors, Pantry, Walk-In Closet(s), Water Heater
Lot
- Size: 4.69 Acres
- Features: Open Lot, Paved, Cable TV, Gated Entry, High Speed Internet, Outdoor Fireplace, Patio, Propane, RV Parking, Shop
- Topography: Equestrian
- Residential vegetation: Garden Space
Details
- Parcel number: 30062200403300
- Special conditions: Standard
Construction
Type & style
- Home type: SingleFamily
- Architectural style: Craftsman,1 Story
- Property subtype: Single Family Residence
Materials
- Wood Products
- Foundation: Poured Concrete
- Roof: Composition
Condition
- New construction: Yes
- Year built: 2026
- Major remodel year: 2026
Details
- Builder name: Acme Homes LLC
Utilities & green energy
- Electric: Company: PUD
- Sewer: Septic Tank, Company: Septic
- Water: Public, Company: PUD Water
- Utilities for property: Xfinity, Xfinity
Community & HOA
Community
- Features: Gated
- Subdivision: Getchell
HOA
- HOA phone: 425-308-8082
Location
- Region: Lake Stevens
Financial & listing details
- Price per square foot: $603/sqft
- Tax assessed value: $161,100
- Annual tax amount: $19,000
- Date on market: 7/8/2026
- Cumulative days on market: 62 days
- Listing terms: Conventional
- Inclusions: Dishwasher(s), Garbage Disposal, Microwave(s), Refrigerator(s), Stove(s)/Range(s)
Estimated market value
$2,491,200
$2.37M - $2.62M
$5,325/mo
Price history
| Date | Event | Price |
|---|---|---|
| 7/10/2026 | Listed for sale | $2,499,950$603/sqft |
Source:  NWMLS as distributed by MLS GRID #2546147 Report a problem NWMLS as distributed by MLS GRID #2546147 Report a problem | ||
Public tax history
| Year | Property taxes | Tax assessment |
|---|---|---|
| 2025 | $966 | $161,100 |
Find assessor info on the county website
Monthly payment
Est. payment
Payment breakdown
Explore the cost of this home by adjusting the details. Changes won't be saved.Climate risks
Neighborhood: 98258
Similar homes
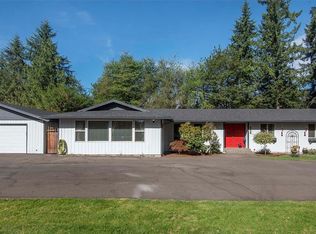
- $3,295,0004 bd4 ba5.7k sqft2230 75th Avenue NE, Lake Stevens, WA 98258Active
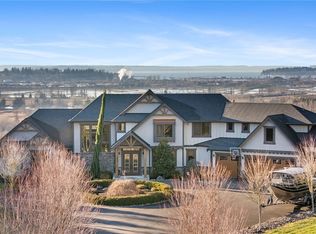 MLS ID #2578787, Steve Paek. NWMLS as distributed by MLS GRID
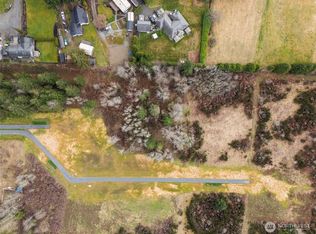
 - $2,250,0005 bd3 ba3k sqft10928 S Lake Stevens Road, Lake Stevens, WA 98258Active
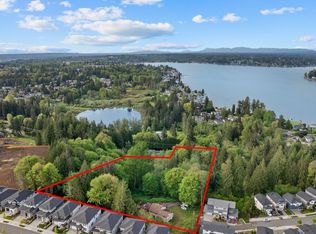 MLS ID #2576165, Chad Foster. NWMLS as distributed by MLS GRID
 - $1,350,0005 bd4 ba3.6k sqft7912 123rd Avenue NE, Lake Stevens, WA 98258Active
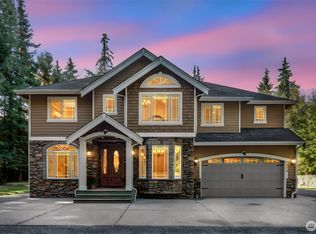 MLS ID #2578212, Irina Guseva. NWMLS as distributed by MLS GRID
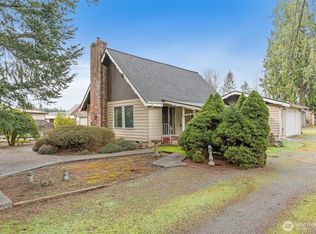
 - $1,350,0004 bd4 ba3.7k sqftGlenmore, Lake Stevens, WA 98258Active
 MLS ID #2560085, Kaitlyn Marie Schrank. NWMLS as distributed by MLS GRID
