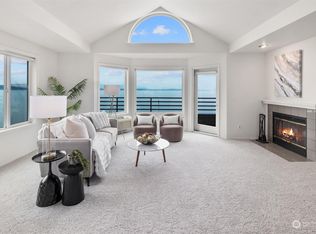
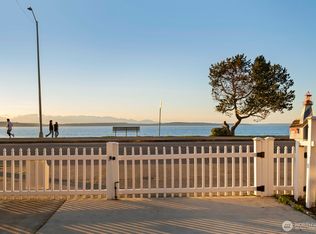
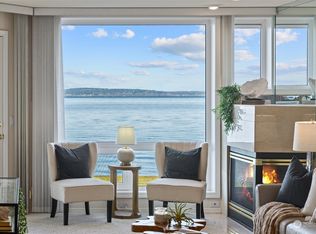
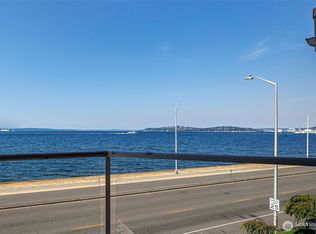
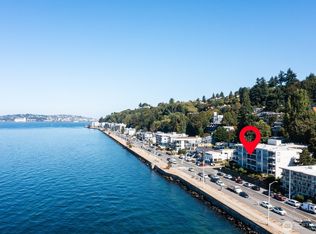
Updated View Corner Unit! Spectacular Mountain & Sound views from a 2-bedroom + office corner-unit at "The Alki" condominium! This beautifully updated residence features an open floor plan that maximizes the breathtaking views from the kitchen, dining area, and living room. The stylish kitchen showcases modern cabinetry, countertops, and appliances that are sure to delight the cook, while both bathrooms feature heated tile floors—a luxurious touch on cool Seattle mornings. One of the greatest advantages of this corner unit is the abundance of windows, filling the home with natural light and creating an inviting, airy atmosphere. Enjoy two private side view-balconies - one off the spacious primary suite and another adjacent to the dining area. My favorite feature? The generous front-facing view deck, the perfect spot for morning coffee, evening sunsets, or a vibrant container garden. Parking is exceptional, with one secure garage space plus a second covered exterior space - ideal for quick in-and-out errands or visiting guests. The friendly homeowners and well-managed HOA offer added peace of mind, making this a wonderful place to call home. I'd live here in a heartbeat! Don't miss this exceptional opportunity. Aloha from Alki!
Pending
Listed by: Windermere West Metro • Randie Stone
$825,000
1564 Alki Avenue SW #106, Seattle, WA 98116
2beds
1,353sqft
Condominium
Built in 1989
-- sqft lot
$-- Zestimate®
$610/sqft
$825/mo HOA
What's special
Generous front-facing view deckSpacious primary suiteOne secure garage spaceTwo private side view-balconiesInviting airy atmosphere
- --
- on Zillow
- 251
- views
- 9
- saves
Zillow last checked:
Listing updated:
Listed by:
Randie Stone,
Windermere West Metro,
Rickey Joe Lohr,
Windermere West Metro
Source: NWMLS as distributed by MLS GRID,MLS#: 2546902
Facts & features
Interior
Bedrooms & bathrooms
- Bedrooms: 2
- Bathrooms: 2
- Full bathrooms: 1
- 3/4 bathrooms: 1
- Main level bathrooms: 2
- Main level bedrooms: 2
Primary bedroom
- Level: Main
Bedroom
- Level: Main
Bathroom full
- Level: Main
Bathroom three quarter
- Level: Main
Den office
- Level: Main
Dining room
- Level: Main
Entry hall
- Level: Main
Kitchen with eating space
- Level: Main
Living room
- Level: Main
Utility room
- Level: Main
Heating
- Fireplace, Wall Furnace, Electric
Cooling
- Window Unit(s)
Appliances
- Included: Dishwasher, Dryer, Microwave, Refrigerator, Stove(s)/Range(s), Washer, Dishwasher(s), Dryer(s), Microwave(s), Refrigerator(s), Washer(s), Cooking - Electric Hookup, Cooking-Electric, Dryer-Electric
- Laundry: Electric Dryer Hookup, Washer Hookup
Features
- Flooring: Stone, Carpet
- Windows: Insulated Windows
- Number of fireplaces: 1
- Fireplace features: Wood Burning, Main Level: 1, Fireplace
Interior area
- Total structure area: 1,353
- Total interior livable area: 1,353 sqft
Property
Parking
- Total spaces: 2
- Parking features: Carport, Common Garage
- Has garage: Yes
- Has carport: Yes
- Covered spaces: 2
Features
- Levels: One
- Stories: 1
- Entry location: Main
- Patio & porch: Cooking-Electric, Dryer-Electric, End Unit, Fireplace, Insulated Windows, Primary Bathroom, Sprinkler System, Washer
- Has view: Yes
- View description: Bay, Islands, Mountain(s), Sound, Territorial
- Has water view: Yes
- Water view: Bay,Sound
Lot
- Features: Curbs, Paved, Sidewalk
Details
- Parcel number: 013550006004
- Special conditions: Standard
Construction
Type & style
- Home type: Condo
- Architectural style: Condo (1 Level)
- Property subtype: Condominium
Materials
- Brick, Cement Planked, Cement Plank
- Roof: Flat
Condition
- Year built: 1989
- Major remodel year: 1995
Utilities & green energy
- Electric: Company: SCL
- Sewer: Company: SPU
- Water: Company: SPU
Green energy
- Energy efficient items: Insulated Windows
Community & HOA
Community
- Features: Elevator, Lobby Entrance
- Security: Fire Sprinkler System
- Subdivision: Alki
HOA
- Services included: Common Area Maintenance, Maintenance Grounds, Sewer, Water
- HOA fee: $825 monthly
Location
- Region: Seattle
Financial & listing details
- Price per square foot: $610/sqft
- Tax assessed value: $729,000
- Annual tax amount: $7,429
- Date on market: 7/21/2026
- Listing terms: Conventional
- Inclusions: Dishwasher(s), Dryer(s), Microwave(s), Refrigerator(s), Stove(s)/Range(s), Washer(s)
Estimated market value
Not available
Estimated sales range
Not available
Not available
Price history
| Date | Event | Price |
|---|---|---|
| 9/22/2026 | Pending sale | $825,000$610/sqft |
Source:  NWMLS as distributed by MLS GRID #2546902 Report a problem NWMLS as distributed by MLS GRID #2546902 Report a problem | ||
| 7/21/2026 | Listed for sale | $825,000+98.8%$610/sqft |
Source: NWMLS as distributed by MLS GRID #2546902 Report a problem | ||
| 10/3/2002 | Sold | $415,000$307/sqft |
Source: NWMLS as distributed by MLS GRID #22085634 Report a problem | ||
Public tax history
| Year | Property taxes | Tax assessment |
|---|---|---|
| 2025 | $7,429 +21.1% | $729,000 +12.8% |
| 2024 | $6,134 -3.6% | $646,000 -5.4% |
| 2023 | $6,363 +14.9% | $683,000 +3.3% |
| 2022 | $5,537 -6.6% | $661,000 +1.2% |
| 2021 | $5,926 -2.1% | $653,000 +3% |
| 2020 | $6,054 -3.9% | $634,000 -4.9% |
| 2019 | $6,297 +20.5% | $667,000 +8.5% |
| 2018 | $5,225 0% | $615,000 +15.2% |
| 2017 | $5,227 +18.6% | $534,000 +3.9% |
| 2016 | $4,407 | $514,000 +12% |
| 2015 | $4,407 | $459,000 -1.3% |
| 2014 | $4,407 | $465,000 +10.2% |
| 2013 | $4,407 | $422,000 +22% |
| 2012 | -- | $346,000 -14.1% |
| 2011 | -- | $403,000 -20.8% |
| 2010 | -- | $509,000 |
| 2009 | -- | $509,000 +3.7% |
| 2007 | -- | $491,000 +17.7% |
| 2006 | -- | $417,000 +12.7% |
| 2005 | -- | $370,000 +30.5% |
| 2001 | $3,269 +17.7% | $283,500 +25.1% |
| 2000 | $2,777 | $226,700 |
Find assessor info on the county website
Monthly payment
Est. payment
Payment breakdown
Explore the cost of this home by adjusting the details. Changes won't be saved.Climate risks
Neighborhood: Alki
Nearby schools
Schools provided by the listing agent
- Elementary: Alki
- Middle: Madison Mid
- High: West Seattle High
Source: NWMLS as distributed by MLS GRID. This data may not be complete. We recommend contacting the local school district to confirm school assignments for this home.
Similar homes
- $882,0002 bd2 ba1.3k sqftSoundview Ridge, Seattle, WA 98116Active
 MLS ID #2570743, Cherie Hasson. NWMLS as distributed by MLS GRID
 - $735,0002 bd2 ba1.3k sqftAlki Bonair Condominiums, Seattle, WA 98116Active
 MLS ID #2587642, Andrea Holmqvist. NWMLS as distributed by MLS GRID
 - $850,0002 bd2 ba1.1k sqftHeron Watch, Seattle, WA 98116Active
 MLS ID #2548650, Pia VanHanen. NWMLS as distributed by MLS GRID
 - $819,0003 bd3 ba1.4k sqft3043 59th Avenue SW #A, Seattle, WA 98116Active
 MLS ID #2591968, Kim O. Dales. NWMLS as distributed by MLS GRID
