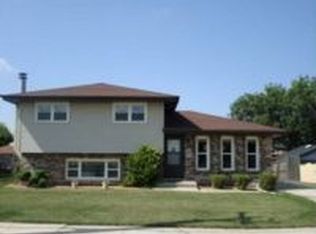
This beautiful home has too much to list! Featuring 3 bedrooms and 2 bathrooms, plus a fully finished basement with an additional office room, this home offers plenty of space and impressive upgrades throughout. Enjoy new hardwood floors and a completely remodeled kitchen with stainless steel appliances. The professionally remodeled bathrooms feature heated floors, touchless faucets and toilets, fogless lighted mirrors with Bluetooth, and luxurious rain shower heads. The sunroom leads directly to an incredible 3-tier deck, perfect for entertaining and enjoying the outdoors. Step into the huge backyard, complete with an 18-foot heated pool. This home has been beautifully updated and is move-in ready!
Contingent
$349,999
15642 Latrobe Ave, Oak Forest, IL 60452
3beds
1,480sqft
Single Family Residence
Built in 1986
10,100 Square Feet Lot
$-- Zestimate®
$236/sqft
$-- HOA
What's special
Huge backyardProfessionally remodeled bathroomsNew hardwood floorsLuxurious rain shower headsTouchless faucets and toilets
- 14 days
- 924
- 70
Zillow last checked:
Listing updated:
Listed by:
Lionel Gutierrez (708)448-6100,
Berkshire Hathaway HomeServices Starck Real Estate,
Jeannette Diaz 708-969-8043,
Berkshire Hathaway HomeServices Starck Real Estate
Source: MRED as distributed by MLS GRID,MLS#: 12737049
Facts & features
Interior
Bedrooms & bathrooms
- Bedrooms: 3
- Bathrooms: 2
- Full bathrooms: 2
Rooms
- Room types: No additional rooms
Primary bedroom
- Level: Main
- Area: 154 Square Feet
- Dimensions: 11X14
Bedroom 2
- Features: Flooring (Wood Laminate)
- Level: Main
- Area: 132 Square Feet
- Dimensions: 11X12
Bedroom 3
- Features: Flooring (Wood Laminate)
- Level: Main
- Area: 110 Square Feet
- Dimensions: 11X10
Dining room
- Features: Flooring (Hardwood)
- Level: Main
- Dimensions: COMBO
Family room
- Level: Lower
- Area: 600 Square Feet
- Dimensions: 24X25
Kitchen
- Features: Flooring (Hardwood)
- Level: Main
- Area: 121 Square Feet
- Dimensions: 11X11
Laundry
- Level: Lower
- Area: 56 Square Feet
- Dimensions: 7X8
Living room
- Features: Flooring (Hardwood)
- Level: Main
- Area: 272 Square Feet
- Dimensions: 16X17
Heating
- Natural Gas
Cooling
- Central Air
Features
- Basement: Finished,Full
Interior area
- Total structure area: 0
- Total interior livable area: 1,480 sqft
Property
Parking
- Total spaces: 1
- Parking features: Asphalt, Yes, Garage Owned, Attached, Garage
- Attached garage spaces: 1
Accessibility
- Accessibility features: No Disability Access
Lot
- Size: 10,100 Square Feet
- Dimensions: 100x101
Details
- Parcel number: 28163010830000
- Special conditions: None
Construction
Type & style
- Home type: SingleFamily
- Property subtype: Single Family Residence
Materials
- Vinyl Siding, Brick
Condition
- New construction: No
- Year built: 1986
- Major remodel year: 2025
Utilities & green energy
- Sewer: Public Sewer
- Water: Public
Community & HOA
HOA
- Services included: None
Location
- Region: Oak Forest
Financial & listing details
- Price per square foot: $236/sqft
- Tax assessed value: $240,000
- Annual tax amount: $8,502
- Date on market: 8/27/2026
- Ownership: Fee Simple
Estimated market value
Not available
Estimated sales range
Not available
Not available
Price history
| Date | Event | Price |
|---|---|---|
| 9/4/2026 | Contingent | $349,999$236/sqft |
Source: | ||
| 8/27/2026 | Listed for sale | $349,999+121.5%$236/sqft |
Source: | ||
| 10/28/2008 | Sold | $158,000-3.1%$107/sqft |
Source: Public Record Report a problem | ||
| 8/10/2008 | Listed for sale | $163,000-29.1%$110/sqft |
Source: NCI #6986375 Report a problem | ||
| 4/28/2008 | Listing removed | $230,000$155/sqft |
Source: Visual Tour #06852151 Report a problem | ||
| 4/16/2008 | Listed for sale | $230,000$155/sqft |
Source: Visual Tour #06852151 Report a problem | ||
Public tax history
| Year | Property taxes | Tax assessment |
|---|---|---|
| 2024 | $8,079 +8% | $24,000 +0% |
| 2023 | $7,480 +10.7% | $23,999 +33.9% |
| 2022 | $6,755 +1.9% | $17,922 |
| 2021 | $6,630 -8.4% | $17,922 -8.6% |
| 2020 | $7,234 +47.7% | $19,618 +36.8% |
| 2019 | $4,897 +2.3% | $14,343 |
| 2018 | $4,787 -0.1% | $14,343 |
| 2017 | $4,791 -23.4% | $14,343 -11.9% |
| 2016 | $6,253 +3.9% | $16,276 |
| 2015 | $6,019 +2.1% | $16,276 |
| 2014 | $5,893 -12.1% | $16,276 -19.2% |
| 2013 | $6,708 +3.7% | $20,142 |
| 2012 | $6,467 +3.7% | $20,142 |
| 2011 | $6,235 -6.4% | $20,142 -12.8% |
| 2010 | $6,660 -10.7% | $23,088 |
| 2009 | $7,456 +6.5% | $23,088 -5% |
| 2008 | $6,997 +51.6% | $24,304 +13.6% |
| 2007 | $4,616 +3.6% | $21,394 |
| 2006 | $4,455 +9.3% | $21,394 |
| 2005 | $4,076 +3.1% | $21,394 +30.2% |
| 2004 | $3,952 +3.5% | $16,436 |
| 2003 | $3,818 +3.1% | $16,436 |
| 2002 | $3,702 -7.1% | $16,436 +10.9% |
| 2001 | $3,986 +18.2% | $14,825 |
| 2000 | $3,371 +0.3% | $14,825 |
| 1999 | $3,361 | $14,825 |
Find assessor info on the county website
Monthly payment
Est. payment
Payment breakdown
Explore the cost of this home by adjusting the details. Changes won't be saved.Climate risks
Neighborhood: 60452
Nearby schools
Schools provided by the listing agent
- District: 145
Source: MRED as distributed by MLS GRID. This data may not be complete. We recommend contacting the local school district to confirm school assignments for this home.