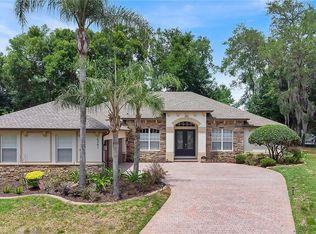
Under contract-accepting backup offers. Rare opportunity in Cedar Cove! Homes in this sought-after enclave of custom homes on one-acre lots rarely become available, with very limited turnover over the past several years. This well-maintained pool home reflects years of thoughtful ownership and care, with updates and improvements that provide peace of mind for the next owner. The spacious floor plan offers soaring ceilings, generous living areas, a private office, bonus room (optional 4th bedroom with closet space on 2nd level) and a desirable split-bedroom layout. Enjoy Florida living from the screened pool, covered lanai, summer kitchen, and expansive backyard. The three-car side-entry garage, circular drive, and beautiful homesite add to the property's appeal. Significant recent improvements include a remodeled kitchen, updated flooring and bath enhancements, a living room renovation, new carpet, LED recessed lighting throughout, attic sanitization and sealing improvements, and a recent pool leak inspection and repair. Major system updates include a 2023 downstairs HVAC system, 2026 upstairs HVAC system, 2015 roof, updated pool and spa heaters, and a variable-speed pool pump with automation system. Technology-minded buyers will appreciate the smart home features, including Google Nest security cameras, WiFi-enabled door locks and switches and GE Profile smart appliances, including an induction cooktop and smart oven with air fry capabilities. Additional highlights include public water service, irrigation system, owned propane tank, and the confidence that comes from years of proactive maintenance and investment by the current owners. Zoned for top-rated Seminole County schools and conveniently located near shopping, dining, trails, major highways, and Orlando attractions, this is a unique opportunity to own in one of Longwood's most desirable custom home communities.
Under contract
$915,000
1566 REBECCA PLACE, LONGWOOD, FL 32779
4beds
3,365sqft
:
Get pre-qualified$6,087/mo
Single Family Residence
Built in 2000
1.03 Acres Lot
$-- Zestimate®
$272/sqft
$98/mo HOA
What's special
Screened poolCovered lanaiThree-car side-entry garagePrivate officeBonus roomWell-maintained pool homeSummer kitchen
- 43 days |
- 191 |
- 7 |
Likely to sell faster than
Zillow last checked:
Listing updated:
Listed by:
Kara Grebler 321-696-9943,
CHARLES RUTENBERG REALTY ORLANDO 407-622-2122,
Ellen Bessette 407-496-0076,
CHARLES RUTENBERG REALTY ORLANDO
Source: Stellar MLS,MLS#: O6417307 Originating MLS: Orlando Regional
Originating MLS: Orlando Regional
Facts & features
Interior
Bedrooms & bathrooms
- Bedrooms: 4
- Bathrooms: 4
- Full bathrooms: 3
- 1/2 bathrooms: 1
Rooms
- Room types: Bonus Room, Breakfast Room Separate, Den/Library/Office, Family Room, Dining Room, Living Room, Utility Room, Storage Rooms
Primary bedroom
- Features: Dual Closets
- Level: First
- Area: 500 Square Feet
- Dimensions: 20x25
Bedroom 2
- Features: Built-in Closet
- Level: First
- Area: 252 Square Feet
- Dimensions: 18x14
Bedroom 3
- Features: Built-in Closet
- Level: First
- Area: 196 Square Feet
- Dimensions: 14x14
Bedroom 4
- Features: Storage Closet
- Level: Second
- Area: 286 Square Feet
- Dimensions: 22x13
Dining room
- Level: First
- Area: 221 Square Feet
- Dimensions: 13x17
Family room
- Features: Built-In Shelving, Ceiling Fan(s)
- Level: First
- Area: 342 Square Feet
- Dimensions: 18x19
Kitchen
- Features: Breakfast Bar, Pantry, Granite Counters, Kitchen Island
- Level: First
- Area: 182 Square Feet
- Dimensions: 13x14
Living room
- Level: First
- Area: 144 Square Feet
- Dimensions: 12x12
Office
- Level: First
- Area: 143 Square Feet
- Dimensions: 11x13
Office
- Features: Built-In Shelving, Ceiling Fan(s), Built-in Features
- Level: First
- Area: 143 Square Feet
- Dimensions: 11x13
Heating
- Central, Electric
Cooling
- Central Air
Appliances
- Included: Oven, Cooktop, Dishwasher, Disposal, Dryer, Electric Water Heater, Microwave, Refrigerator, Washer
- Laundry: Inside
Features
- Ceiling Fan(s), Crown Molding, High Ceilings, Kitchen/Family Room Combo, Primary Bedroom Main Floor, Solid Surface Counters, Solid Wood Cabinets, Split Bedroom, Walk-In Closet(s)
- Flooring: Carpet, Tile, Hardwood
- Doors: Outdoor Kitchen, Outdoor Shower
- Has fireplace: Yes
- Fireplace features: Family Room, Gas
Interior area
- Total structure area: 4,592
- Total interior livable area: 3,365 sqft
Video & virtual tour
Property
Parking
- Total spaces: 3
- Parking features: Circular Driveway, Driveway, Garage Door Opener, Garage Faces Side
- Attached garage spaces: 3
- Has uncovered spaces: Yes
- Details: Garage Dimensions: 21x31
Features
- Levels: Two
- Stories: 2
- Patio & porch: Covered, Enclosed, Screened
- Exterior features: Irrigation System, Lighting, Outdoor Kitchen, Outdoor Shower, Rain Gutters, Sidewalk
- Has private pool: Yes
- Pool features: Gunite, Heated, In Ground, Screen Enclosure
- Has spa: Yes
- Spa features: Heated
Lot
- Size: 1.03 Acres
- Features: Cul-De-Sac, In County, Landscaped, Level, Oversized Lot, Sidewalk
- Residential vegetation: Mature Landscaping, Oak Trees
Details
- Parcel number: 23202950800000160
- Zoning: A-1
- Special conditions: None
Construction
Type & style
- Home type: SingleFamily
- Architectural style: Contemporary
- Property subtype: Single Family Residence
Materials
- Block, Stucco
- Foundation: Slab
- Roof: Shingle
Condition
- Completed
- New construction: No
- Year built: 2000
Utilities & green energy
- Sewer: Septic Tank
- Water: Public
- Utilities for property: Cable Available, Electricity Connected, Street Lights
Community & HOA
Community
- Features: Sidewalks
- Pet fee: $0 monthly
- Subdivision: CEDAR COVE
HOA
- Has HOA: Yes
- HOA fee: $98 monthly
- HOA name: Empire HOA / Anne Marie Smith
- HOA phone: 407-770-1748
Location
- Region: Longwood
Financial & listing details
- Price per square foot: $272/sqft
- Tax assessed value: $630,954
- Annual tax amount: $6,682
- Date on market: 6/18/2026
- Cumulative days on market: 29 days
- Listing terms: Cash,Conventional,VA Loan
- Ownership: Fee Simple
- Total actual rent: 0
- Electric utility on property: Yes
- Road surface type: Paved, Asphalt
Estimated market value
Not available
Estimated sales range
Not available
Not available
Price history
| Date | Event | Price |
|---|---|---|
| 7/8/2026 | Contingent | $915,000$272/sqft |
Source:  Stellar MLS #O6417307 Report a problem Stellar MLS #O6417307 Report a problem | ||
| 6/24/2026 | Pending sale | $915,000$272/sqft |
Source: Stellar MLS #O6417307 Report a problem | ||
| 6/18/2026 | Listed for sale | $915,000+79.4%$272/sqft |
Source: Stellar MLS #O6417307 Report a problem | ||
| 2/11/2019 | Sold | $510,000+1%$152/sqft |
Source: Public Record Report a problem | ||
| 12/13/2018 | Price change | $504,900-1%$150/sqft |
Source: UNITED REAL ESTATE PREFERRED #O5733339 Report a problem | ||
| 11/13/2018 | Price change | $509,900-3.8%$152/sqft |
Source: UNITED REAL ESTATE PREFERRED #O5733339 Report a problem | ||
| 10/26/2018 | Price change | $530,000-3.6%$158/sqft |
Source: UNITED REAL ESTATE PREFERRED #O5733339 Report a problem | ||
| 9/28/2018 | Price change | $549,900-4.4%$163/sqft |
Source: UNITED REAL ESTATE PREFERRED #O5733339 Report a problem | ||
| 9/13/2018 | Listed for sale | $575,000+23.7%$171/sqft |
Source: UNITED REAL ESTATE PREFERRED #O5733339 Report a problem | ||
| 6/22/2011 | Sold | $465,000-7%$138/sqft |
Source: Stellar MLS #O4996526 Report a problem | ||
| 5/29/2011 | Price change | $499,900-4.8%$149/sqft |
Source: Florida Home Sales, INC. #O4996526 Report a problem | ||
| 5/21/2011 | Price change | $525,000+5%$156/sqft |
Source: Stirling Sotheby's International Realty Heathrow Gallery #o4996526 Report a problem | ||
| 3/24/2011 | Price change | $499,900-2.9%$149/sqft |
Source: Stirling Sothebys International Realty #o4996526 Report a problem | ||
| 1/17/2011 | Price change | $515,000-1.9%$153/sqft |
Source: Stirling Sothebys International Realty #o4996526 Report a problem | ||
| 11/12/2010 | Price change | $525,000-2.6%$156/sqft |
Source: Stirling Sothebys International Realty #o4996526 Report a problem | ||
| 8/10/2010 | Listed for sale | $539,000+15.9%$160/sqft |
Source: Stirling Sotheby's International Realty Heathrow Gallery #o4996526 Report a problem | ||
| 6/5/2000 | Sold | $465,000+447.1%$138/sqft |
Source: Public Record Report a problem | ||
| 9/15/1998 | Sold | $85,000$25/sqft |
Source: Public Record Report a problem | ||
Public tax history
| Year | Property taxes | Tax assessment |
|---|---|---|
| 2025 | $7,087 +13.1% | $529,364 +2.9% |
| 2024 | $6,267 +2.5% | $514,445 +3% |
| 2023 | $6,116 +2.5% | $499,461 +3% |
| 2022 | $5,968 -5% | $484,914 +3% |
| 2021 | $6,285 +0.8% | $470,790 +1.4% |
| 2020 | $6,238 +2.6% | $464,290 +14% |
| 2019 | $6,078 | $407,261 -1.9% |
| 2018 | $6,078 -2.9% | $415,293 -4.1% |
| 2017 | $6,262 -5.5% | $432,900 +2.4% |
| 2016 | $6,627 +1.4% | $422,900 +5.8% |
| 2015 | $6,535 | $399,603 +3.5% |
| 2014 | $6,535 +15.5% | $386,003 +9.2% |
| 2013 | $5,660 +8.1% | $353,623 +3.8% |
| 2012 | $5,236 +0.8% | $340,689 +1.9% |
| 2011 | $5,194 -4.1% | $334,285 -12.6% |
| 2010 | $5,414 -2.8% | $382,376 -3% |
| 2009 | $5,571 +3.8% | $394,216 +0.1% |
| 2008 | $5,366 +1.7% | $393,822 +3% |
| 2007 | $5,278 -5.9% | $382,351 +2.5% |
| 2006 | $5,609 +1.5% | $373,025 +3% |
| 2005 | $5,525 +0.1% | $362,160 +3% |
| 2004 | $5,520 +0.6% | $351,612 +1.9% |
| 2003 | $5,487 +0.9% | $345,056 +2.4% |
| 2002 | $5,436 +327% | $336,969 +368% |
| 2000 | $1,273 | $72,000 |
Find assessor info on the county website
Monthly payment
Est. payment
Payment breakdown
Explore the cost of this home by adjusting the details. Changes won't be saved.Climate risks
Neighborhood: 32779
Nearby schools
GreatSchools rating
- 9/10Woodlands Elementary SchoolGrades: PK-5Distance: 1.8 mi
- 6/10Markham Woods Middle SchoolGrades: 6-8Distance: 3 mi
- 5/10Lake Mary High SchoolGrades: 9-12Distance: 2.5 mi
Schools provided by the listing agent
- Elementary: Woodlands Elementary
- Middle: Markham Woods Middle
- High: Lake Mary High
Source: Stellar MLS. This data may not be complete. We recommend contacting the local school district to confirm school assignments for this home.
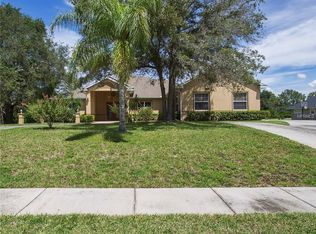
- $858,2004 bd4 ba3.2k sqft1570 Rebecca Pl, Longwood, FL 32779Off Market
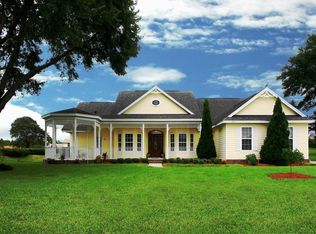
- $1,109,8006 bd5 ba4.9k sqft1562 Rebecca Pl, Longwood, FL 32779Off Market
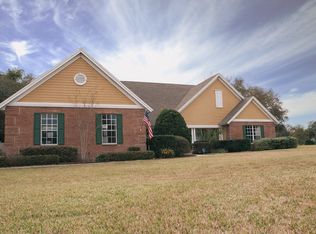
- $758,6004 bd3 ba2.8k sqft1557 Rebecca Pl, Longwood, FL 32779Off Market
- $933,9004 bd4 ba4.2k sqft1558 Rebecca Pl, Longwood, FL 32779Off Market
- $586,7004 bd3 ba2.6k sqft101 Long Pond Rd, Longwood, FL 32779Off Market
- $1,117,0004 bd5 ba4k sqft1578 Rebecca Pl, Longwood, FL 32779Off Market
- $970,0004 bd4 ba4.6k sqft1577 Rebecca Pl, Longwood, FL 32779Off Market
- $885,6004 bd4 ba4k sqft101 Orange Ridge Dr, Longwood, FL 32779Off Market
A local agent can set up tours, give advice and negotiate with sellers.
A local lender can help you make sure your offer is ready when you are.
Similar homes
- $920,0004 bd3 ba3.7k sqft8368 RAMBLING RIVER DRIVE, SANFORD, FL 32771For Sale

 MLS ID #O6415886, Kristin Mcintosh, PA, EXP REALTY LLC. Stellar MLS
 - $940,0005 bd4 ba3.8k sqft5674 BASSETT PLACE, SANFORD, FL 32771For Sale
 MLS ID #O6417995, Abbas Sultanali, ALPHA EQUITY REALTY & MANAGEMENT INC. Stellar MLS
 - $920,0005 bd4 ba4.1k sqft3600 SIMONTON PLACE, LAKE MARY, FL 32746For Sale
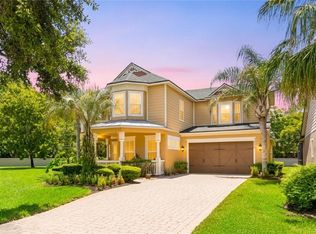 MLS ID #O6415711, Kusam Bahl, COLDWELL BANKER REALTY. Stellar MLS
 - $1,080,0004 bd3 ba2.9k sqft6361 BORDEAUX CIRCLE, SANFORD, FL 32771For Sale
 MLS ID #S5148929, Laurel Muth, TOP AGENCY REALTY INC. Stellar MLS
 - $750,0004 bd3 ba2.6k sqft365 WOLDUNN CIRCLE, LAKE MARY, FL 32746For SaleMLS ID #O6414056, Christine Ettore, SHAHRAM SONDI + CO.. Stellar MLS
- $994,0004 bd3 ba2.4k sqft1800 MAGNOLIA AVENUE, WINTER PARK, FL 32789For SaleMLS ID #NS1087637, Kathy Summers, FLORIDA REALTY INVESTMENTS. Stellar MLS
- $995,0004 bd4 ba4k sqft229 FLAME AVENUE, MAITLAND, FL 32751For SaleMLS ID #O6422450, Heather Meglino, BHHS FLORIDA REALTY. Stellar MLS
- $670,0004 bd4 ba2.5k sqft933 BEARDED OAKS TERRACE, LONGWOOD, FL 32779For SaleMLS ID #O6424109, Irina Paul, LLC, FUTURE HOME REALTY INC. Stellar MLS
- $990,0004 bd4 ba3.1k sqft236 EAGLE ESTATES DRIVE, DEBARY, FL 32713For SaleMLS ID #V4949602, Gernelle Bokuniewicz, LIVELY REAL ESTATE. Stellar MLS
- $1,095,0004 bd4 ba3.3k sqft1911 BELFORD COURT, MAITLAND, FL 32751For SaleMLS ID #O6409794, Anne Rogers, ANNE ROGERS REALTY GROUP INC. Stellar MLS
- $815,0006 bd4 ba3.6k sqft216 JUNIPER RIDGE COURT, SANFORD, FL 32771For SaleMLS ID #O6396797, Michael Kushner, BALDWIN PARK REALTY LLC. Stellar MLS
- $649,0004 bd3 ba2.4k sqft1937 HIDDEN PINE LANE, APOPKA, FL 32712For SaleMLS ID #O6427341, Adam Allegroe, EXP REALTY LLC. Stellar MLS
- $950,0003 bd2 ba2.1k sqft823 WOODS COURT, MAITLAND, FL 32751For SaleMLS ID #O6422384, Catherine D'Amico, FANNIE HILLMAN & ASSOCIATES. Stellar MLS
- $799,9004 bd3 ba2.3k sqft510 SONATA COURT, WINTER SPRINGS, FL 32708For SaleMLS ID #O6402358, Lindsay Kaye Voss, VOSS REALTY INC. Stellar MLS
- $1,050,0004 bd4 ba2.8k sqft7648 LAKE ANGELINA DRIVE, MOUNT DORA, FL 32757For SaleMLS ID #G5114590, Taylor Kerr, LPT REALTY, LLC. Stellar MLS
- $749,0005 bd3 ba3k sqft9095 LAUREL RIDGE DRIVE, MOUNT DORA, FL 32757For SaleMLS ID #OM729525, Jimmy Cooke II, BOFFO REAL ESTATE GROUP LLC. Stellar MLS
- $859,0005 bd4 ba3.5k sqft31948 GEOFF WAY, SORRENTO, FL 32776For SaleMLS ID #G5114595, David Leo, PICKET FENCE REALTY LLC. Stellar MLS
- $769,0004 bd4 ba2.7k sqft863 OAKBRANCH PLACE, SANFORD, FL 32771For SaleMLS ID #O6403291, Jennifer Dollar, FOLIO REALTY LLC. Stellar MLS
- $875,0003 bd4 ba3.7k sqft20514 BILL COLLINS ROAD, EUSTIS, FL 32736For SaleMLS ID #G5112461, Stacy Bracewell, ERA GRIZZARD REAL ESTATE. Stellar MLS
- $775,0004 bd3 ba2.8k sqft426 TERRAVISTA PL, OVIEDO, FL 32765For SaleMLS ID #O6427057, Nicholas Gustafson, FLORIDA REALTY INVESTMENTS. Stellar MLS
