Welcome to this beautiful 4-bedroom, 2-bathroom home built in 2021, offering just over 1,800 square feet in the popular Baylor floor plan. Featuring a desirable split floor plan and a 2-car attached garage, this move-in ready home is light and bright throughout with neutral colors, recessed lighting, modern black fixtures, and high ceilings. Step inside the foyer where you'll find a convenient drop zone, access to the laundry room and garage, and a seamless flow into the open-concept living, dining, and kitchen areas. Dark wood-look LVP flooring runs throughout the main living spaces, while soft gray carpet adds comfort to the bedrooms. The kitchen is designed for both everyday living and entertaining with white shaker cabinets, tan granite countertops, stainless steel appliances, a spacious pantry, and a large island with plenty of seating. The adjoining dining area is filled with natural light from large windows overlooking the backyard and offers direct access to the covered back patio, making indoor-outdoor entertaining a breeze. The living room features a tray ceiling, ceiling fan, and views of the backyard. Three guest bedrooms are generously sized with ample closet space and share a bathroom complete with white shaker cabinets, tan countertops, and a tub/shower combination. Privately located on the opposite side of the home, the primary suite offers a tray ceiling, ceiling fan, and spacious layout. The ensuite bathroom includes a double vanity with white shaker cabinets, tan countertops, a garden tub, tiled shower, private water closet, and a walk-in closet with direct access to the laundry room. Outside, enjoy the fully privacy-fenced backyard with plenty of room for pets, play, or relaxing. With modern finishes, abundant natural light, a functional layout, covered patio, and attached 2-car garage with epoxy flooring, this home perfectly combines comfort, style, and convenience.
Contingent
$320,000
1567 Hollow Point Dr, Cantonment, FL 32533
4beds
1,847sqft
:
Get pre-qualified$2,077/mo
Single Family Residence
Built in 2021
0.3 Acres Lot
$-- Zestimate®
$173/sqft
$10/mo HOA
What's special
- 36 days |
- 369 |
- 29 |
Likely to sell faster than
Zillow last checked:
Listing updated:
Listed by:
Jessica Stone 256-682-5356,
KELLER WILLIAMS REALTY GULF COAST
Source: PAR,MLS#: 684514
Facts & features
Interior
Bedrooms & bathrooms
- Bedrooms: 4
- Bathrooms: 2
- Full bathrooms: 2
Primary bedroom
- Level: First
- Area: 223.13
- Dimensions: 12.75 x 17.5
Bedroom
- Level: First
- Area: 117.96
- Dimensions: 9.5 x 12.42
Bedroom 1
- Level: First
- Area: 131.28
- Dimensions: 11.33 x 11.58
Bedroom 2
- Level: First
- Area: 122.69
- Dimensions: 9.75 x 12.58
Bathroom
- Level: First
- Area: 42
- Dimensions: 5.25 x 8
Dining room
- Level: First
- Area: 79.75
- Dimensions: 11 x 7.25
Kitchen
- Level: First
- Area: 158.67
- Dimensions: 14 x 11.33
Living room
- Level: First
- Area: 288.33
- Dimensions: 14.42 x 20
Heating
- Central
Cooling
- Central Air, Ceiling Fan(s)
Appliances
- Included: Electric Water Heater, Built In Microwave, Dishwasher, Refrigerator, Self Cleaning Oven
- Laundry: Inside, W/D Hookups
Features
- Baseboards, Ceiling Fan(s), High Ceilings, High Speed Internet, Recessed Lighting
- Flooring: Carpet
- Doors: Insulated Doors
- Windows: Double Pane Windows, Some Blinds
- Has basement: No
Interior area
- Total structure area: 1,847
- Total interior livable area: 1,847 sqft
Video & virtual tour
Property
Parking
- Total spaces: 2
- Parking features: 2 Car Garage, Front Entrance, Garage Door Opener
- Garage spaces: 2
Features
- Levels: One
- Stories: 1
- Patio & porch: Covered, Porch
- Exterior features: Rain Gutters
- Pool features: None
- Fencing: Back Yard,Privacy
Lot
- Size: 0.3 Acres
- Features: Central Access
Details
- Parcel number: 061n301000540001
- Zoning description: Res Single
Construction
Type & style
- Home type: SingleFamily
- Architectural style: Traditional
- Property subtype: Single Family Residence
Materials
- Frame
- Foundation: Slab
- Roof: Shingle
Condition
- Resale
- New construction: No
- Year built: 2021
Utilities & green energy
- Electric: Circuit Breakers
- Sewer: Septic Tank
- Water: Public
- Utilities for property: Underground Utilities
Green energy
- Energy efficient items: Insulation, Insulated Floors, Insulated Walls, Ridge Vent
Community & HOA
Community
- Security: Smoke Detector(s)
- Subdivision: Huntington
HOA
- Has HOA: Yes
- Services included: Management
- HOA fee: $120 annually
Location
- Region: Cantonment
Financial & listing details
- Price per square foot: $173/sqft
- Tax assessed value: $266,742
- Annual tax amount: $3,221
- Price range: $320K - $320K
- Date on market: 6/17/2026
- Cumulative days on market: 18 days
- Road surface type: Paved
Estimated market value
Not available
Estimated sales range
Not available
Not available
Price history
| Date | Event | Price |
|---|---|---|
| 6/29/2026 | Contingent | $320,000$173/sqft |
Source:  PAR #684514 Report a problem PAR #684514 Report a problem | ||
| 6/18/2026 | Listed for sale | $320,000+27.4%$173/sqft |
Source: PAR #684514 Report a problem | ||
| 8/23/2021 | Sold | $251,100$136/sqft |
Source: Public Record Report a problem | ||
Public tax history
| Year | Property taxes | Tax assessment |
|---|---|---|
| 2024 | $3,221 -1.1% | $266,742 -5.4% |
| 2023 | $3,256 +2.7% | $281,854 +9.9% |
| 2022 | $3,170 +1108.2% | $256,508 +3066.8% |
| 2021 | $262 +5.4% | $8,100 |
| 2020 | $249 -0.9% | $8,100 |
| 2019 | $251 | $8,100 |
| 2018 | $251 +1.6% | $8,100 |
| 2017 | $247 +1% | $8,100 -55% |
| 2016 | $245 -36.4% | $18,000 -27.1% |
| 2015 | $385 | $24,700 |
| 2014 | $385 | $24,700 |
| 2013 | -- | $24,700 |
| 2012 | -- | $24,700 |
| 2011 | -- | $24,700 +40.5% |
| 2010 | -- | $17,575 -1.3% |
| 2009 | -- | $17,812 |
| 2008 | -- | $17,812 |
Find assessor info on the county website
Monthly payment
Est. payment
Payment breakdown
Explore the cost of this home by adjusting the details. Changes won't be saved.Climate risks
Neighborhood: 32533
Nearby schools
GreatSchools rating
- 7/10Jim Allen Elementary SchoolGrades: PK-5Distance: 1.9 mi
- 6/10Ransom Middle SchoolGrades: 6-8Distance: 4.5 mi
- 5/10J. M. Tate Senior High SchoolGrades: 9-12Distance: 3.7 mi
Schools provided by the listing agent
- Elementary: Jim Allen
- Middle: RANSOM
- High: Tate
Source: PAR. This data may not be complete. We recommend contacting the local school district to confirm school assignments for this home.
- $303,900-- bd8 ba1.7k sqft1573 Hollow Point Dr, Cantonment, FL 32533Off Market
- $295,0003 bd2 ba1.7k sqft1561 Hollow Point Dr, Cantonment, FL 32533Sold

- $320,0004 bd3 ba2.7k sqft1568 Hollow Point Dr, Cantonment, FL 32533Sold
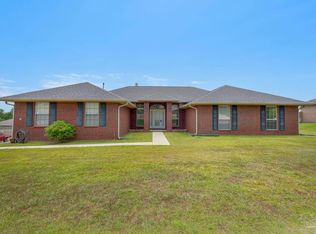
- $328,5004 bd2 ba2.1k sqft1562 Hollow Point Dr, Cantonment, FL 32533Off Market
- $302,1004 bd2 ba1.6k sqft1579 Hollow Point Dr, Cantonment, FL 32533Off Market
- $352,5004 bd2 ba2k sqft1555 Hollow Point Dr, Cantonment, FL 32533Off Market
- $319,3004 bd2 ba1.8k sqft1556 Hollow Point Dr, Cantonment, FL 32533Off Market
- $429,5004 bd2 ba2.9k sqft1580 Hollow Point Dr, Cantonment, FL 32533Off Market
A local agent can set up tours, give advice and negotiate with sellers.
A local lender can help you make sure your offer is ready when you are.
Similar homes
- $310,0004 bd2 ba1.8k sqftQuail Ridge, Cantonment, FL 32533For Sale
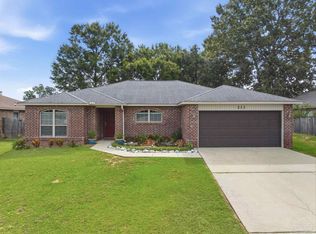 MLS ID #686193, Willie Demps, Levin Rinke Realty. PAR
 - $330,0003 bd2 ba1.6k sqft2680 Avalon St, Cantonment, FL 32533For Sale
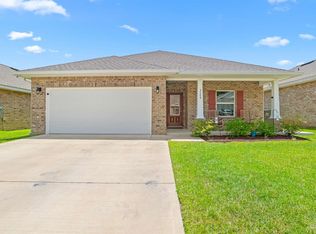 MLS ID #686148, Austin Willis, RE/MAX OF ORANGE BEACH. PAR
 - $315,0003 bd2 ba1.7k sqft2686 Avalon St, Cantonment, FL 32533For Sale
 MLS ID #684545, Stacy Phillips, LPT Realty. PAR
 - $380,0004 bd2 ba2.5k sqft1787 Condor Dr, Cantonment, FL 32533For Sale
 MLS ID #683471, Katie Anderson, KELLER WILLIAMS REALTY GULF COAST. PAR
 - $295,0003 bd2 ba1.6k sqft1641 Slate Dr, Cantonment, FL 32533For SaleMLS ID #685705, Bryce Burch, Pensacola Bay Realty, LLC. PAR
- $329,0003 bd2 ba1.7k sqft1649 Slate Dr, Cantonment, FL 32533For SaleMLS ID #685679, Niecey Glenn, Goode Realty. PAR
- $395,0004 bd3 ba2.4k sqft400 Broadleaf Cir, Cantonment, FL 32533For SaleMLS ID #685595, David Porter, OLD SOUTH PROPERTIES INC. PAR
- $389,9004 bd2 ba1.8k sqft6 Coweta Rd, Cantonment, FL 32533New ConstructionMLS ID #684603, Christina Brunet Sabastia, Levin Rinke Realty. PAR
- $340,0003 bd3 ba2k sqft253 Camellia Dr, Cantonment, FL 32533For SaleMLS ID #682370, Victoria Aaron, Elite Realty FL. PAR
- $325,0004 bd2 ba1.9k sqft6372 Ladera Trl, Pace, FL 32571For SaleMLS ID #680679, Brandee Cassell, KELLER WILLIAMS REALTY GULF COAST. PAR
- $339,0003 bd2 ba1.5k sqft5764 Shady Glen Ct, Pace, FL 32571For SaleMLS ID #685798, Catherine Bergfelder, Epique Realty, Inc.. PAR
- $404,9004 bd3 ba2.4k sqft2272 Kildeer St, Cantonment, FL 32533New ConstructionMLS ID #685218, Whitney Johnston, D R Horton Realty of NW Florida, LLC. PAR
- $397,9004 bd3 ba2.4k sqft2260 Kildeer St, Cantonment, FL 32533New ConstructionMLS ID #684894, Whitney Johnston, D R Horton Realty of NW Florida, LLC. PAR
- $328,0004 bd2 ba1.7k sqft3982 Whitetail Ln, Pensacola, FL 32526For SaleMLS ID #671176, Kerrin Kostelic, Levin Rinke Realty. PAR
- $325,0004 bd2 ba1.8k sqft11009 Blacktail Loop, Pensacola, FL 32526For SaleMLS ID #675193, Theresa "Terry" Mahoney, KELLER WILLIAMS REALTY GULF COAST. PAR
- $365,0003 bd2 ba1.6k sqft4942 Guernsey Rd, Pace, FL 32571For SaleMLS ID #681515, Jeremy Nichols, Redfin. PAR
- $324,9003 bd2 ba1.6k sqft6054 Cherokee Rd, Milton, FL 32570For SaleMLS ID #684955, Amanda Leavins, Llc, Coldwell Banker Realty. PAR
- $439,0003 bd2 ba1.9k sqft1576 Sawyers Ridge Cv, Cantonment, FL 32533For SaleMLS ID #685735, Carrie Williams, Berkshire Hathaway Home Services PenFed Realty. PAR
- $310,0004 bd2 ba1.8k sqft6328 Burrow Ln, Pensacola, FL 32526For SaleMLS ID #682913, Romaldo Cruz, Real Broker, LLC. PAR
- $325,0003 bd2 ba1.6k sqft1229 Greystone Ln, Pensacola, FL 32514For SaleMLS ID #681975, Jenny Rushing, Berkshire Hathaway Home Services PenFed Realty. PAR
