Impeccably maintained, 1569 Rubidoux Lane is a stunning McClintock model located in Brentwood’s Summerset 55+ independent living, gated community. This 1584 square foot residence offers a much-loved flowing layout designed for easy living and entertaining. The formal living and dining room feature an open concept design where you can arrange for your desired living setup. Enjoy the updated kitchen with granite counters and custom tile backsplash, nook and breakfast bar area. A generous-sized primary suite, 2nd bedroom, guest bathroom and indoor laundry room make this the perfect size. The heart of this home extends outdoors to a private, spacious backyard which includes a covered patio, luscious grass and beautiful, easy to maintain plants. Generous 2-car garage parking and storage space. https://summersetpalms.com/ HOA amenities include clubhouse, tennis courts, pickleball courts, exercise gym, bocce ball court, pet run, outdoor swimming pool & spa, billiard table and library. An excellent opportunity to embrace the Brentwood lifestyle in a highly desirable location. Do not miss this chance to make it yours!
Under contract
Price cut: $11K (7/1)
$588,000
1569 Rubidoux Ln, Brentwood, CA 94513
2beds
1,584sqft
:
Get pre-qualified$4,103/mo
Single Family Residence
Built in 1998
5,227 Square Feet Lot
$-- Zestimate®
$371/sqft
$142/mo HOA
What's special
Generous-sized primary suitePrivate spacious backyardLuscious grassCovered patioIndoor laundry room
- 137 days |
- 197 |
- 6 |
Zillow last checked:
Listing updated:
Listed by:
Karen Ross DRE #01876838 925-998-5902,
Re/Max Crossroads
Source: bridgeMLS/CCAR/Bay East AOR,MLS#: 41128159
Facts & features
Interior
Bedrooms & bathrooms
- Bedrooms: 2
- Bathrooms: 2
- Full bathrooms: 2
Rooms
- Room types: Formal Dining Room
Kitchen
- Features: Breakfast Bar, Breakfast Nook, Stone Counters, Tile Counters, Dishwasher, Eat-in Kitchen, Disposal, Gas Range/Cooktop, Refrigerator, Updated Kitchen
Heating
- Forced Air
Cooling
- Ceiling Fan(s), Central Air
Appliances
- Included: Dishwasher, Gas Range, Refrigerator, Dryer, Washer
- Laundry: 220 Volt Outlet, Dryer, Laundry Room, Washer
Features
- Breakfast Bar, Breakfast Nook, Updated Kitchen
- Flooring: Laminate, Linoleum, Tile
- Number of fireplaces: 1
- Fireplace features: Family Room, Gas
Interior area
- Total structure area: 1,584
- Total interior livable area: 1,584 sqft
Video & virtual tour
Property
Parking
- Total spaces: 2
- Parking features: Attached, Garage Door Opener
- Garage spaces: 2
Features
- Levels: One Story
- Stories: 1
- Exterior features: Back Yard, Front Yard, Sprinklers Automatic, Sprinklers Front
- Pool features: Other, Community
Lot
- Size: 5,227 Square Feet
- Features: Level, Rectangular Lot, Back Yard, Front Yard, Landscaped, Sprinklers In Rear
Details
- Parcel number: 0104000286
- Special conditions: Standard
Construction
Type & style
- Home type: SingleFamily
- Architectural style: Contemporary
- Property subtype: Single Family Residence
Materials
- Stone, Stucco
- Foundation: Slab
Condition
- Existing
- New construction: No
- Year built: 1998
Utilities & green energy
- Electric: No Solar
- Sewer: Public Sewer
- Water: Public
Community & HOA
Community
- Security: Carbon Monoxide Detector(s), Smoke Detector(s)
HOA
- Has HOA: Yes
- Amenities included: Clubhouse, Greenbelt, Fitness Center, Pool, Gated, Tennis Court(s)
- Services included: Common Area Maint
- HOA fee: $142 monthly
- HOA name: SUMMERSET HOA
- HOA phone: 925-634-0900
Location
- Region: Brentwood
Financial & listing details
- Price per square foot: $371/sqft
- Tax assessed value: $593,028
- Annual tax amount: $7,070
- Date on market: 3/26/2026
- Listing terms: Cash,Conventional,1031 Exchange,FHA,VA Loan
- Electric utility on property: Yes
Estimated market value
Not available
Estimated sales range
Not available
Not available
Price history
| Date | Event | Price |
|---|---|---|
| 7/20/2026 | Contingent | $588,000$371/sqft |
Source:  bridgeMLS/CCAR/Bay East AOR #41128159 Report a problem bridgeMLS/CCAR/Bay East AOR #41128159 Report a problem | ||
| 7/1/2026 | Price change | $588,000-1.8%$371/sqft |
Source: bridgeMLS/CCAR/Bay East AOR #41128159 Report a problem | ||
| 6/13/2026 | Listed for sale | $599,000$378/sqft |
Source: bridgeMLS/CCAR/Bay East AOR #41128159 Report a problem | ||
| 6/13/2026 | Contingent | $599,000$378/sqft |
Source: bridgeMLS/CCAR/Bay East AOR #41128159 Report a problem | ||
| 6/10/2026 | Pending sale | $599,000$378/sqft |
Source: bridgeMLS/CCAR/Bay East AOR #41128159 Report a problem | ||
| 5/6/2026 | Price change | $599,000-1.6%$378/sqft |
Source: bridgeMLS/CCAR/Bay East AOR #41128159 Report a problem | ||
| 3/26/2026 | Listed for sale | $609,000+6.8%$384/sqft |
Source: bridgeMLS/CCAR/Bay East AOR #41128159 Report a problem | ||
| 10/25/2022 | Sold | $570,000-0.9%$360/sqft |
Source:  CCAR #41000571 Report a problem CCAR #41000571 Report a problem | ||
| 9/23/2022 | Pending sale | $574,900$363/sqft |
Source: bridgeMLS/CCAR/Bay East AOR #41000571 Report a problem | ||
| 9/17/2022 | Price change | $574,900-4%$363/sqft |
Source: bridgeMLS/CCAR/Bay East AOR #41000571 Report a problem | ||
| 8/25/2022 | Price change | $599,000-4.9%$378/sqft |
Source: bridgeMLS/CCAR/Bay East AOR #41000571 Report a problem | ||
| 7/7/2022 | Listed for sale | $630,000+169.2%$398/sqft |
Source: bridgeMLS/CCAR/Bay East AOR #41000571 Report a problem | ||
| 1/22/1999 | Sold | $234,000$148/sqft |
Source: Public Record Report a problem | ||
Public tax history
| Year | Property taxes | Tax assessment |
|---|---|---|
| 2025 | $7,070 -4.1% | $593,028 +2% |
| 2024 | $7,375 -30.5% | $581,400 +2% |
| 2023 | $10,608 +364.3% | $570,000 +362.5% |
| 2022 | $2,285 +2.8% | $123,244 +2% |
| 2021 | $2,223 +0.2% | $120,828 +1% |
| 2020 | $2,218 +0% | $119,590 +2% |
| 2019 | $2,218 +4.2% | $117,247 +2% |
| 2018 | $2,128 +0.2% | $114,949 +2% |
| 2017 | $2,123 +2.9% | $112,696 +2% |
| 2016 | $2,063 +2.5% | $110,487 +1.5% |
| 2015 | $2,013 -0.5% | $108,828 +2% |
| 2014 | $2,023 | $106,697 +0.5% |
| 2013 | -- | $106,216 +2% |
| 2012 | -- | $104,134 +2% |
| 2011 | -- | $102,093 +0.8% |
| 2010 | -- | $101,331 -0.2% |
| 2009 | -- | $101,573 +2% |
| 2008 | -- | $99,583 +2% |
| 2007 | -- | $97,631 +2% |
| 2006 | -- | $95,717 +2% |
| 2005 | -- | $93,841 +2% |
| 2004 | -- | $92,002 +1.9% |
| 2003 | -- | $90,317 +2% |
| 2002 | -- | $88,547 +2% |
| 2001 | -- | $86,812 |
Find assessor info on the county website
Monthly payment
Est. payment
Payment breakdown
Explore the cost of this home by adjusting the details. Changes won't be saved.Climate risks
Neighborhood: 94513
Nearby schools
GreatSchools rating
- 9/10R. Paul Krey Elementary SchoolGrades: K-5Distance: 0.7 mi
- 9/10Adams (J. Douglas) Middle SchoolGrades: 6-8Distance: 1.8 mi
- 9/10Heritage High SchoolGrades: 9-12Distance: 1.7 mi
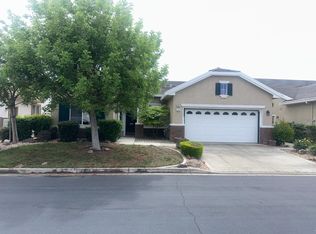
- $558,0002 bd2 ba1.8k sqft1571 Rubidoux Ln, Brentwood, CA 94513Pending
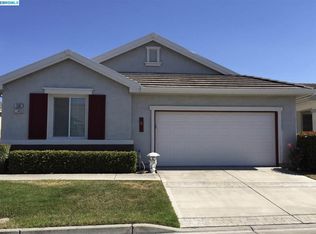
- $505,5002 bd2 ba1k sqft1567 Rubidoux Ln, Brentwood, CA 94513Off Market
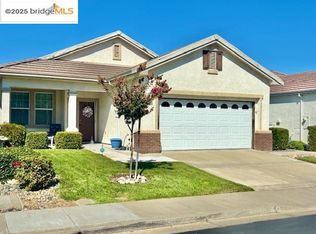
- $514,9002 bd2 ba1.2k sqft1621 Kent Dr, Brentwood, CA 94513Off Market
- $454,6002 bd2 ba1.3k sqft1611 Kent Dr, Brentwood, CA 94513Off Market
- $564,3002 bd2 ba1.5k sqft1565 Rubidoux Ln, Brentwood, CA 94513Off Market
- $424,3002 bd2 ba2.1k sqft1573 Rubidoux Ln, Brentwood, CA 94513Off Market
- $497,4002 bd2 ba1k sqft1641 Kent Dr, Brentwood, CA 94513Off Market
- $488,6002 bd2 ba1k sqft1631 Kent Dr, Brentwood, CA 94513Off Market
A local agent can set up tours, give advice and negotiate with sellers.
Similar homes
- $621,8002 bd2 ba1.5k sqft311 Upton Pyne Dr, Brentwood, CA 94513For Sale
 MLS ID #41139640, Jason Moorman. bridgeMLS/CCAR/Bay East AOR
 - $560,0002 bd2 ba1.5k sqft1436 Bismarck Ln, Brentwood, CA 94513For Sale
 MLS ID #41134021, Roseann Jones. bridgeMLS/CCAR/Bay East AOR
 - $559,7772 bd2 ba1.5k sqft413 Cortland Ter, Brentwood, CA 94513For Sale
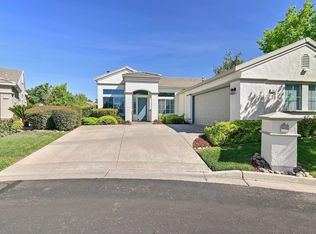 MLS ID #41130200, Roseann Jones. bridgeMLS/CCAR/Bay East AOR
 - $499,0002 bd2 ba1.5k sqft1778 Rubidoux Ter, Brentwood, CA 94513For Sale
 MLS ID #41125524, June Jardin. Bay East AOR
 - $568,0002 bd2 ba1.5k sqft690 Central Park Pl, Brentwood, CA 94513For SaleMLS ID #226070342, Susan Sharpe. MetroList Services of CA
- $688,0003 bd2 ba1.8k sqft4519 Carnegie Ln, Brentwood, CA 94513For SaleMLS ID #41144208, Maria Toleran. CCAR
- $639,0002 bd3 ba1.9k sqft1941 Jubilee Dr, Brentwood, CA 94513For SaleMLS ID #41139690, Nicole Rojas. bridgeMLS/CCAR/Bay East AOR
- $499,0002 bd2 ba1.5k sqft250 Winesap Dr, Brentwood, CA 94513For SaleMLS ID #41142049, Ron Melvin. CCAR
- $679,0002 bd3 ba1.9k sqft143 Honeygold Ln, Brentwood, CA 94513For SaleMLS ID #41141411, Jaime Garcia. CCAR
- $455,0002 bd2 ba984 sqft481 Desert Gold Ter, Brentwood, CA 94513For SaleMLS ID #41138904, Debra Rebhahn. CCAR
- $665,0003 bd2 ba1.4k sqft3035 Hudson Dr, Brentwood, CA 94513For SaleMLS ID #41137778, Donald Huey. Bay East AOR
- $659,0004 bd3 ba1.8k sqft321 Cortona Way, Brentwood, CA 94513For SaleMLS ID #41137958, Wayne Wang. Bay East AOR
- $809,9003 bd3 ba2k sqft1281 Sea Vista Dr, Brentwood, CA 94513For SaleMLS ID #41144051, Clifford Olson. bridgeMLS/CCAR/Bay East AOR
- $675,0003 bd2 ba1.7k sqft828 Boone Dr, Brentwood, CA 94513For SaleMLS ID #226094717, Ron Hyles. MetroList Services of CA
- $649,9994 bd3 ba1.7k sqft460 Baja Ct, Brentwood, CA 94513For SaleMLS ID #41141705, Donna Sapienza-Gutridge. bridgeMLS/CCAR/Bay East AOR
- $554,0003 bd3 ba1.4k sqft312 Jefferson Dr, Brentwood, CA 94513For SaleMLS ID #41140017, Lisa Grady. bridgeMLS/CCAR/Bay East AOR
- $697,5003 bd3 ba1.9k sqft52 Rockwell St, Brentwood, CA 94513For SaleMLS ID #41136648, Judy Bittner. bridgeMLS/CCAR/Bay East AOR
- $788,0003 bd3 ba2k sqft1463 Bismarck Ln, Brentwood, CA 94513For SaleMLS ID #41128075, Kelly Wall. CCAR
- $580,0003 bd2 ba1.4k sqft4916 Eastview Way, Antioch, CA 94531For SaleMLS ID #41144084, Esthefany Perez. CCAR
- $765,0004 bd3 ba2.1k sqft894 Stonewood Dr, Brentwood, CA 94513For SaleMLS ID #41138000, Jenifer Wasso. bridgeMLS/CCAR/Bay East AOR
Local buyer's agents are ready to help
