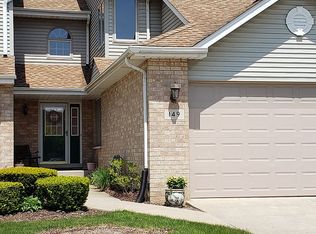
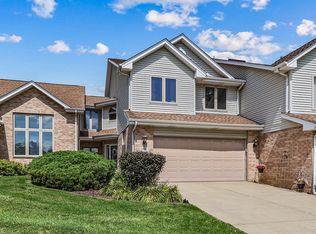
Welcome to Harpers Grove, where low-maintenance living meets a spacious and beautifully maintained home! This desirable end-unit townhome offers an open, light-filled floor plan with 3 bedrooms, a versatile loft, 3 1/2 bathrooms, and a fully finished basement. New hardwood flooring throughout the entire first floor. The kitchen features granite countertops & stainless steel appliances, and a separate eating area overlooking the peaceful patio-perfect for morning coffee or casual meals. Upstairs you'll find all three bedrooms, the loft, and the added convenience of second-floor laundry. Upstairs shared bathroom have been tastefully updated. The finished basement expands your living space with a large family/rec room, full bathroom, plenty of storage, and endless possibilities for entertaining, guests, or a home office. Additional highlights include fresh paint throughout much of the home, new light fixtures, a whole-house water filtration system, and an attached 2-car garage. Lawn care, snow removal, and exterior maintenance make for an easy, maintenance-free lifestyle. Ideally located within walking distance of Jewel, Target, Starbucks, the park district, post office, shopping, and more. Exceptionally clean, move-in ready, and perfectly situated-this one checks all the boxes!
Contingent
$475,000
157 Harper Ln, Lemont, IL 60439
3beds
2,614sqft
Townhouse, Single Family Residence
Built in 1996
-- sqft lot
$-- Zestimate®
$182/sqft
$375/mo HOA
What's special
Versatile loftFully finished basementWhole-house water filtration systemOpen light-filled floor planEnd-unit townhomePeaceful patioPlenty of storage
- --
- 76
- views
- 2
- saves
Zillow last checked:
Listing updated:
Listed by:
Samantha Ross (312)208-9892,
Keller Williams Experience
Source: MRED as distributed by MLS GRID,MLS#: 12740655
Facts & features
Interior
Bedrooms & bathrooms
- Bedrooms: 3
- Bathrooms: 4
- Full bathrooms: 3
- 1/2 bathrooms: 1
Rooms
- Room types: Loft, Eating Area, Foyer, Storage, Pantry
Primary bedroom
- Features: Flooring (Carpet), Bathroom (Full, Double Sink)
- Level: Second
- Area: 221 Square Feet
- Dimensions: 17X13
Bedroom 2
- Features: Flooring (Carpet)
- Level: Second
- Area: 130 Square Feet
- Dimensions: 13X10
Bedroom 3
- Features: Flooring (Carpet)
- Level: Second
- Area: 140 Square Feet
- Dimensions: 14X10
Dining room
- Features: Flooring (Hardwood)
- Level: Main
- Area: 153 Square Feet
- Dimensions: 17X9
Eating area
- Features: Flooring (Hardwood)
- Level: Main
- Area: 81 Square Feet
- Dimensions: 9X9
Family room
- Features: Flooring (Carpet)
- Level: Basement
- Area: 858 Square Feet
- Dimensions: 33X26
Foyer
- Features: Flooring (Hardwood)
- Level: Main
- Area: 78 Square Feet
- Dimensions: 13X6
Kitchen
- Features: Kitchen (Eating Area-Breakfast Bar, Eating Area-Table Space, Pantry-Closet, Pantry-Walk-in), Flooring (Hardwood)
- Level: Main
- Area: 240 Square Feet
- Dimensions: 16X15
Laundry
- Level: Second
- Area: 18 Square Feet
- Dimensions: 3X6
Living room
- Features: Flooring (Hardwood)
- Level: Main
- Area: 285 Square Feet
- Dimensions: 19X15
Loft
- Features: Flooring (Carpet)
- Level: Second
- Area: 72 Square Feet
- Dimensions: 9X8
Pantry
- Features: Flooring (Hardwood)
- Level: Main
- Area: 20 Square Feet
- Dimensions: 5X4
Storage
- Features: Flooring (Other)
- Level: Basement
- Area: 204 Square Feet
- Dimensions: 17X12
Heating
- Natural Gas
Cooling
- Central Air
Appliances
- Included: Range, Microwave, Dishwasher, Refrigerator, Washer, Dryer, Disposal, Stainless Steel Appliance(s), Humidifier
- Laundry: Upper Level, Washer Hookup, Gas Dryer Hookup, In Unit, Laundry Closet
Features
- Cathedral Ceiling(s), Storage, Walk-In Closet(s), Pantry
- Flooring: Hardwood
- Windows: Screens
- Basement: Finished,Full
- Number of fireplaces: 1
- Fireplace features: Gas Log, Gas Starter, Living Room
Interior area
- Total structure area: 2,803
- Total interior livable area: 2,614 sqft
- Finished area below ground: 763
Property
Parking
- Total spaces: 2
- Parking features: Concrete, Garage Door Opener, Yes, Garage Owned, Attached, Garage
- Attached garage spaces: 2
- Has uncovered spaces: Yes
Accessibility
- Accessibility features: No Disability Access
Features
- Patio & porch: Patio, Porch
Lot
- Dimensions: 42X132X41X123
Details
- Additional structures: None
- Parcel number: 22321160480000
- Special conditions: None
- Other equipment: Ceiling Fan(s), Sump Pump
Construction
Type & style
- Home type: Townhouse
- Property subtype: Townhouse, Single Family Residence
Materials
- Vinyl Siding, Brick
- Foundation: Concrete Perimeter
- Roof: Asphalt
Condition
- New construction: No
- Year built: 1996
Details
- Builder model: 2 STORY
Utilities & green energy
- Electric: Circuit Breakers
- Sewer: Public Sewer
- Water: Public
Community & HOA
Community
- Security: Carbon Monoxide Detector(s)
- Subdivision: Harpers Grove
HOA
- Has HOA: Yes
- Services included: Insurance, Exterior Maintenance, Lawn Care, Snow Removal
- HOA fee: $375 monthly
Location
- Region: Lemont
Financial & listing details
- Price per square foot: $182/sqft
- Tax assessed value: $338,210
- Annual tax amount: $5,789
- Date on market: 8/31/2026
- Ownership: Fee Simple w/ HO Assn.
Estimated market value
Not available
Estimated sales range
Not available
Not available
Price history
| Date | Event | Price |
|---|---|---|
| 7/20/2023 | Sold | $395,000-1.3%$151/sqft |
Source:  MRED as distributed by MLS GRID #11813962 Report a problem MRED as distributed by MLS GRID #11813962 Report a problem | ||
| 6/22/2023 | Listed for sale | $400,000+27%$153/sqft |
Source: MRED as distributed by MLS GRID #11813962 Report a problem | ||
| 3/5/2020 | Sold | $315,000-3.1%$121/sqft |
Source: MRED as distributed by MLS GRID #10599304 Report a problem | ||
| 2/3/2020 | Pending sale | $325,000$124/sqft |
Source: john greene Realtor #10599304 Report a problem | ||
| 12/31/2019 | Price change | $325,000-1.5%$124/sqft |
Source: john greene Realtor #10599304 Report a problem | ||
| 8/15/2019 | Price change | $330,000-1.5%$126/sqft |
Source: john greene Realtor #10521285 Report a problem | ||
| 6/5/2019 | Listed for sale | $335,000+26.2%$128/sqft |
Source: john greene Realtor #10395475 Report a problem | ||
| 6/26/2002 | Sold | $265,500+50.9%$102/sqft |
Source: Public Record Report a problem | ||
| 2/8/1996 | Sold | $176,000$67/sqft |
Source: Public Record Report a problem | ||
Public tax history
| Year | Property taxes | Tax assessment |
|---|---|---|
| 2024 | $7,413 +28.1% | $33,821 |
| 2023 | $5,789 +5.7% | $33,821 +17.8% |
| 2022 | $5,477 -19% | $28,716 |
| 2021 | $6,758 +22.9% | $28,716 |
| 2020 | $5,501 -5.9% | $28,716 -8.7% |
| 2019 | $5,844 +1.7% | $31,438 |
| 2018 | $5,745 +1.1% | $31,438 |
| 2017 | $5,684 +17.1% | $31,438 +36.4% |
| 2016 | $4,853 -0.9% | $23,054 |
| 2015 | $4,896 -1.2% | $23,054 |
| 2014 | $4,956 +10.4% | $23,054 +3% |
| 2013 | $4,488 -25% | $22,373 -24.5% |
| 2012 | $5,985 +2.9% | $29,651 |
| 2011 | $5,815 +9% | $29,651 -10.2% |
| 2010 | $5,333 -15.7% | $33,013 |
| 2009 | $6,328 +56.9% | $33,013 -5% |
| 2008 | $4,033 -0.2% | $34,751 +17.3% |
| 2007 | $4,040 +5.8% | $29,627 |
| 2006 | $3,820 +3.6% | $29,627 |
| 2005 | $3,688 -1.5% | $29,627 +29.4% |
| 2004 | $3,743 -7.8% | $22,898 |
| 2003 | $4,059 +10.1% | $22,898 |
| 2002 | $3,687 +2.4% | $22,898 +9.7% |
| 2001 | $3,601 +0.3% | $20,865 |
| 2000 | $3,591 +26.7% | $20,865 |
| 1999 | $2,835 | $20,865 |
Find assessor info on the county website
Monthly payment
Est. payment
Payment breakdown
Explore the cost of this home by adjusting the details. Changes won't be saved.Climate risks
Neighborhood: 60439
Nearby schools
Schools provided by the listing agent
- Elementary: Oakwood Elementary School
- Middle: Old Quarry Middle School
- High: Lemont Twp High School
- District: 113A
Source: MRED as distributed by MLS GRID. This data may not be complete. We recommend contacting the local school district to confirm school assignments for this home.
Similar homes
- $459,9003 bd4 ba2k sqft13839 Steepleview Ln, Lemont, IL 60439New
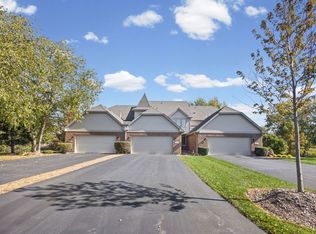 MLS ID #12790392, Katie Mac, @properties Christie's International Real Estate. MRED as distributed by MLS GRID
 - $469,9003 bd3 ba2k sqft1169 Amber Dr, Lemont, IL 60439Active
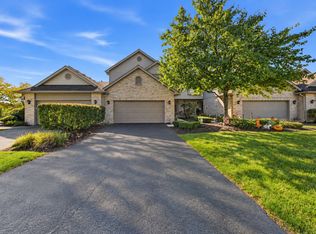 MLS ID #12773219, Christine Wilczek, Realty Executives Elite. MRED as distributed by MLS GRID
 - $479,9003 bd3 ba2.1k sqft13821 W Dublin Dr, Homer Glen, IL 60491Price Change
 MLS ID #12792856, Jake Wirtz, Wirtz Real Estate Group Inc.. MRED as distributed by MLS GRID
 - $425,0003 bd3 ba2k sqft8462 Sandalwood Ct, Darien, IL 60561New
 MLS ID #12789695, Ericka Taylor, SRES, Coldwell Banker Realty. MRED as distributed by MLS GRID
