This spacious two-story home is built for the way you actually live. Nearly 3,000 square feet gives everyone room to breathe. A dedicated home office for focused work, a game room with a Murphy bed for hosting guests, and a chef's kitchen with an island cooktop and wine fridge for those who love to cook and entertain. Evenings wind down on the large covered patio, and weekends find their way into the insulated, climate-controlled garage — ready for your next project or workout. With a new roof, new water heaters, walk-in closets, and upgrades throughout, the heavy lifting has been done. All that's left is making it yours.
Pending
Price cut: $5.5K (6/26)
$389,500
15707 Aberdeen Trails Dr, Houston, TX 77095
4beds
2,986sqft
:
Get pre-qualified$3,189/mo
Single Family Residence
Built in 2001
8,550 Square Feet Lot
$384,000 Zestimate®
$130/sqft
$58/mo HOA
What's special
Insulated climate-controlled garageSpacious two-story homeDedicated home officeLarge covered patioWine fridgeWalk-in closetsNew roof
- 54 days |
- 68 |
- 0 |
Zillow last checked:
Listing updated:
Listed by:
Beverly Galvan TREC #0771697 832-510-9641,
Sierra Vista Realty LLC
Source: HAR,MLS#: 48017622
Facts & features
Interior
Bedrooms & bathrooms
- Bedrooms: 4
- Bathrooms: 4
- Full bathrooms: 3
- 1/2 bathrooms: 1
Rooms
- Room types: Family Room
Primary bathroom
- Features: Half Bath, Primary Bath: Double Sinks, Primary Bath: Separate Shower, Primary Bath: Soaking Tub, Secondary Bath(s): Tub/Shower Combo
Kitchen
- Features: Breakfast Bar, Island w/ Cooktop, Kitchen open to Family Room, Pantry, Pots/Pans Drawers, Walk-in Pantry
Heating
- Natural Gas
Cooling
- Ceiling Fan(s), Gas
Appliances
- Included: Refrigerator, Wine Refrigerator, Gas Oven, Microwave, Gas Cooktop
- Laundry: Electric Dryer Hookup, Gas Dryer Hookup
Features
- Formal Entry/Foyer, High Ceilings, Primary Bed - 1st Floor
- Flooring: Carpet, Tile, Vinyl
- Number of fireplaces: 1
- Fireplace features: Gas
Interior area
- Total structure area: 2,986
- Total interior livable area: 2,986 sqft
Property
Parking
- Total spaces: 2
- Parking features: Garage
- Attached garage spaces: 2
Features
- Stories: 2
- Patio & porch: Covered
- Exterior features: Sprinkler System
- Fencing: Back Yard,Full
Lot
- Size: 8,550 Square Feet
- Features: Cul-De-Sac, 0 Up To 1/4 Acre
Details
- Parcel number: 1183940030004
Construction
Type & style
- Home type: SingleFamily
- Architectural style: Traditional
- Property subtype: Single Family Residence
Materials
- Brick, Wood Siding
- Foundation: Slab
- Roof: Wood
Condition
- New construction: No
- Year built: 2001
Utilities & green energy
- Sewer: Public Sewer
- Water: Public
Green energy
- Energy efficient items: Thermostat
Community & HOA
Community
- Subdivision: Aberdeen Trails Sec 03 R/P
HOA
- Has HOA: Yes
- Amenities included: Playground, Pool, Tennis Court(s)
- HOA fee: $700 annually
Location
- Region: Houston
Financial & listing details
- Price per square foot: $130/sqft
- Tax assessed value: $393,882
- Annual tax amount: $8,786
- Date on market: 6/1/2026
- Listing terms: Cash,Conventional,FHA,VA Loan
Estimated market value
$384,000
$365,000 - $403,000
$2,783/mo
Price history
| Date | Event | Price |
|---|---|---|
| 6/27/2026 | Pending sale | $389,500$130/sqft |
Source:  HAR #48017622 Report a problem HAR #48017622 Report a problem | ||
| 6/26/2026 | Price change | $389,500-1.4%$130/sqft |
Source: HAR #48017622 Report a problem | ||
| 6/1/2026 | Listed for sale | $395,000-1%$132/sqft |
Source: HAR #48017622 Report a problem | ||
| 6/1/2026 | Listing removed | $399,000$134/sqft |
Source: HAR #88300643 Report a problem | ||
| 5/4/2026 | Price change | $399,000-1.5%$134/sqft |
Source: HAR #88300643 Report a problem | ||
| 4/24/2026 | Price change | $405,000-1.2%$136/sqft |
Source: HAR #88300643 Report a problem | ||
| 4/1/2026 | Price change | $410,000-1.2%$137/sqft |
Source: HAR #88300643 Report a problem | ||
| 2/19/2026 | Listed for sale | $415,000-2.4%$139/sqft |
Source: HAR #88300643 Report a problem | ||
| 11/15/2025 | Listing removed | $425,000$142/sqft |
Source: HAR #94384262 Report a problem | ||
| 9/30/2025 | Price change | $425,000-0.7%$142/sqft |
Source: HAR #94384262 Report a problem | ||
| 8/2/2025 | Listed for sale | $428,000+71.9%$143/sqft |
Source: HAR #94384262 Report a problem | ||
| 4/11/2018 | Sold | -- |
Source: Public Record Report a problem | ||
| 4/10/2018 | Pending sale | $249,000$83/sqft |
Source: eXp Realty LLC #43590650 Report a problem | ||
| 4/4/2018 | Price change | $249,000-6%$83/sqft |
Source: eXp Realty LLC #43590650 Report a problem | ||
| 3/18/2018 | Price change | $264,999-1.5%$89/sqft |
Source: eXp Realty LLC #82014913 Report a problem | ||
| 2/12/2018 | Listed for sale | $269,000$90/sqft |
Source: eXp Realty LLC #82014913 Report a problem | ||
| 1/24/2018 | Pending sale | $269,000$90/sqft |
Source: eXp Realty LLC #82014913 Report a problem | ||
| 11/28/2017 | Price change | $269,000-3.2%$90/sqft |
Source: eXp Realty LLC #82014913 Report a problem | ||
| 9/27/2017 | Listed for sale | $278,000+55.3%$93/sqft |
Source: Exp Realty LLC #82014913 Report a problem | ||
| 2/8/2012 | Listing removed | $179,000$60/sqft |
Source: CENTURY 21 Ross Group #59912694 Report a problem | ||
| 1/4/2012 | Price change | $179,000-0.5%$60/sqft |
Source: CENTURY 21 Ross Group #59912694 Report a problem | ||
| 1/2/2012 | Price change | $179,900-5.3%$60/sqft |
Source: Century 21 Ross Group #59912694 Report a problem | ||
| 9/27/2011 | Price change | $189,999-2.5%$64/sqft |
Source: CENTURY 21 Ross Group #59912694 Report a problem | ||
| 9/10/2011 | Price change | $194,900-0.1%$65/sqft |
Source: CENTURY 21 Ross Group #59912694 Report a problem | ||
| 9/1/2011 | Listed for sale | $194,999$65/sqft |
Source: Century 21 Ross Group #78830824 Report a problem | ||
Public tax history
| Year | Property taxes | Tax assessment |
|---|---|---|
| 2025 | $2,504 +11.2% | $393,882 +6.4% |
| 2024 | $2,251 | $370,094 -11.5% |
| 2023 | -- | $418,374 +18.9% |
| 2022 | $1,740 | $351,862 +22.9% |
| 2021 | -- | $286,302 +15.8% |
| 2020 | $1,595 -2.2% | $247,174 -0.7% |
| 2019 | $1,632 -76.1% | $248,807 +1.2% |
| 2018 | $6,834 | $245,777 |
| 2017 | $6,834 -0.6% | $245,777 |
| 2016 | $6,873 +8.3% | $245,777 |
| 2015 | $6,347 | $245,777 +11.3% |
| 2014 | $6,347 | $220,853 +23.6% |
| 2013 | -- | $178,712 -8.1% |
| 2012 | -- | $194,421 |
| 2011 | -- | $194,421 |
| 2010 | -- | $194,421 -2.7% |
| 2009 | -- | $199,820 +2.8% |
| 2007 | -- | $194,366 -0.2% |
| 2006 | -- | $194,786 |
| 2005 | -- | $194,786 |
Find assessor info on the county website
Monthly payment
Est. payment
Payment breakdown
Explore the cost of this home by adjusting the details. Changes won't be saved.Climate risks
Neighborhood: 77095
Nearby schools
GreatSchools rating
- 6/10Fiest Elementary SchoolGrades: PK-5Distance: 0.6 mi
- 6/10Labay Middle SchoolGrades: 6-8Distance: 1 mi
- 5/10Cypress Falls High SchoolGrades: 9-12Distance: 0.8 mi
Schools provided by the listing agent
- Elementary: Fiest Elementary School
- Middle: Labay Middle School
- High: Cypress Falls High School
Source: HAR. This data may not be complete. We recommend contacting the local school district to confirm school assignments for this home.
- $336,2003 bd2 ba2.3k sqft15711 Aberdeen Trails Dr, Houston, TX 77095Off Market
- $404,3003 bd2 ba2.4k sqft15703 Aberdeen Trails Dr, Houston, TX 77095Off Market
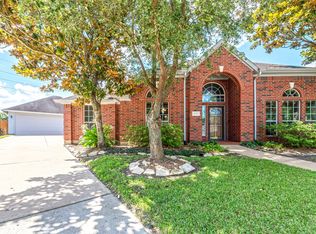
- $423,9004 bd4 ba3.1k sqft15706 Spring Trl, Houston, TX 77095Off Market
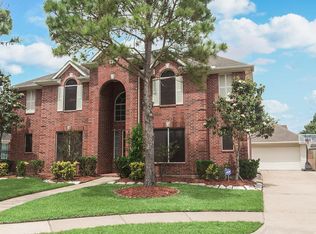
- $343,9003 bd2 ba2.5k sqft15715 Aberdeen Trails Dr, Houston, TX 77095Off Market
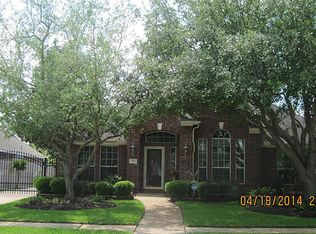
- $386,1004 bd4 ba2.9k sqft15710 Spring Trl, Houston, TX 77095Off Market
- $437,1003 bd2 ba2.9k sqft15702 Spring Trl, Houston, TX 77095Off Market
- $458,6004 bd3 ba3.3k sqft9002 Sunny Ridge Dr, Houston, TX 77095Off Market
- $400,2003 bd3 ba2.6k sqft15710 Aberdeen Trails Dr, Houston, TX 77095Off Market
A local agent can set up tours, give advice and negotiate with sellers.
Similar homes
- $367,5004 bd3 ba2.5k sqft7510 Blue Bonnet Run Ct, Houston, TX 77095For Sale
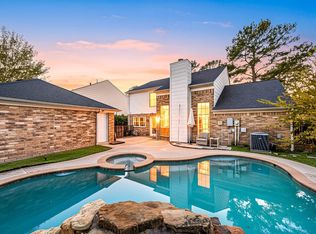 MLS ID #59062648, Nicholas Longtin, Redfin Corporation. HAR
 - $350,0003 bd2 ba1.8k sqft9806 Lynette Falls Dr, Houston, TX 77095For Sale
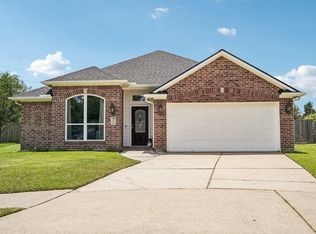 MLS ID #44904865, Tami Clopper, Realty Of America, LLC. HAR
 - $320,0004 bd3 ba2.3k sqft16539 Whitaker Creek Dr, Houston, TX 77095For Sale
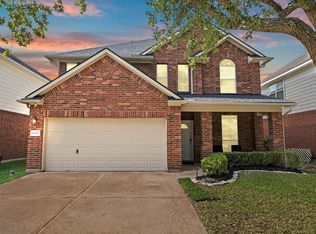 MLS ID #88188775, Nathan LaLonde, eXp Realty LLC. HAR
 - $330,0004 bd3 ba2.4k sqft16543 Whitaker Creek Dr, Houston, TX 77095For Sale
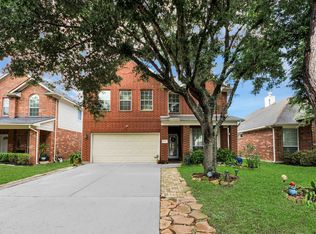 MLS ID #76218230, Brooke Welsh-Jebbia, Century 21 Lucky Money. HAR
 - $329,0004 bd3 ba2.6k sqft7515 Honey Creek Ln, Houston, TX 77095For SaleMLS ID #97492563, Velvet Harris, Better Homes and Gardens Real Estate Gary Greene - Cypress. HAR
- $345,0003 bd3 ba2.5k sqft17511 Tall Maple Ct, Houston, TX 77095For SaleMLS ID #37586442, Ebony Onyemu, Redfin Corporation. HAR
- $315,0004 bd3 ba2.1k sqft9414 Bauer Oaks Dr, Houston, TX 77095For SaleMLS ID #53083655, Joselyn Anabel Gonzalez, Premier Haus Realty, LLC. HAR
- $280,0003 bd3 ba1.9k sqft9014 Tarpon Springs Ln, Houston, TX 77095For SaleMLS ID #52004237, Marta Peralta, Keller Williams Realty Metropolitan. HAR
- $299,9004 bd3 ba2k sqft8527 Pearl Lake Dr, Houston, TX 77095For SaleMLS ID #13815278, Armando Chavez, RA Brokers. HAR
- $389,9004 bd4 ba3.4k sqft7215 Thornmeadow Ln, Cypress, TX 77433For SaleMLS ID #54985902, Ashlee Morris, RE/MAX Compass. HAR
- $382,0004 bd4 ba2.9k sqft18311 Mountfield Dr, Houston, TX 77084For SaleMLS ID #97963559, Deidra Ewing, Legacy Homes & Properties, LLC. HAR
- $387,5004 bd3 ba3k sqft6614 Seinfeld Ct, Houston, TX 77069For SaleMLS ID #26132014, Jenna Bradburn, eXp Realty LLC. HAR
- $420,0005 bd4 ba3.3k sqft8111 Morningbrook Ct, Spring, TX 77379For SaleMLS ID #42916220, Ryan Jockers, Better Homes and Gardens Real Estate Gary Greene - Champions. HAR
- $475,0005 bd4 ba3.3k sqft12819 Teal Oaks Ln, Houston, TX 77041For SaleMLS ID #18012304, Georgia Shotwell, Tammy Bateman Properties. HAR
- $409,0006 bd5 ba3.2k sqft4502 Pine Hollow Trce, Houston, TX 77084For SaleMLS ID #7759773, Jimmy Franklin, eXp Realty LLC. HAR
- $372,0004 bd3 ba2.7k sqft12027 Iris Canyon Dr, Tomball, TX 77377For SaleMLS ID #51074643, Amanda Brautigam, Cross Capital Realty. HAR
- $385,0004 bd3 ba2.8k sqft15330 Turning Limb Ct, Cypress, TX 77433For SaleMLS ID #881359, Corey Guerrero, Acadia Realty. HAR
- $344,0004 bd3 ba2.3k sqft13507 Pepperbush Ct, Houston, TX 77070For SaleMLS ID #10231155, Velvet Harris, Better Homes and Gardens Real Estate Gary Greene - Cypress. HAR
- $359,0004 bd3 ba3.2k sqft5210 Green Springs Dr, Houston, TX 77066For SaleMLS ID #19632151, Diana Mejia Larios, Step Real Estate. HAR
- $490,0004 bd4 ba3.5k sqft18203 Knotty Green Dr, Houston, TX 77084For SaleMLS ID #26151709, Ashley Willborn, Texas Local Realty, LLC. HAR
